Sena Residences @ Shah Alam offers 6 core layouts, from 280 sq ft up to 775 sq ft. Here’s each type, its configuration and who it suits. Request the detailed PDF floor plans on WhatsApp.
Unit types at a glance
| Type | Built-up | Layout | Best for |
|---|---|---|---|
| A (studio) | 280 sq ft | 1 Bed, 1 Bath | Transit / short-stay / first home |
| B1 | 592 sq ft | 2 Bed, 2 Bath (dual-key) | Dual-key rental flexibility |
| C | 732 sq ft | 3 Bed, 2 Bath | Co-living / small family |
| E | 732 sq ft | 3 Bed, 2 Bath | Open-plan family living |
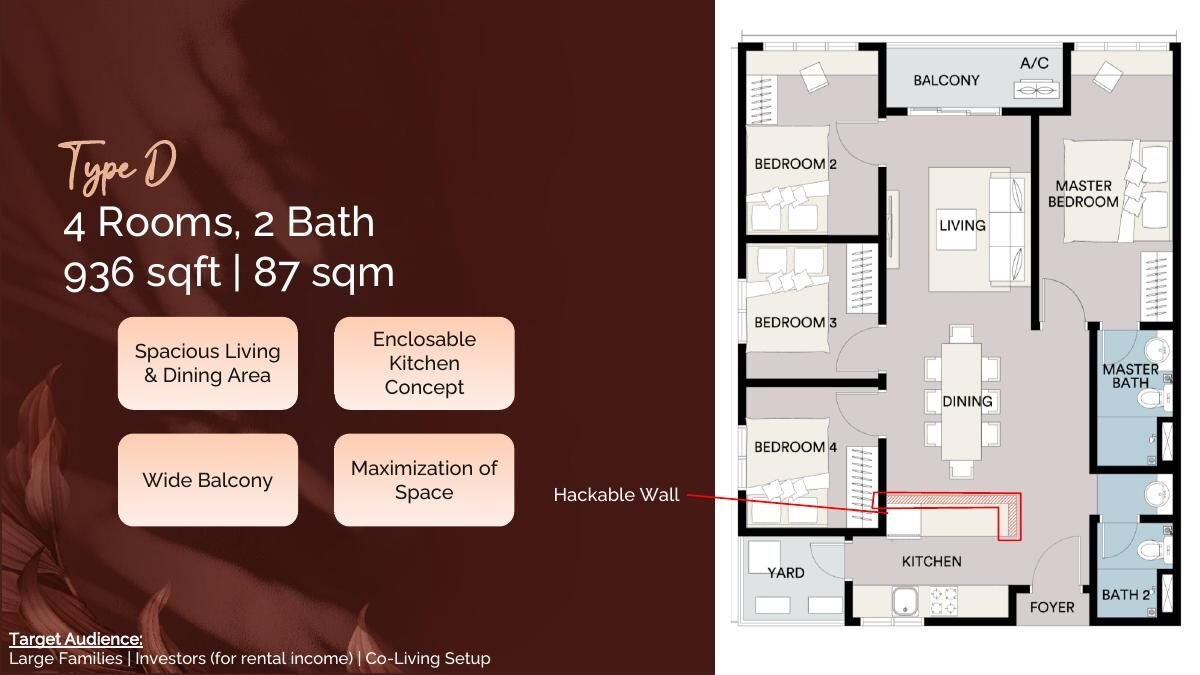
| D | 936 sq ft | 4 Bed, 2 Bath | Larger family |
| Astrum B | 775 sq ft | 3 Bed, 2 Bath | Astrum phase 3-bed |
Type-by-type detail
A (studio) — 280 sq ft: 1 Bed, 1 Bath. Best suited to transit / short-stay / first home.
B1 — 592 sq ft: 2 Bed, 2 Bath (dual-key). Best suited to dual-key rental flexibility. The dual-key design splits the unit into two independently lockable sections behind one door — live in one and rent the other, or rent both to separate tenants.
C — 732 sq ft: 3 Bed, 2 Bath. Best suited to co-living / small family.
E — 732 sq ft: 3 Bed, 2 Bath. Best suited to open-plan family living.
D — 936 sq ft: 4 Bed, 2 Bath. Best suited to larger family.
Astrum B — 775 sq ft: 3 Bed, 2 Bath. Best suited to astrum phase 3-bed.
Choosing your layout
Studios and dual-key B1 units target LRT commuters, short-stay and co-living tenants — the exact demand the now-operating LRT3 unlocks.
- Investors / rental: the smaller A (studio) (280 sq ft) has the lowest entry price and the strongest tenant demand — easiest to let and to exit.
- Own-stay families: the larger Astrum B (775 sq ft) gives the most usable living space.
- Best of both: where available, dual-key layouts let you live in one section and rent the other — one title, two uses.
Availability on the most popular floors and facings moves quickly. Tell us your preferred type, floor and budget and we’ll check exactly what’s currently released and send the matching PDF floor plans.
Request the full floor plans
We’ll send the detailed layouts and available units for your chosen type.
📐 Request Floor Plan