The Prive Taman Desa · by Maxim
The Prive floor plans: Type A vs Type B
Updated 11 November 2026 · Jason Chan, REN 78007, DMS (EUM Realty Sdn Bhd) · Source: the developer’s pre-launch brief, November 2026
Type A: 3,686 sq ft
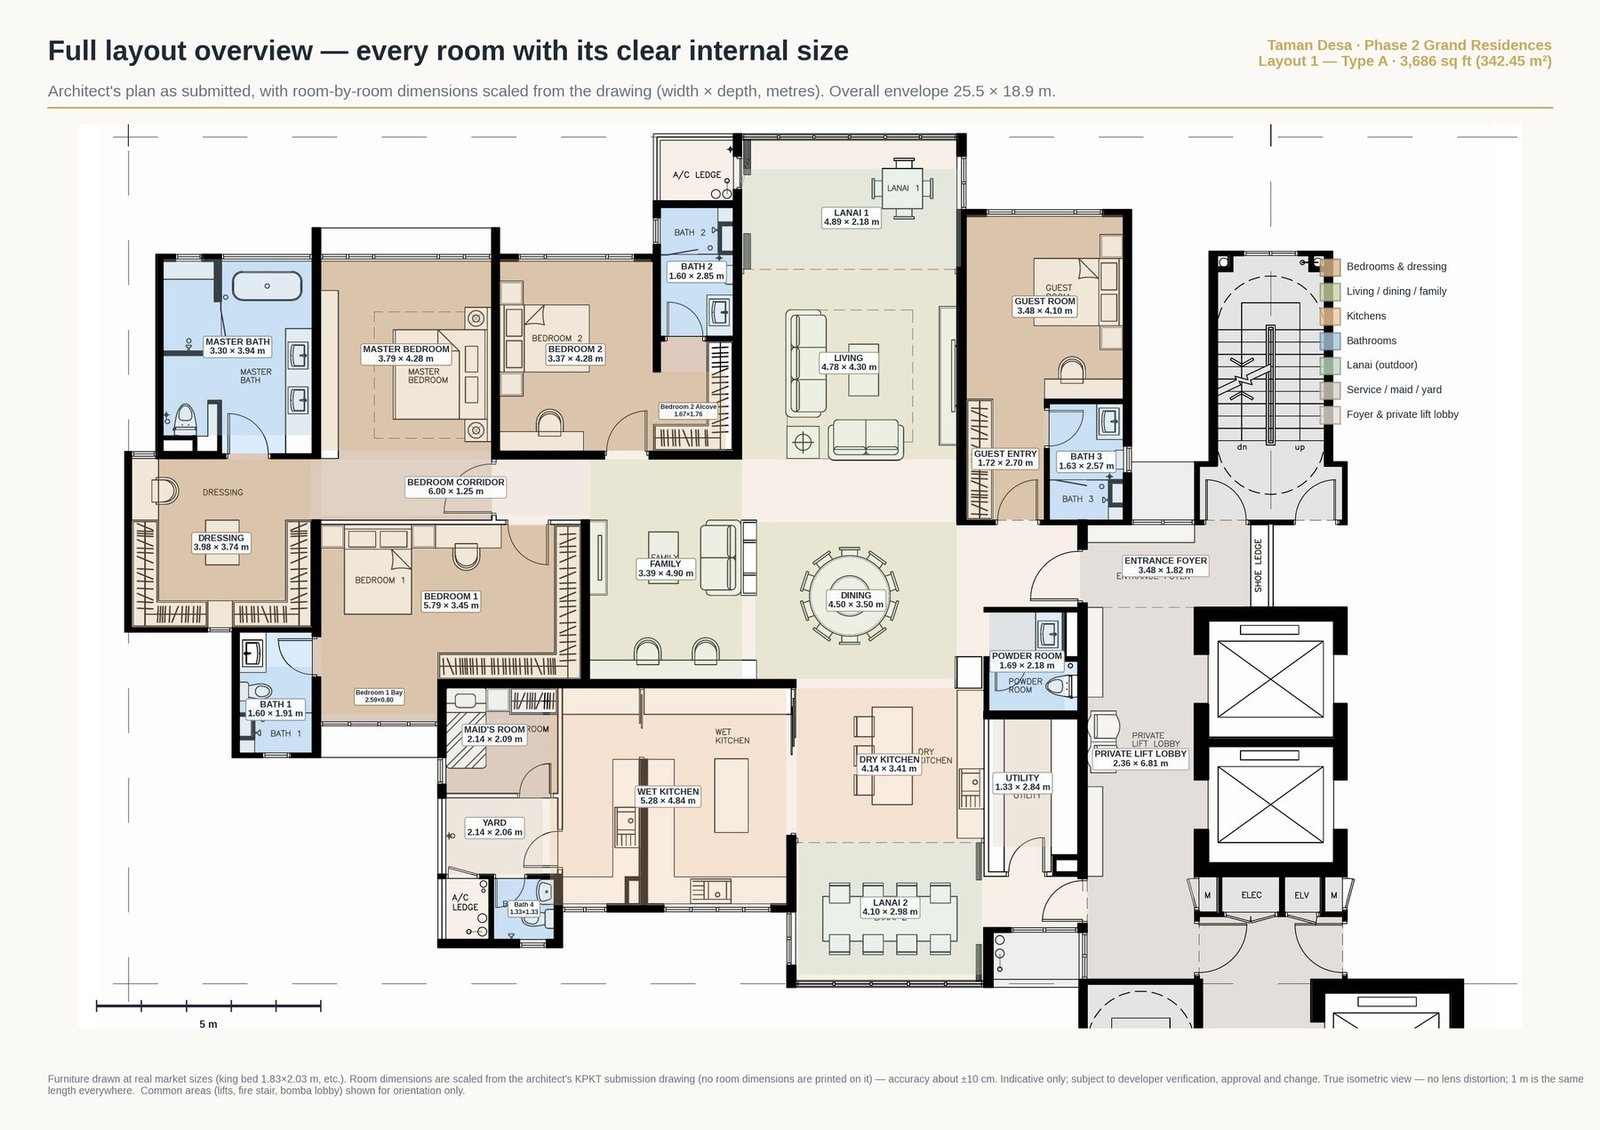
- 3,686 sq ft (about 342.45 sq m), including the a/c ledge; overall about 25.5 m by 18.9 m
- 4+1 bedrooms including the maid’s room, 5+1 bathrooms
- 2 lanai
- Private lift lobby and entrance foyer
- Living, dining and a separate family room, plus a powder room
- Dry kitchen and wet kitchen, utility, yard
- Master bedroom with dressing room and master bath; guest room; bedrooms 1 and 2
| Room (Type A) | About |
|---|---|
| Living | 4.8 × 4.3 m |
| Dining | 4.5 × 3.5 m |
| Family | 3.4 × 4.3 m |
| Master bedroom | 3.8 × 4.3 m, plus 4.0 × 3.7 m dressing and 3.3 × 3.9 m bath (suite about 44 sq m) |
| Bedroom 1 | 5.8 × 3.5 m |
| Bedroom 2 | 3.4 × 4.3 m |
| Guest room | 3.5 × 4.1 m |
| Dry / wet kitchen | 4.1 × 3.4 m / 5.3 × 4.8 m |
| Lanai 1 / 2 | 4.9 × 2.2 m / 4.1 × 3.0 m |
Type B: 4,282 sq ft
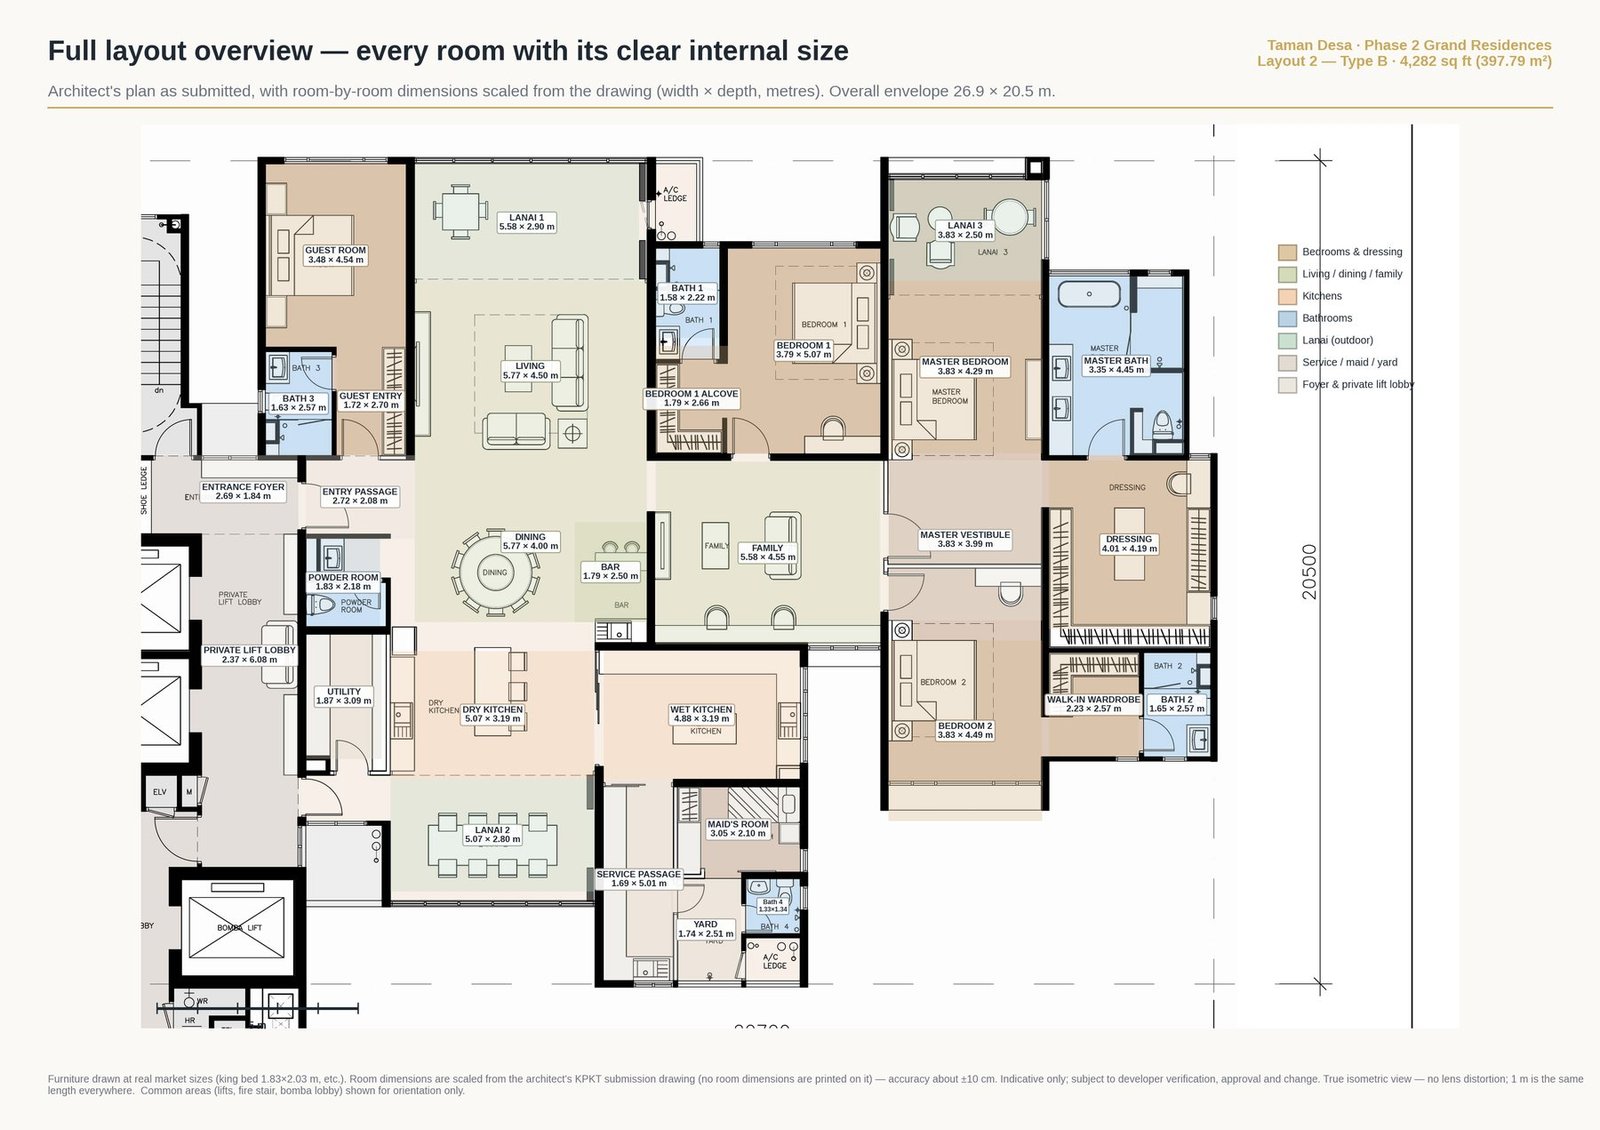
- 4,282 sq ft (about 397.79 sq m), including the a/c ledge; overall about 26.9 m by 20.5 m
- 4+1 bedrooms including the maid’s room, 5+1 bathrooms
- 3 lanai, the third off the master bedroom
- The same room list as Type A, with larger spaces throughout, a master vestibule and a walk-in wardrobe for Bedroom 2
| Room (Type B) | About |
|---|---|
| Living | 5.8 × 4.5 m |
| Dining | 5.8 × 4.0 m, plus a bar nook |
| Family | 5.6 × 4.0 m |
| Master bedroom | 3.8 × 4.3 m with a private 3.8 × 2.5 m lanai, vestibule, 4.0 × 4.2 m dressing and 3.4 × 4.5 m bath (suite about 63 sq m) |
| Bedroom 1 | 3.8 × 5.1 m |
| Bedroom 2 | 3.8 × 4.5 m with a walk-in wardrobe |
| Guest room | 3.5 × 4.5 m |
| Dry / wet kitchen | 5.1 × 3.2 m / 4.9 × 3.2 m |
| Lanai 1 / 2 | 5.6 × 2.9 m / 5.1 × 2.8 m |
Room sizes are clear internal sizes scaled by DMS from the architect’s submission drawing (about ±10 cm); confirm against the SPA schedule.
Type A vs Type B side by side
| Type A | Type B | |
|---|---|---|
| Built-up | 3,686 sq ft | 4,282 sq ft |
| Bedrooms / baths | 4+1 / 5+1 | 4+1 / 5+1 |
| Lanai | 2 | 3 |
| Kitchens | Dry + wet | Dry + wet |
| Arrival | Private lift lobby | Private lift lobby |
| SPA from | RM3,564,000 | RM4,140,000 |
Which layout suits you
Type A suits a family of four or five that wants a large living and family room, a study or guest room and live-in help. Type B adds about 600 sq ft and a third lanai off the master bedroom, and suits three generations or families who host often.
Architect’s plan, Type A · Architect’s plan, Type B
Questions, answered
What layouts does The Prive offer?
Two: Type A of 3,686 sq ft and Type B of 4,282 sq ft. Both have 4+1 bedrooms including a maid's room, 5+1 bathrooms and a private lift lobby.
What is the difference between Type A and Type B?
Type B is about 600 sq ft larger and has a third lanai off the master bedroom. The room list is otherwise the same.
Does every unit have a private lift lobby?
Yes. Both layouts open from a private lift lobby and an entrance foyer.
Is there a maid's room?
Yes. Both layouts include a maid's room with its own bathroom, next to the utility area and yard.
Register for The Prive
Registration is free and gives you a queue number for unit selection at the soft launch.
Read more about The Prive
The Prive, Bukit Desa, Taman Desa, 58100 Kuala Lumpur, by Maxim. Written by DMS (Jason Chan, REN 78007), EUM Realty Sdn Bhd [E(1)1708], a registered real estate agency; not the developer’s official website. Figures are from the developer’s pre-launch brief of November 2026 and remain subject to the final SPA, the developer and the authorities. Registration is free and is not a booking until the developer accepts it. Nothing here is an offer, a valuation or financial advice.