The Shang Residence · Floor Plans
The Shang Residence Floor Plans — Type A, B & C Layouts
Three layouts, each starting from 893 square feet — with 10-foot ceilings and hackable walls that let the space adapt to how you actually live. Here’s a full breakdown of every layout at The Shang Residence, and which one fits you best.
3 layouts
893 – 1,130 sq ft
10-ft ceilings
Hackable walls
Balcony + yard
2 car park bays
A deliberate floor
Built for Living, Not Just Yield
Many new launches push the floor area down to chase a lower entry price, filling buildings with micro-units. The Shang takes the opposite approach: the smallest home here is 893 square feet, and every layout is a true three- or four-bedroom. The benefit is twofold — more genuinely usable space for residents, and a building occupied by long-term owner-occupiers rather than high-churn short-stay tenants.
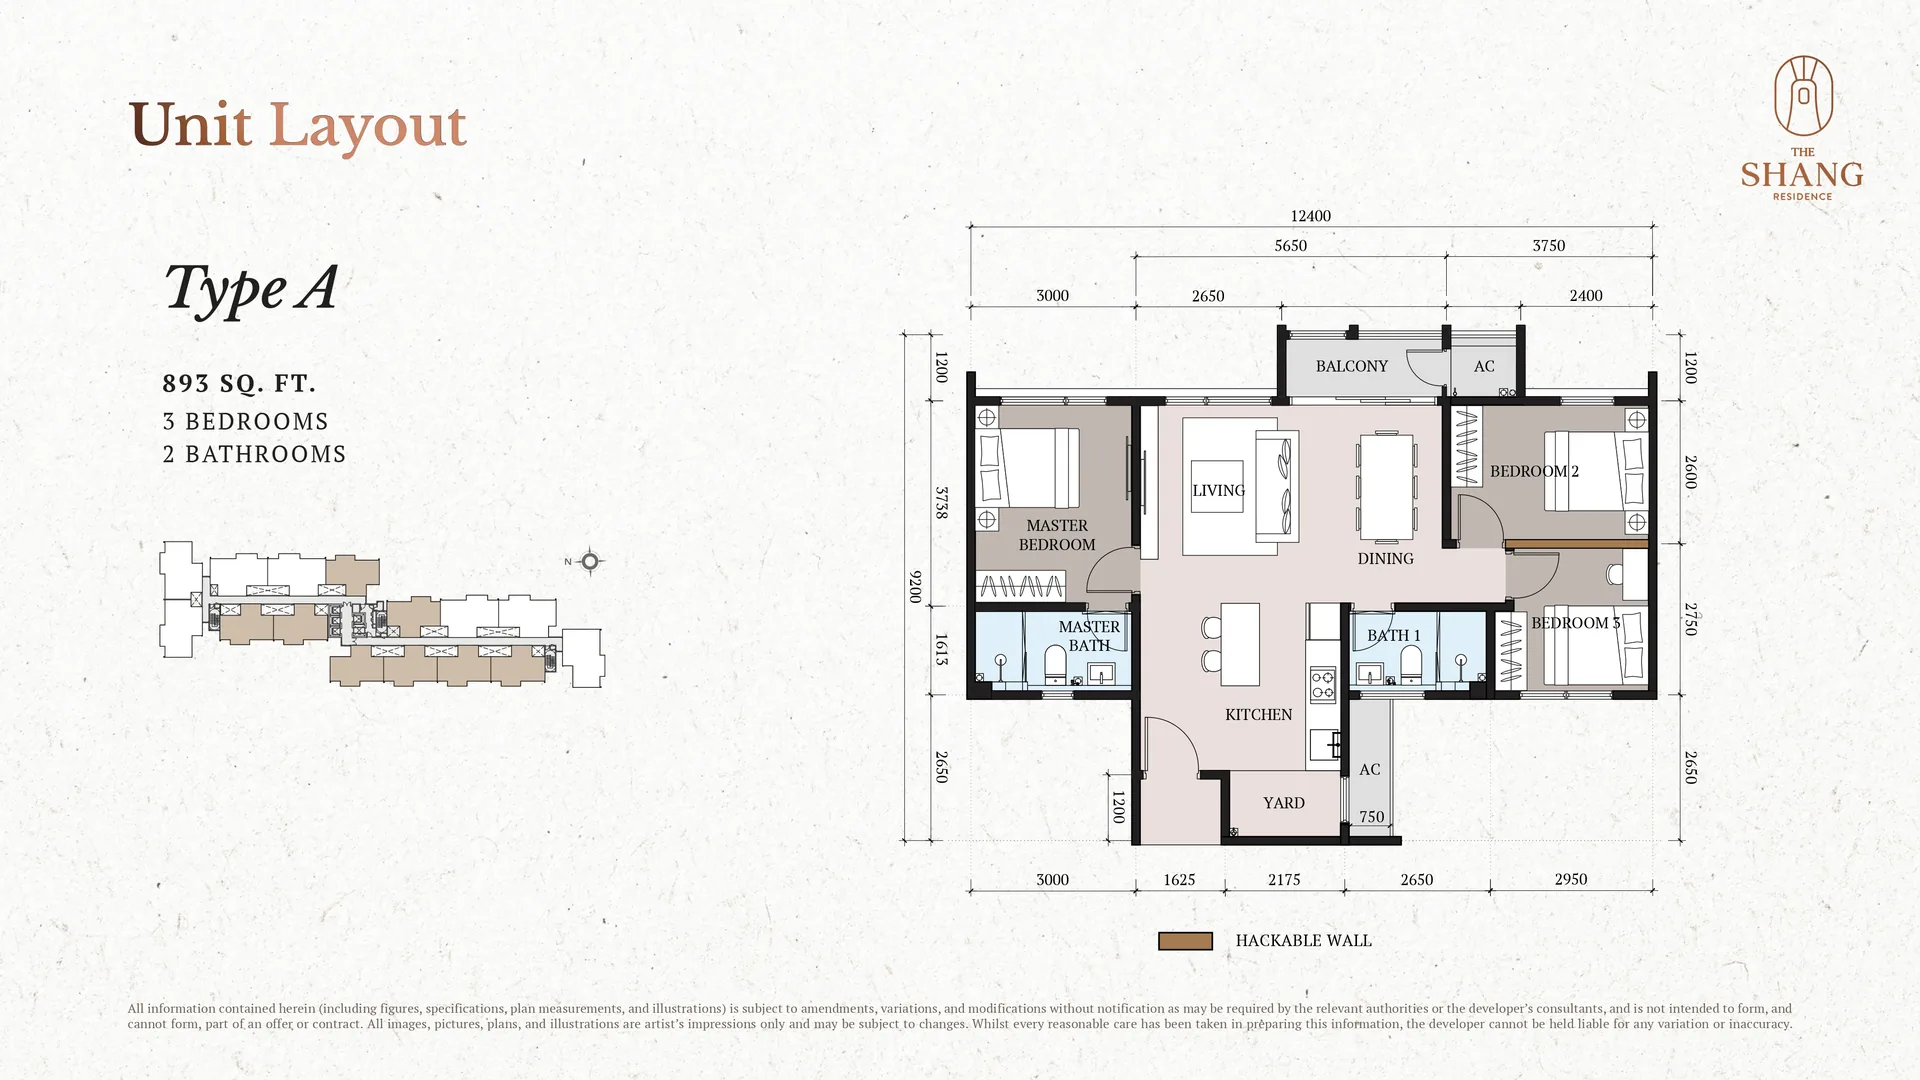
Type A · 893 sq ft · 239 units
Type A — 3 Bedrooms, 2 Bathrooms
The most widely available layout, and the natural entry point into the development. A practical three-bedroom with a living and dining area, kitchen, yard and balcony — comfortable for singles, couples and young families who want a refined city base without stepping down to a cramped footprint.
Best for: young families, couples, first premium home, and investors seeking the most liquid layout in the building.
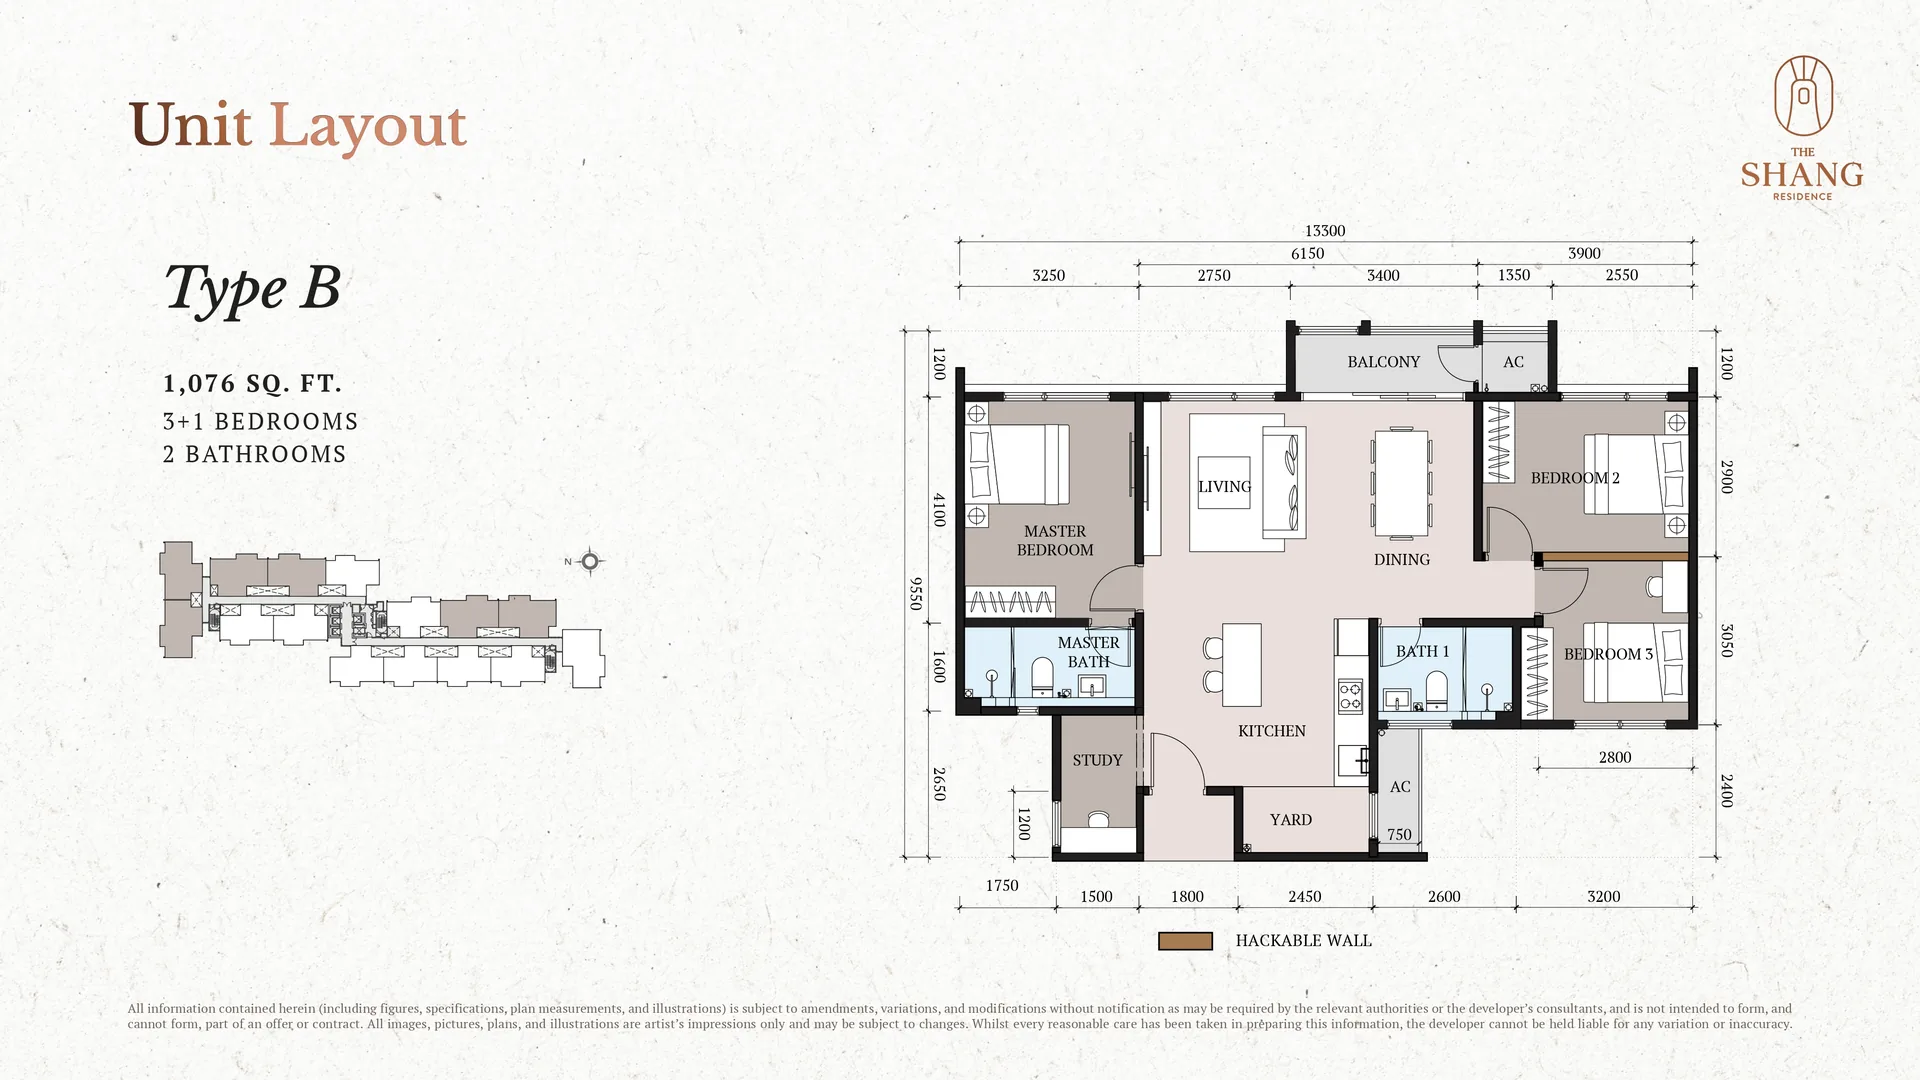
Type B · 1,076 sq ft · 180 units
Type B — 3+1 Bedrooms, 2 Bathrooms
The flexible favourite. The extra “+1” works as a dedicated study, nursery or home office — increasingly essential for professionals who work from home or families who need a fourth functional room without stepping up to the largest type. Living, dining, kitchen, yard, study and balcony.
Best for: growing families, work-from-home professionals, and buyers who want room to grow into the home.
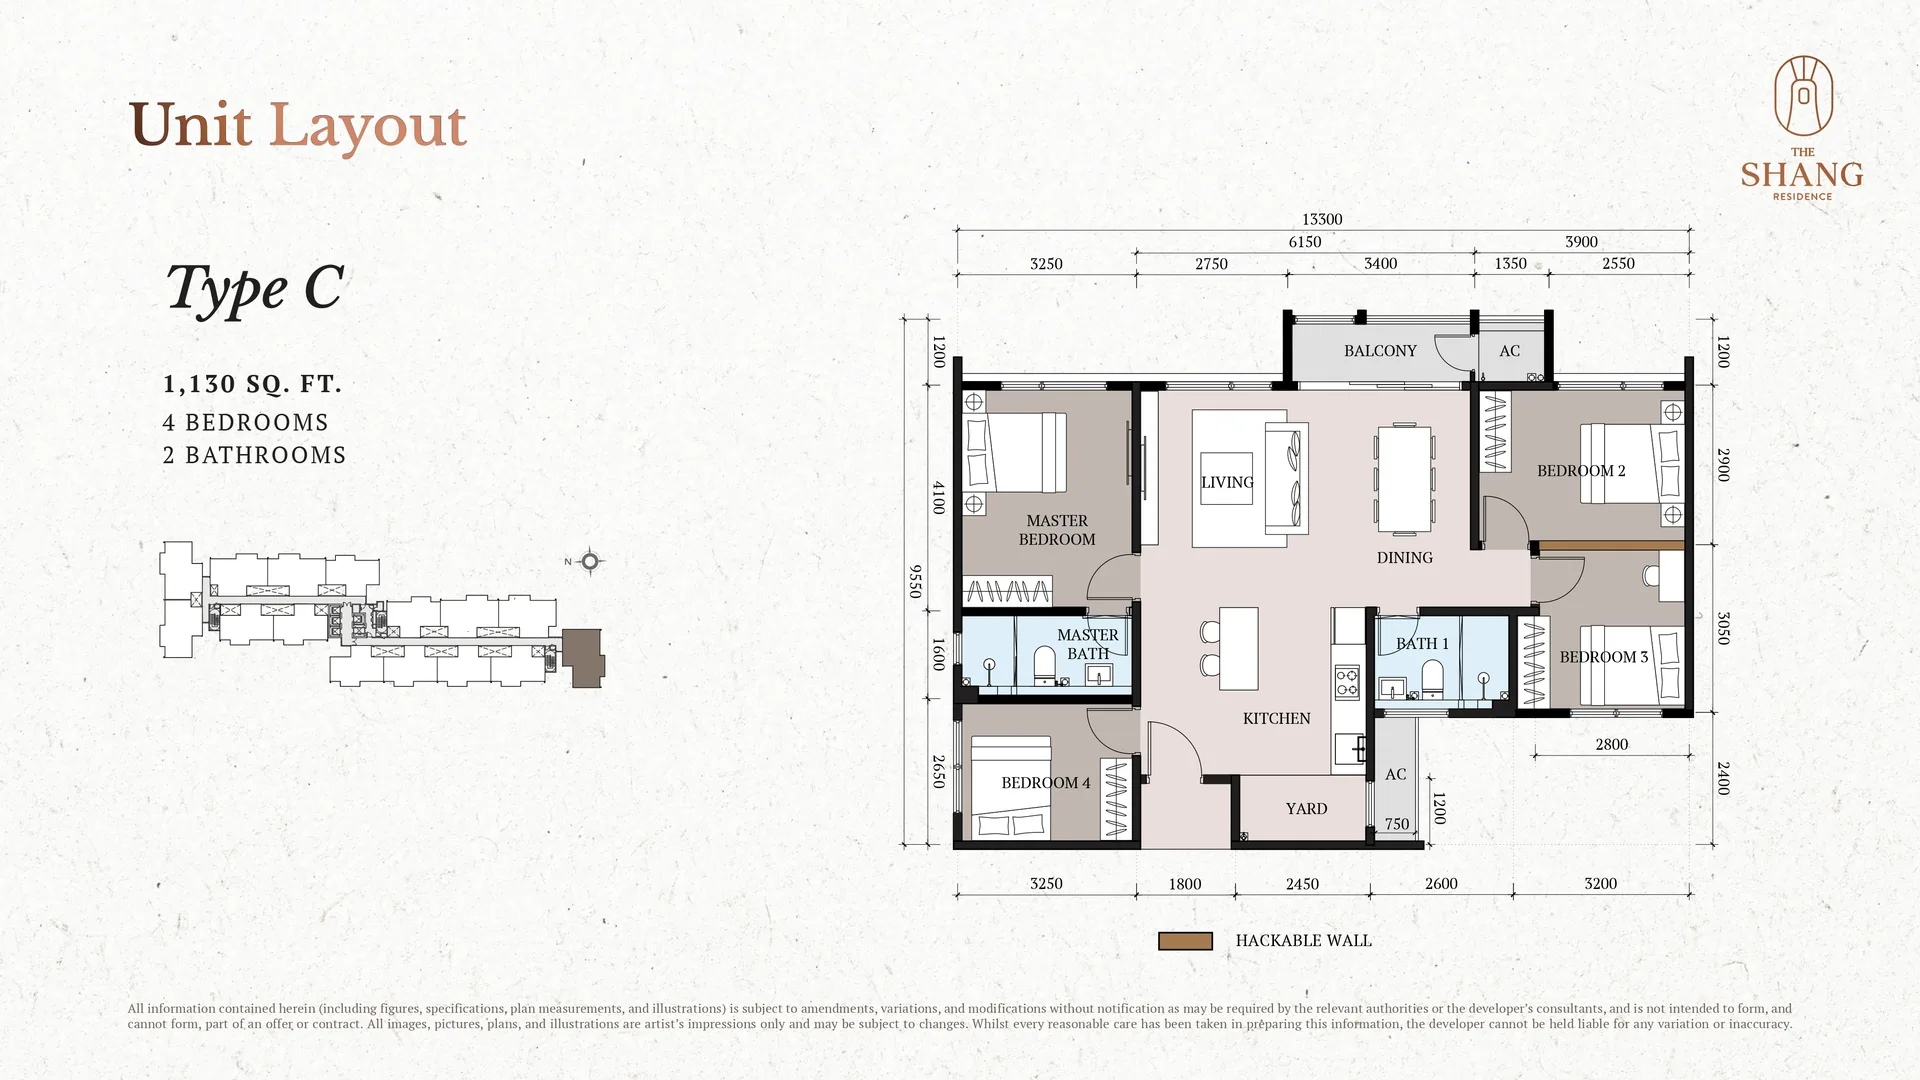
Type C · 1,130 sq ft · only 30 units
Type C — 4 Bedrooms, 2 Bathrooms
The rarest configuration in the building — just thirty homes in total. A genuine four-bedroom designed for multi-generational living, with living, dining, kitchen, yard and balcony. Four of these units (33A-11-C, 35-11-C, 36-11-C and 37-11-C) also include a private storage area at the ground-floor car park.
Best for: multi-generational families and buyers who want the scarcest, most space-rich layout for the long term.
Inside every unit
Design Features That Make the Space Work
Beyond the room count, it’s the detailing that makes these layouts liveable over the long term.
10-foot ceilings
Living areas with skim-coat finish rise to a full 10 feet, for a noticeably more open feel.
Hackable walls
Selected internal walls can be reconfigured, so the layout adapts across your life stages.
Balcony & yard
Every layout includes both a balcony and a yard — outdoor and utility space as standard.
Air-conditioning provided
Living: 1.5hp (Wi-Fi control). Master bedroom: 1.0hp (Wi-Fi control).
West-facing units
Provided with four extra switches for self-installation of auto-motion curtains.
Generous circulation
Roughly a 6-foot door-to-door corridor, and parking designed around a 6.29 m turning radius.
Choosing
Which Layout Is Right for You?
For own-stay: Type B and C reward you with a study or a true fourth bedroom — ideal for families settling in for the long term. For investment: Type A is the most liquid, with the widest pool of future tenants and buyers; the hackable walls also let it flex between long-term family tenancies and other configurations.
Not sure which fits?
Tell us your household and how you’ll use the space — we’ll recommend a type and floor, and send the exact floor-plan PDFs.
FAQ
Floor Plan FAQ
Three: Type A (893 sq ft, 3-bedroom), Type B (1,076 sq ft, 3+1-bedroom) and Type C (1,130 sq ft, 4-bedroom). All have two bathrooms, a balcony and a yard.
Type B suits growing families who want a study or fourth functional room, while Type C is designed for larger or multi-generational households. Type A works well for smaller families and couples.
Type A is the most liquid — the widest pool of tenants and future buyers — and the hackable walls give it flexibility. Larger types appeal to family tenants seeking stability.
Selected internal walls that can be reconfigured, allowing the unit’s layout to be adapted to your needs over time.
Living areas with a skim-coat finish reach 10 feet; bathrooms are 8 feet.
Yes. Every layout includes both a balcony and a yard.
Get the Floor Plans
Tell us which type you’re considering and we’ll send the detailed floor-plan PDFs, available units and current pricing — and help you choose the right floor.
Last updated 27 June 2026 · DMS Jason Chan, REN 78007