Penthouse-sizedliving, freehold,in Taman Desa.
217 residences of 2,400 to 3,843 sq ft, four to a floor, each with its own private lift lobby. Ten minutes from Mid Valley. SPA prices from RM2.41 million.
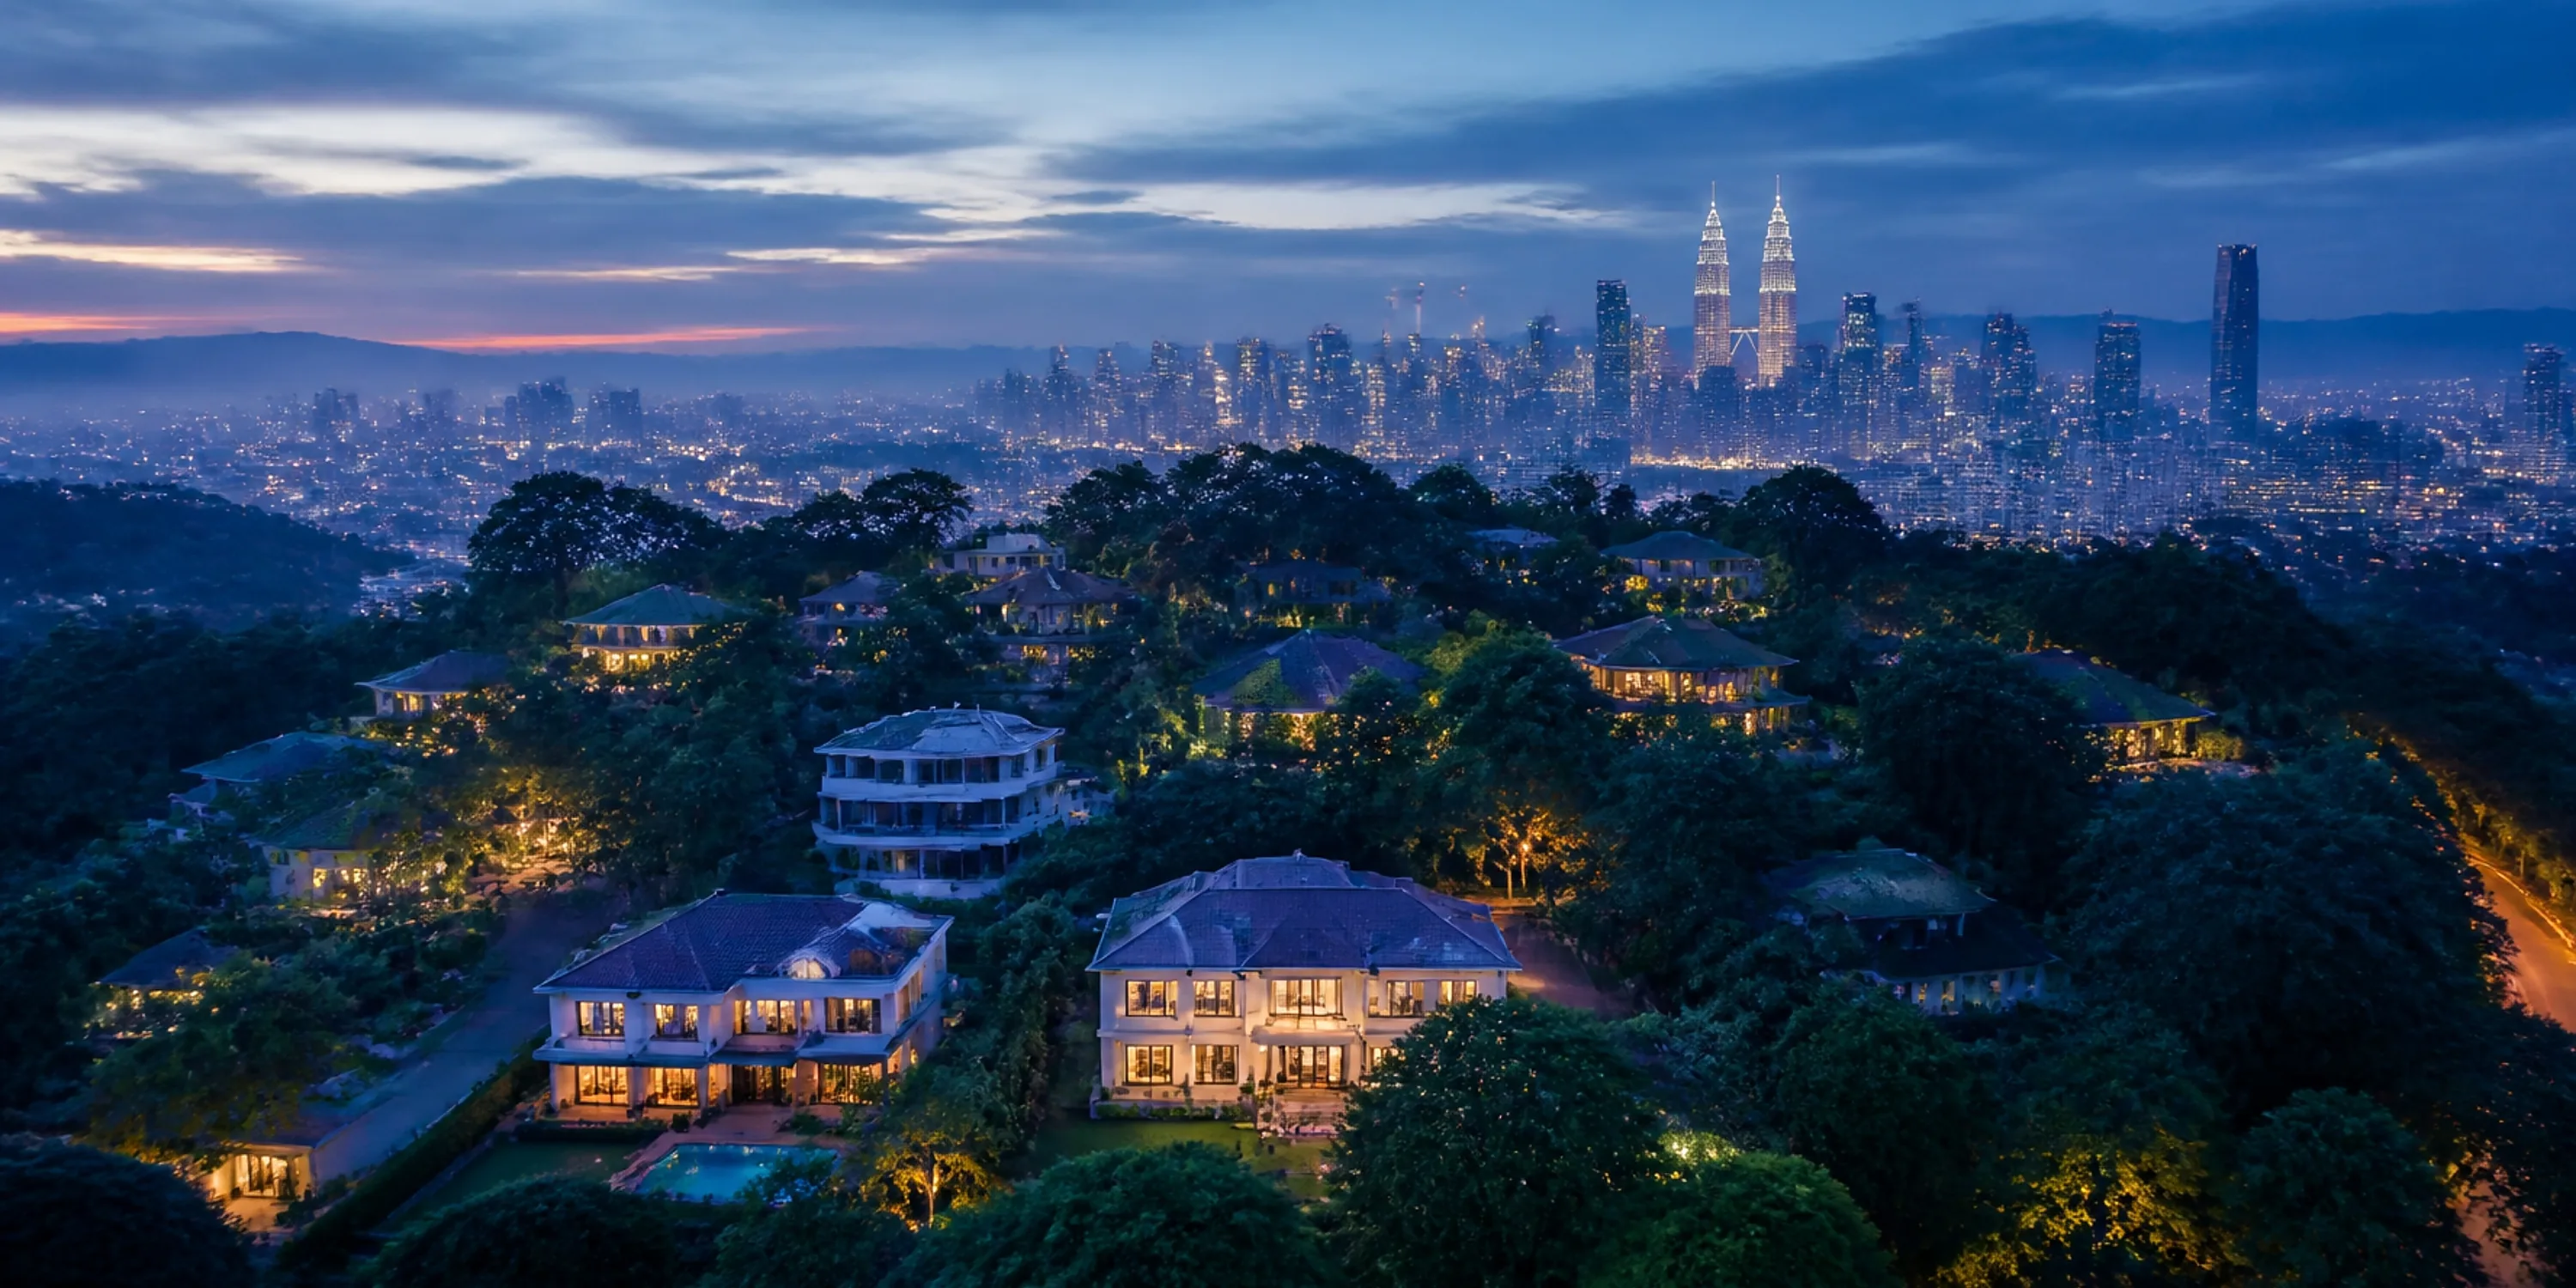
Only 217 homes on 3.91 freehold acres. Four to a floor. A lift that opens into your own lobby. Floor-to-floor heights of 3.35 metres, and Mid Valley ten minutes away. The space of a bungalow, in a neighbourhood you already know.
Every layout keeps a wet kitchen with yard and utility, a maid’s room with its own bath, and a master suite with a walk-in wardrobe. Slabs of 175 to 225 mm keep footsteps upstairs where they belong.
Ducted air-conditioning in the living hall and master suite, motorised balcony blinds, Hansgrohe and Duravit in the bathrooms, and Types C and D can be joined into one home.
 01 / 05
 03 / 05
 05 / 05
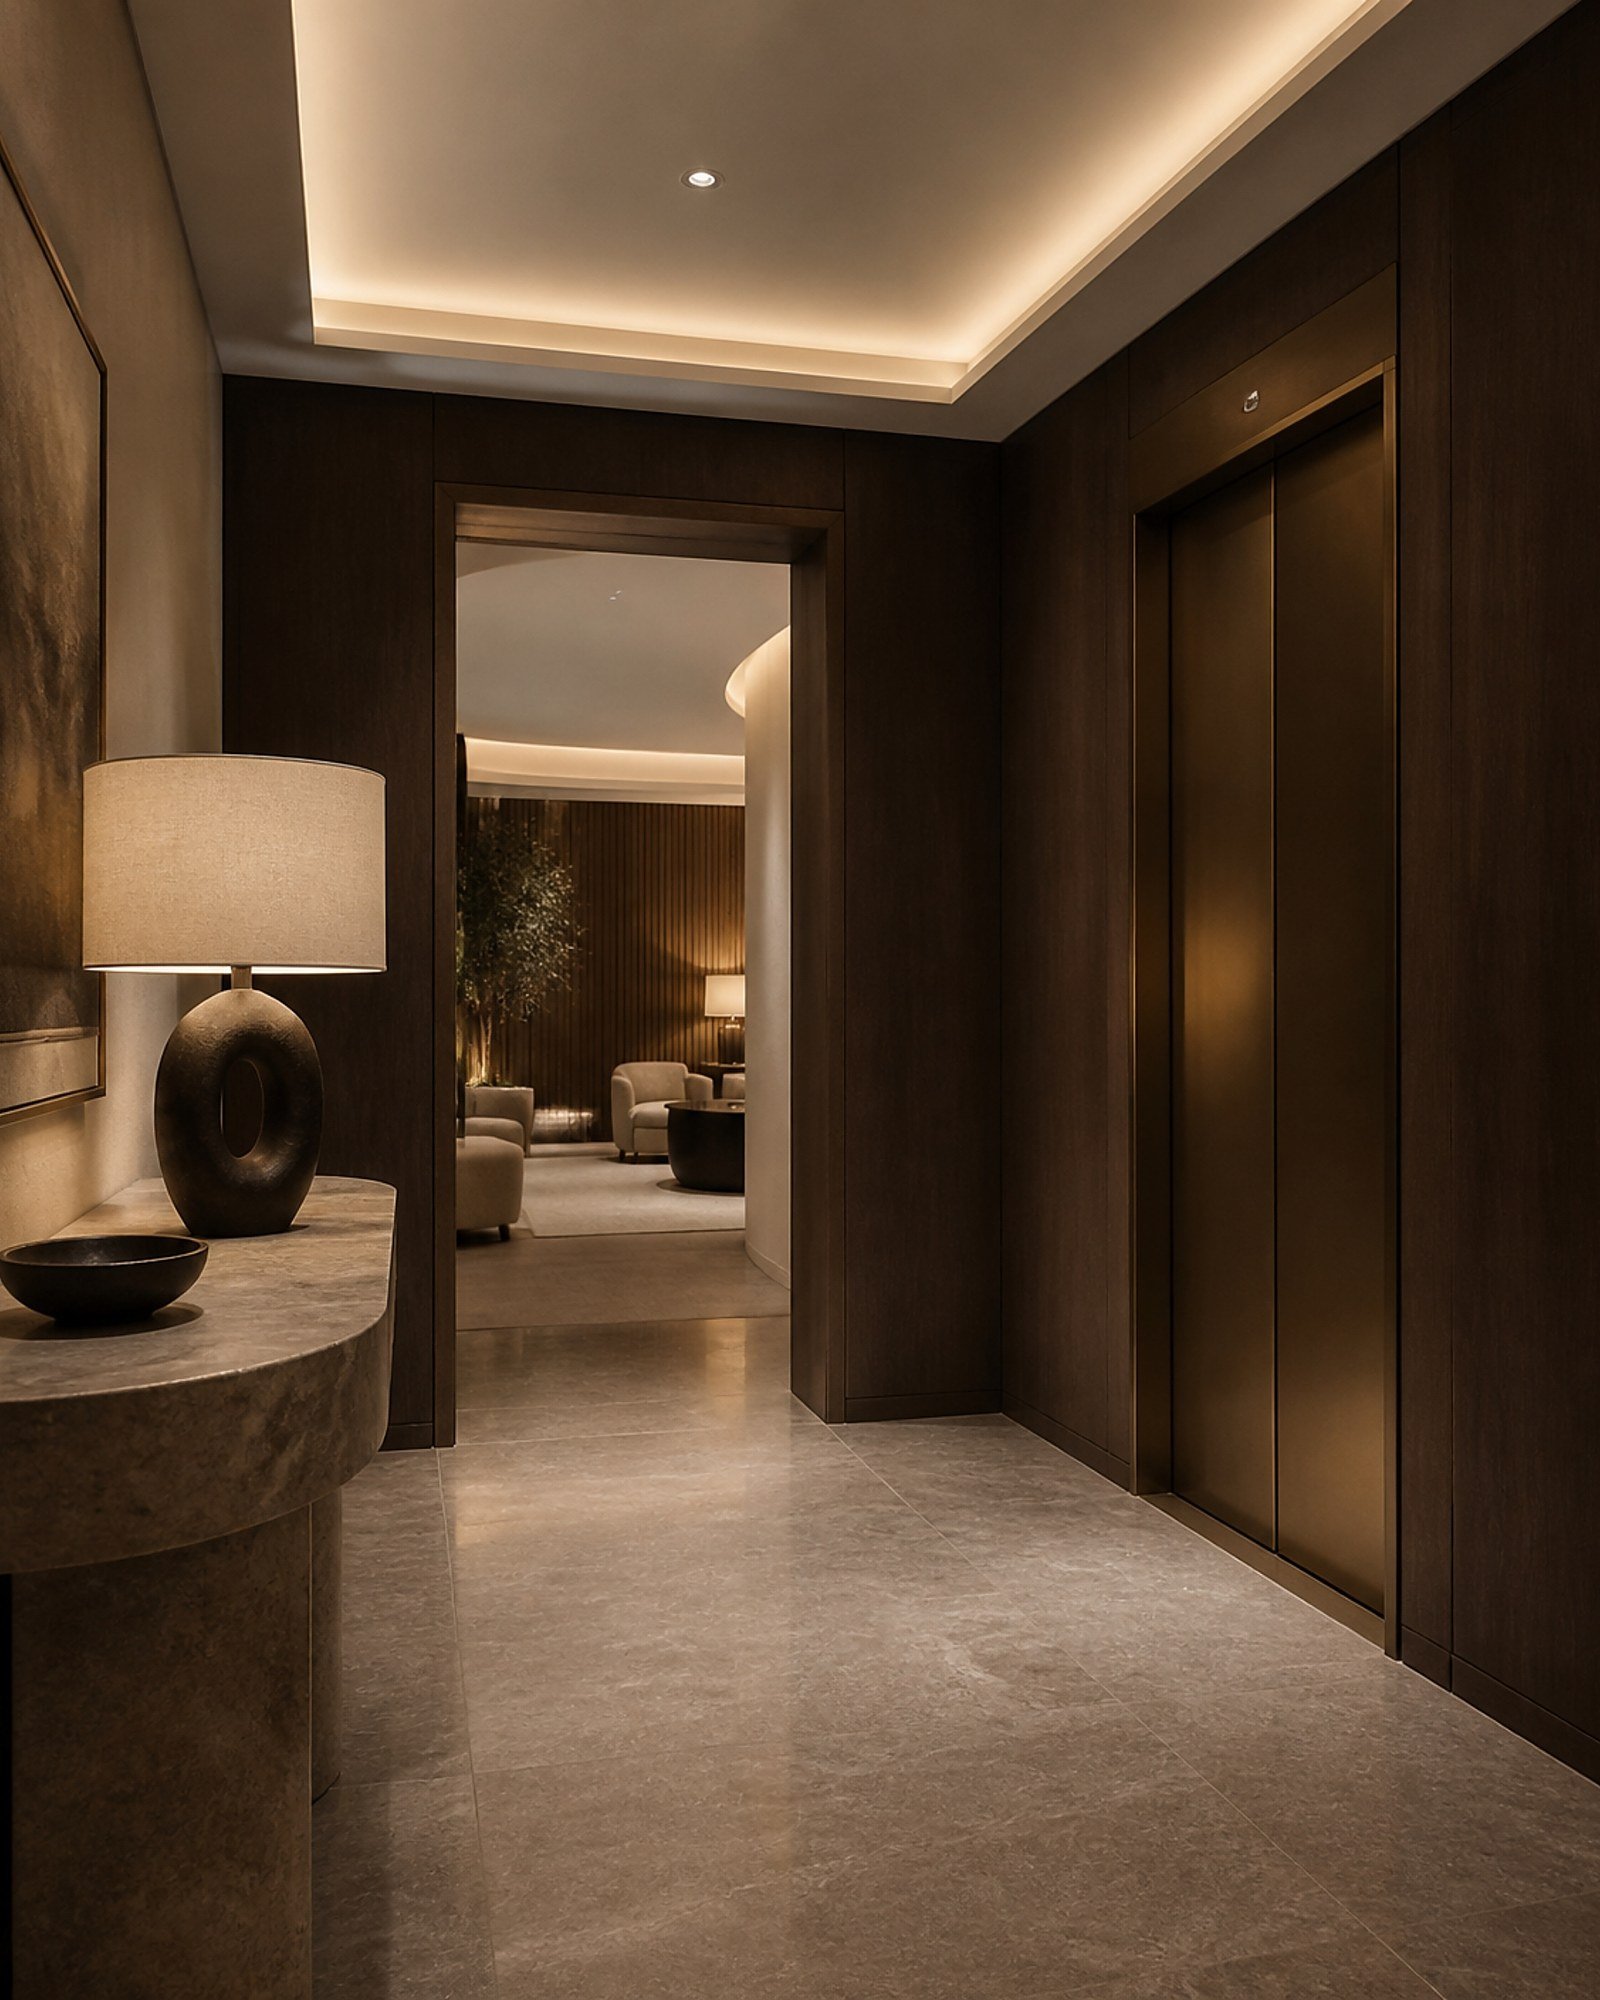
Your own private lift lobby
The lift opens into a lobby that belongs to your home alone. Only four homes share a floor, the passenger lifts serve two of them, and a separate service lift keeps deliveries and renovation away from your front door.
- Homes per floor4
- Passenger lifts serve2 homes a floor
- Lift speed3.0 m/s
1.2 m porcelain, wall to wall
Living, dining, kitchen and the private lobby are laid in 1,200 by 1,200 mm porcelain tiles. A quarter as many tiles as a standard 60 cm floor, so far fewer joints and rooms that read as one calm surface.
- Tile size1200 x 1200 mm
- WhereLiving, dining, kitchen, lobby
- Floor to floor3.35 m
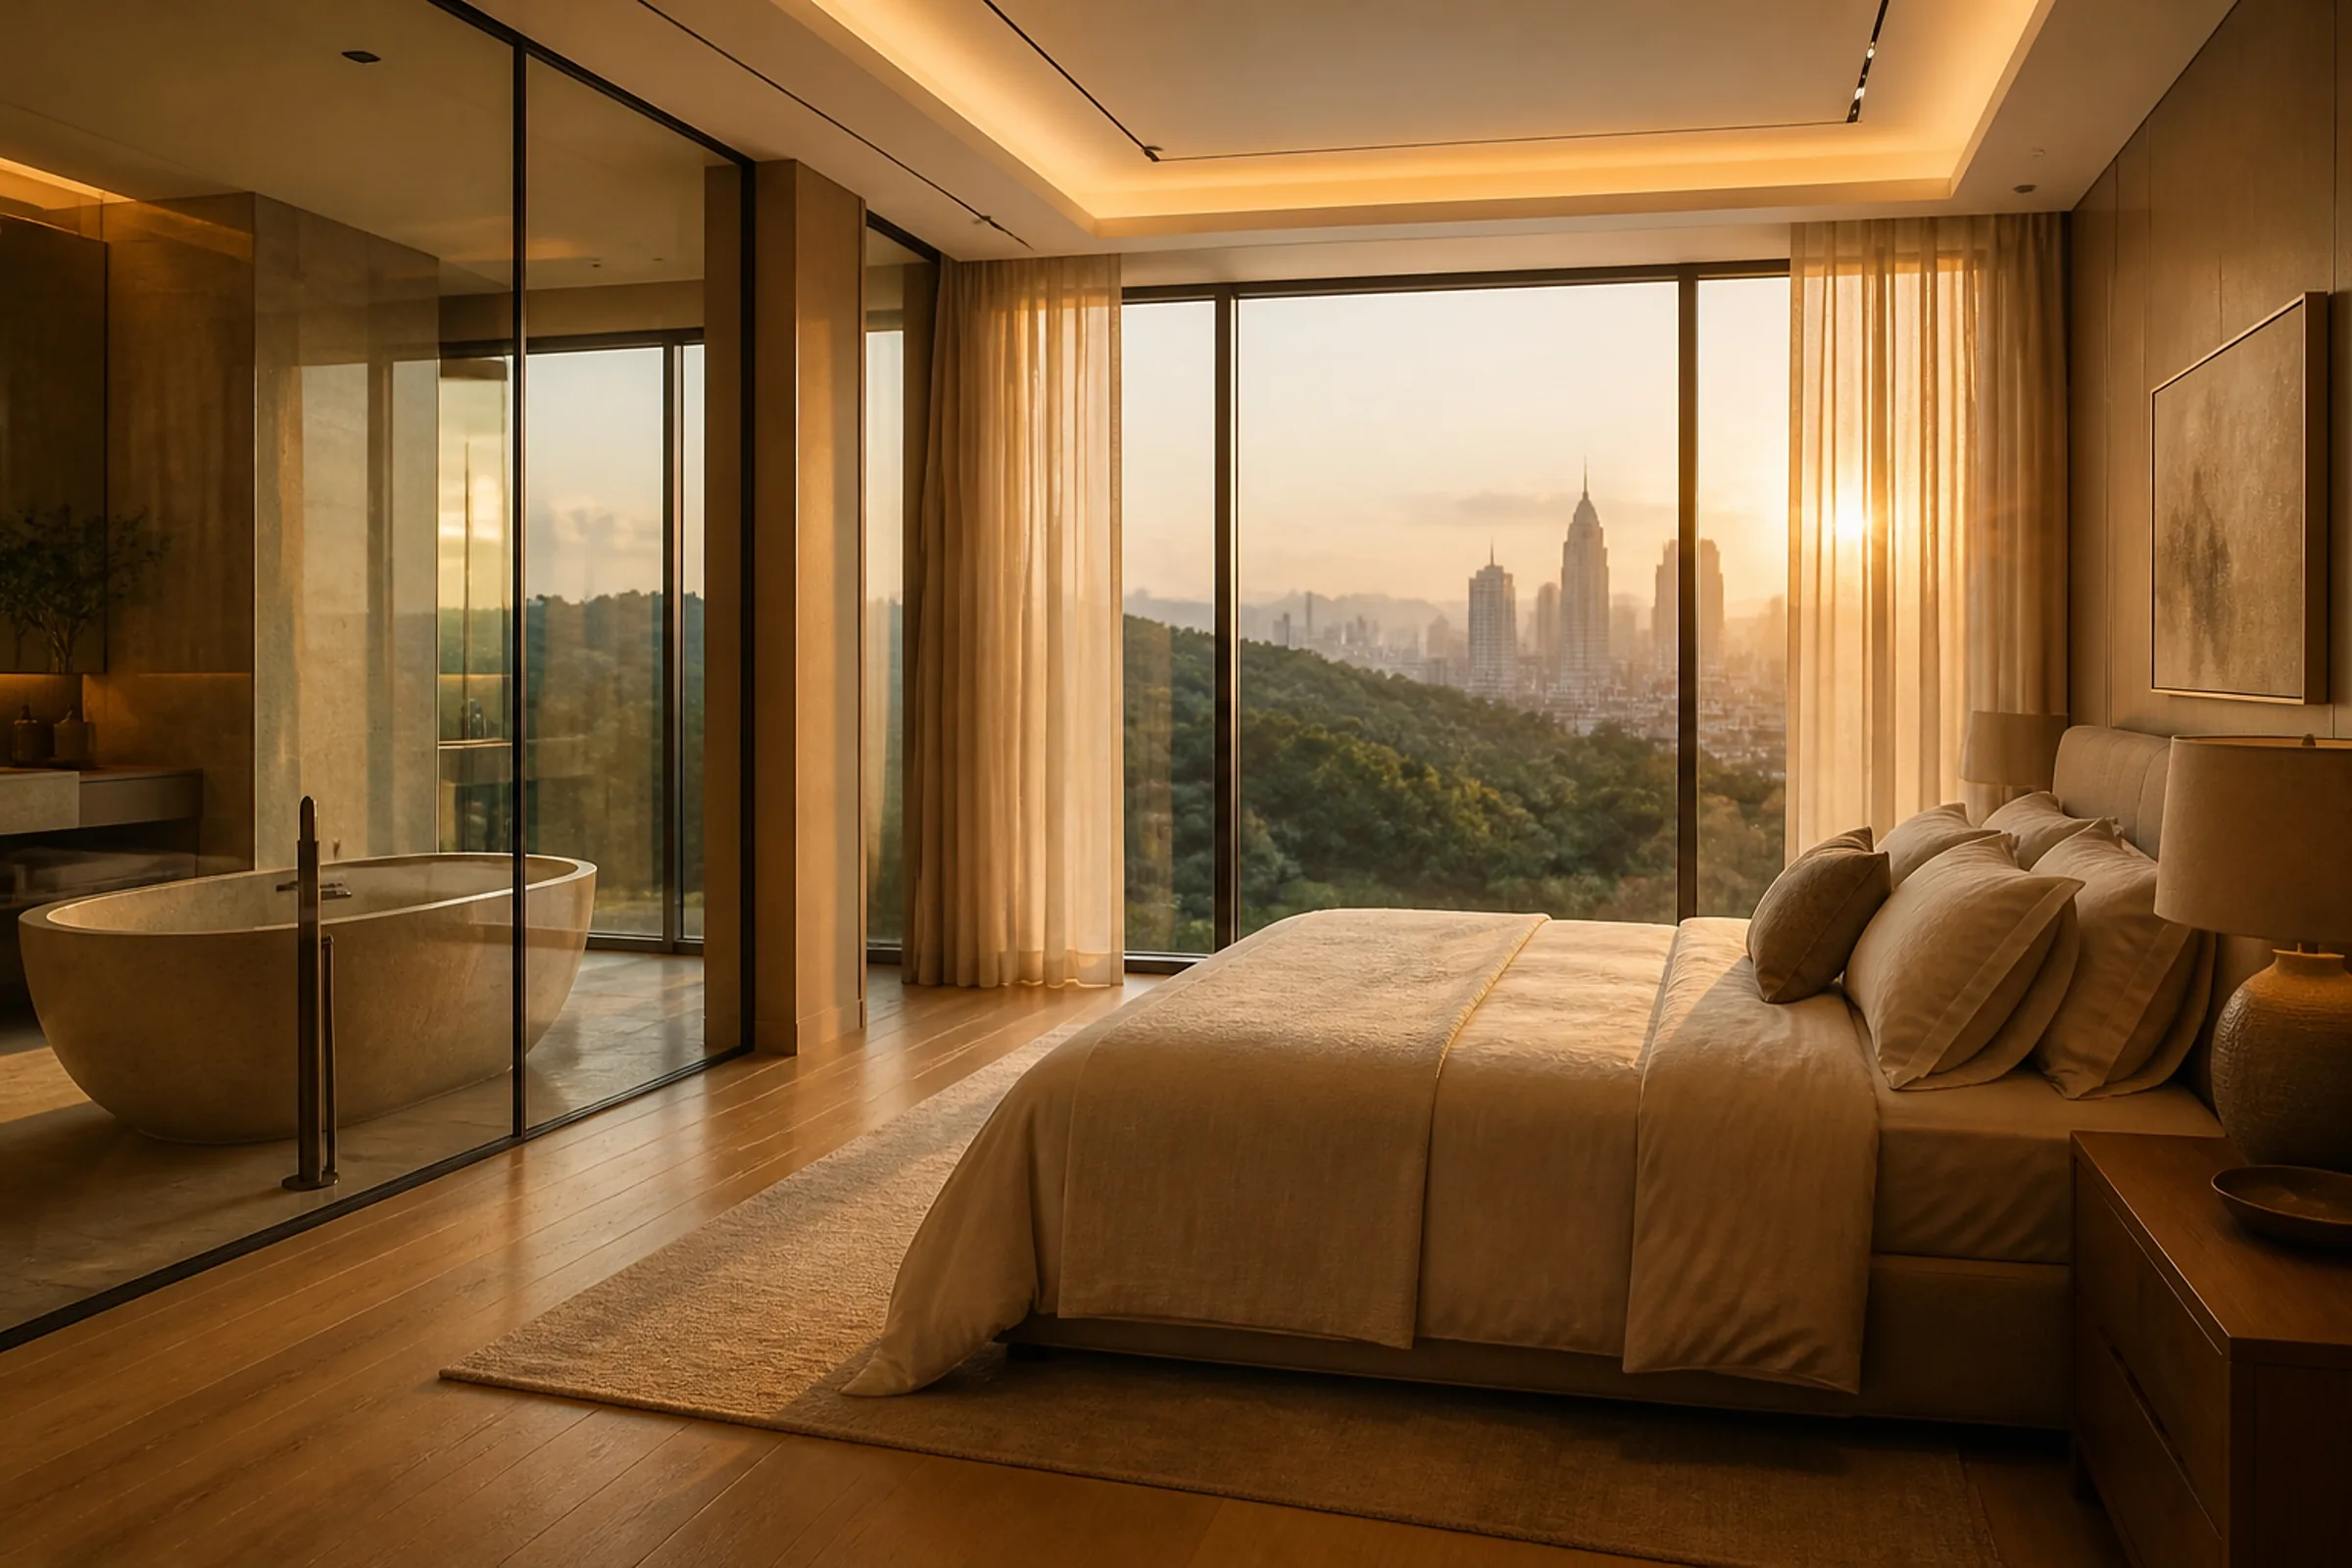
Engineered timber in every bedroom
Warm 12 mm engineered timber on a foam underlay, in 165 mm boards. It resists the warping that tropical humidity and air-conditioning cause, and it keeps footsteps quiet at night.
- Board12 mm x 165 mm
- RoomsAll bedrooms
- BathroomsHansgrohe, Duravit
Up to five car parks, one EV-ready
Three to five bays come with each home, depending on the layout, and one of them is wired for your own EV charger. Residents park on six private levels; visitors have their own.
- Type A4 to 5 bays
- Types B and C4 bays
- Type D3 bays
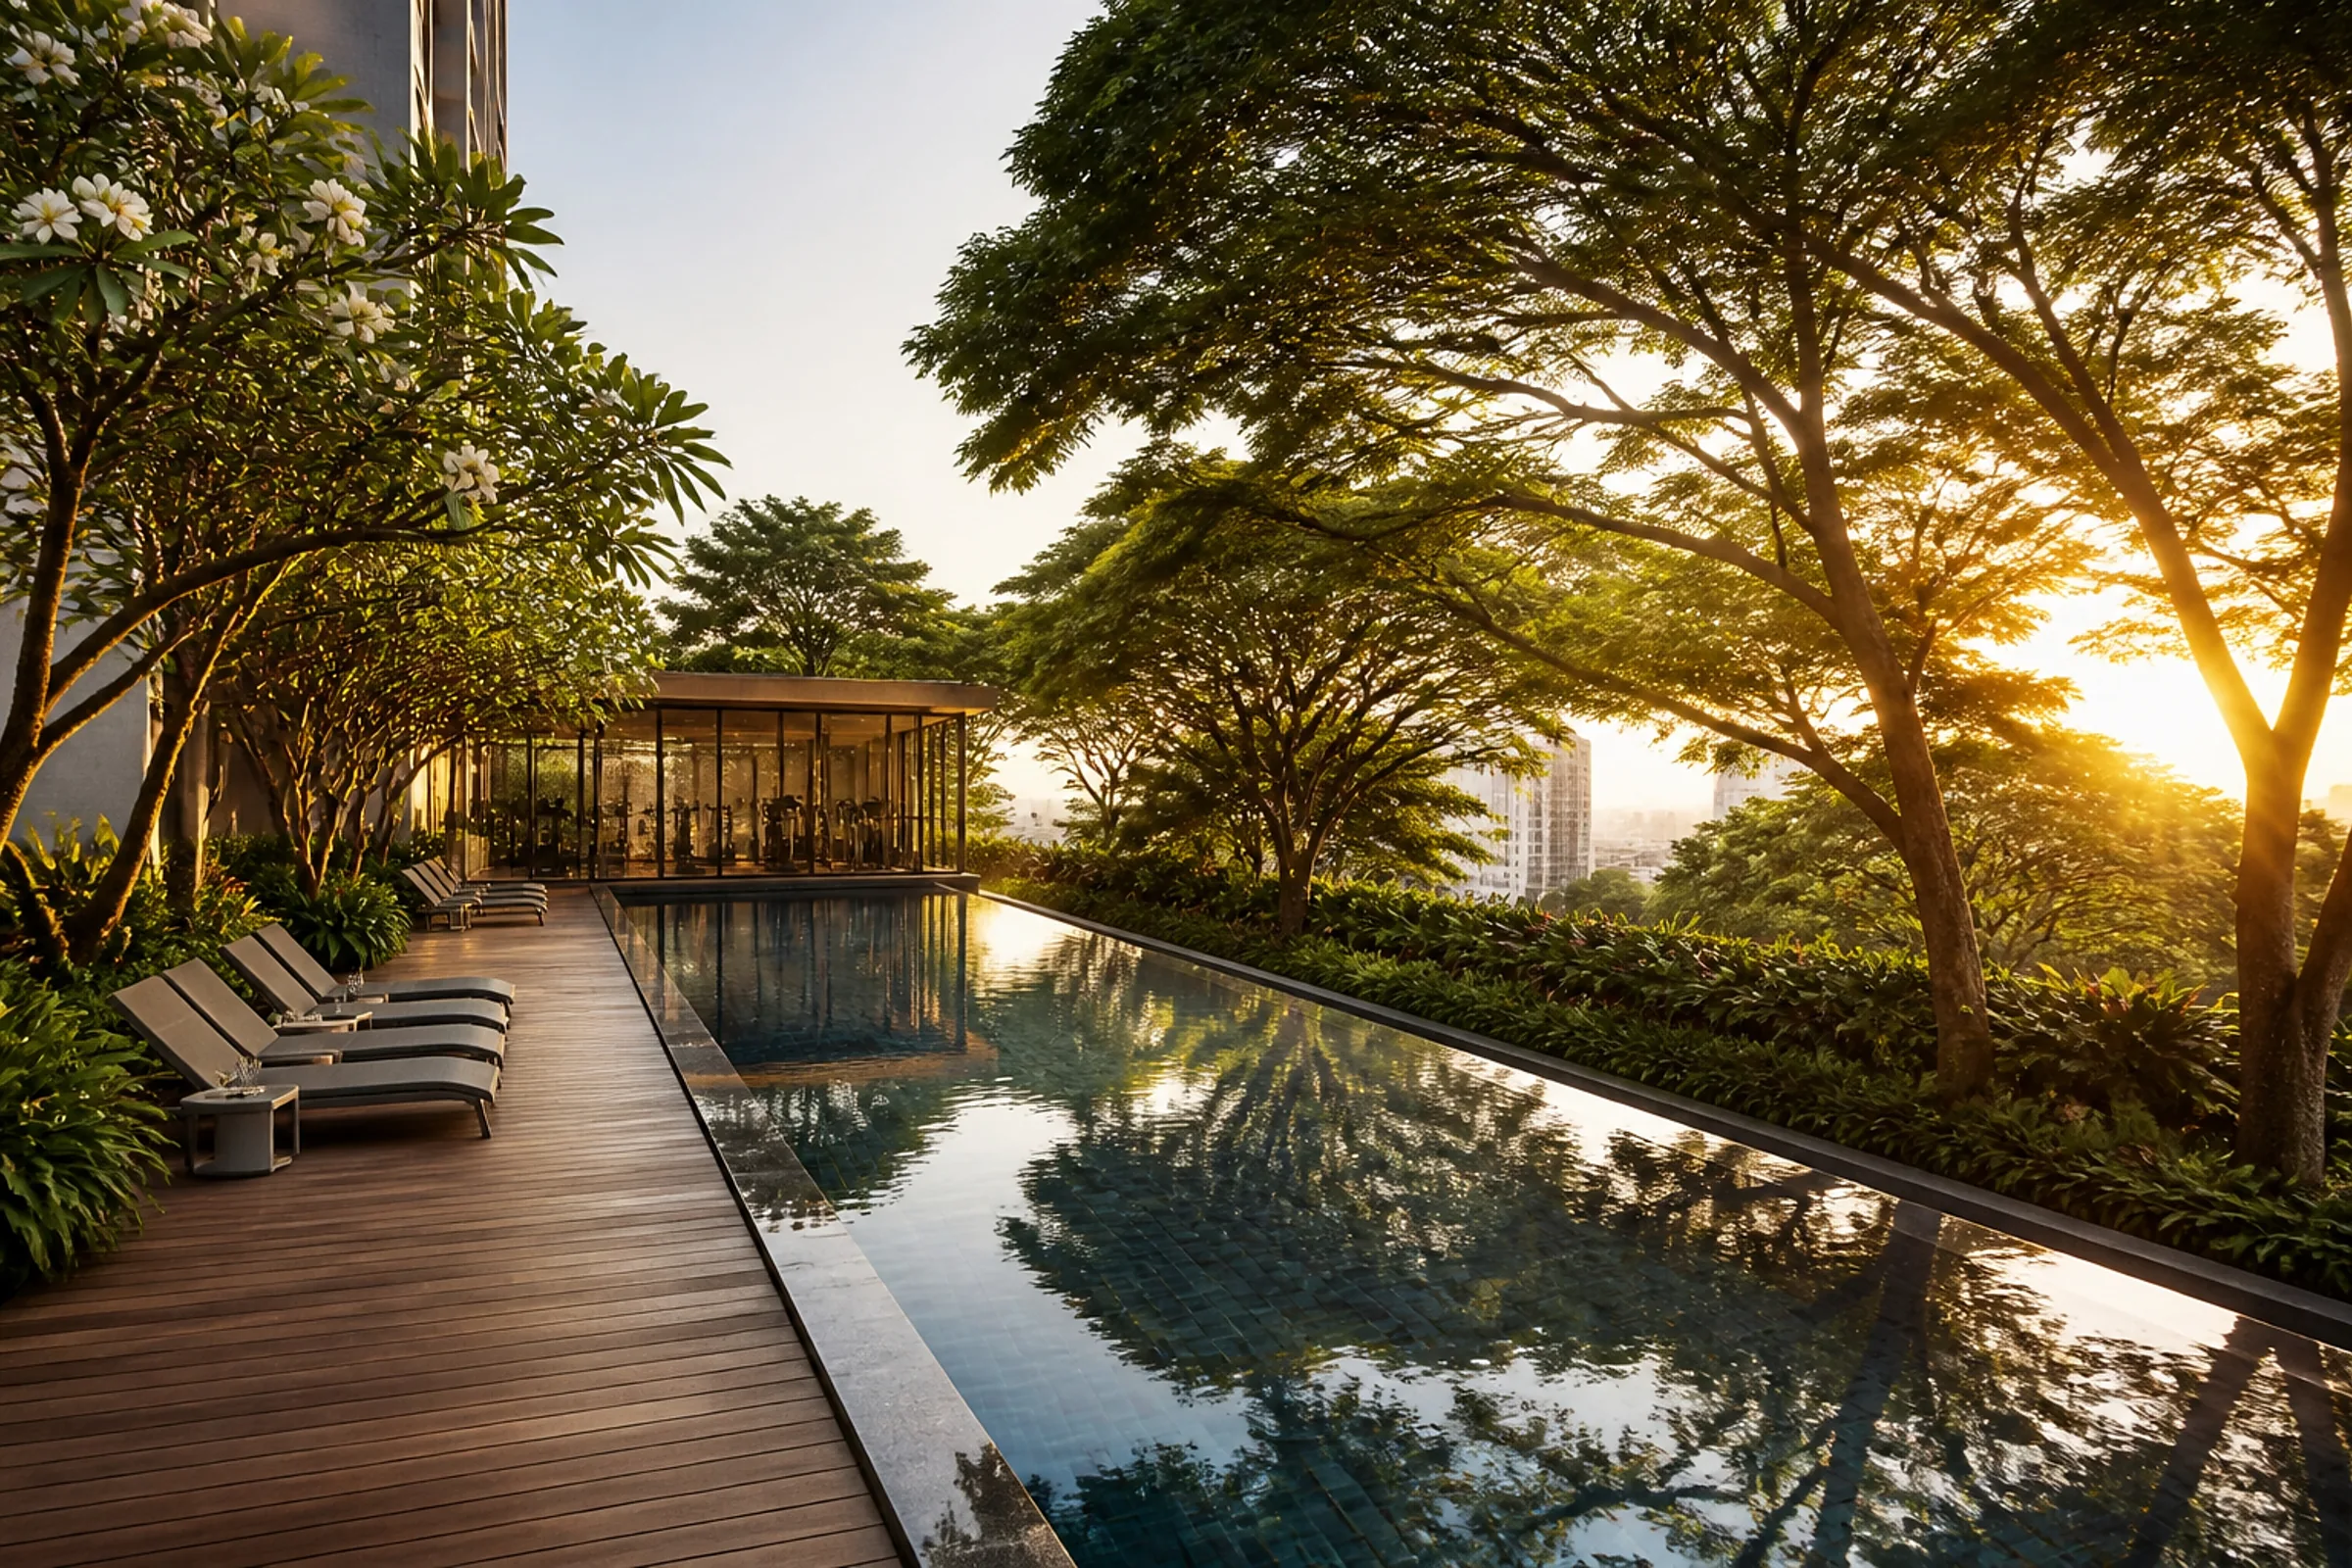
A heated lap pool and a 2,700 sq ft gym
A 30 metre heated, salt-chlorinated lap pool, a whirlpool and a sauna on an open-air facilities deck, with a TechnoGym gym of about 2,700 sq ft and a pilates studio beside it.
- Lap pool30 m x 10 m, heated
- Gymabout 2,700 sq ft
- Garden and facilitiesclose to 28% of the land
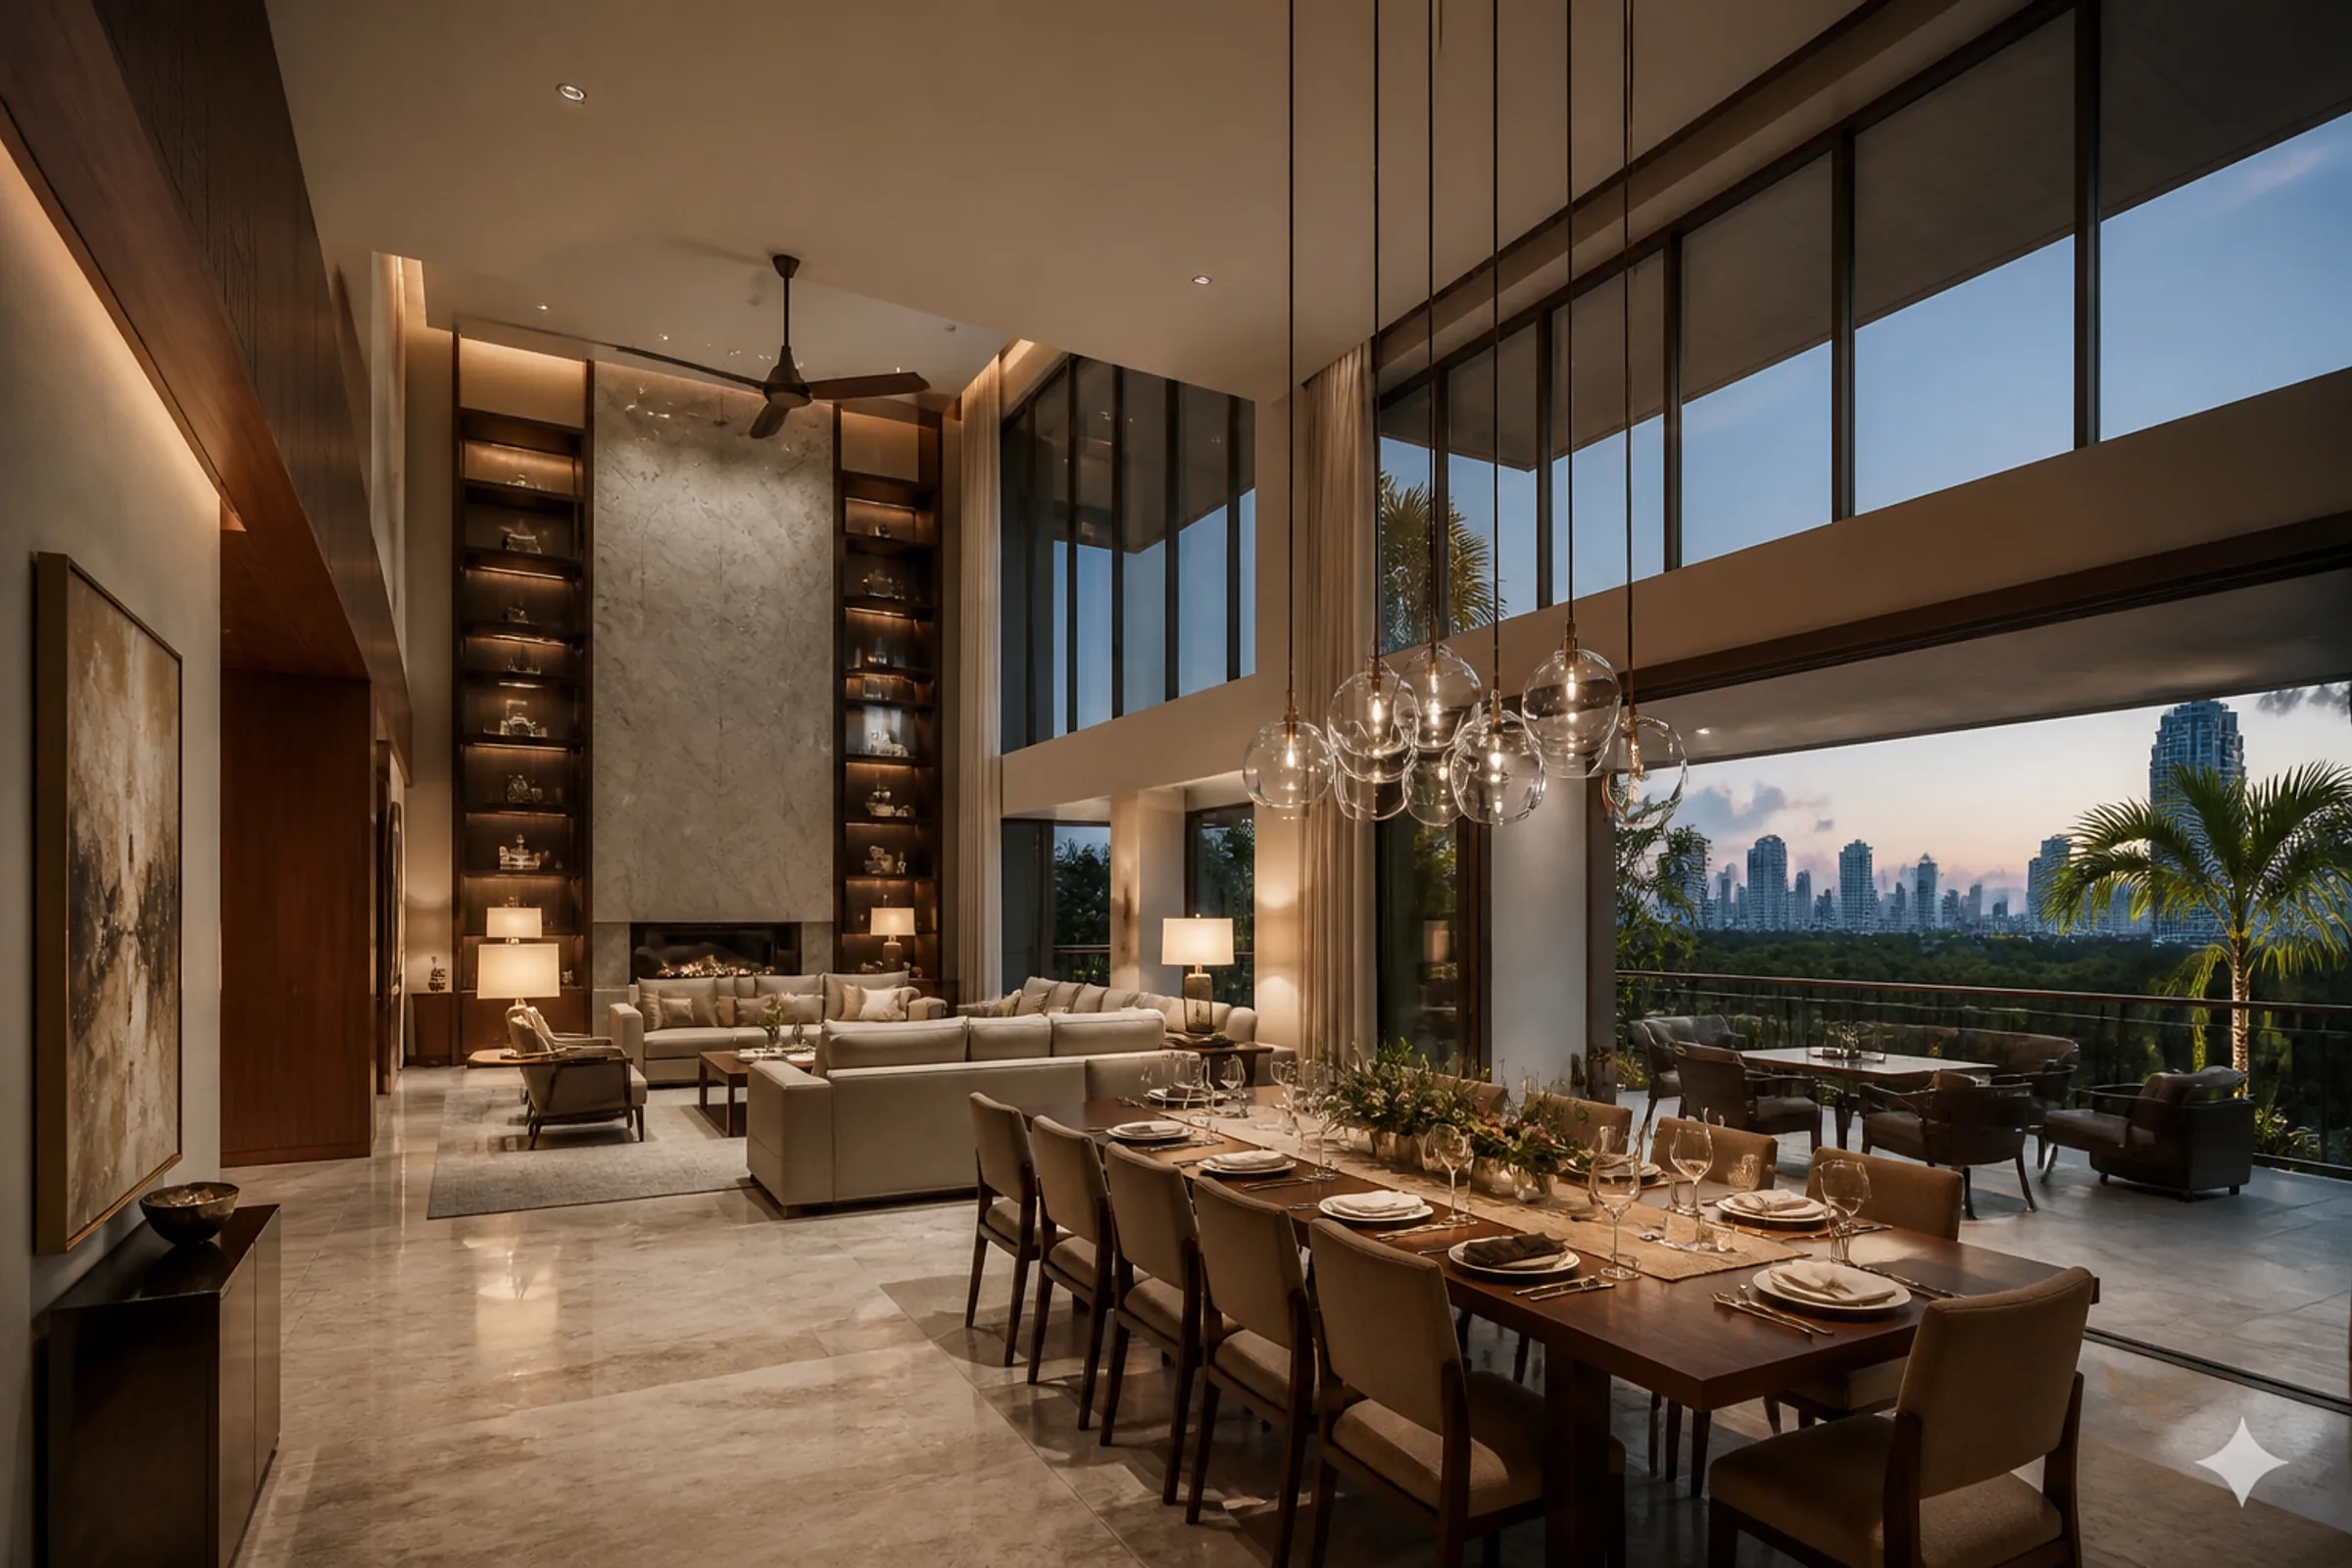
Rooms that breathe
Swipe through. Visuals are illustrations of the residences.
Four layouts,
2,400 to 3,843 sq ft
3+1 to 5+1 bedrooms. Every home has a maid’s room, a wet kitchen and a yard. Tap a layout to see its plan.
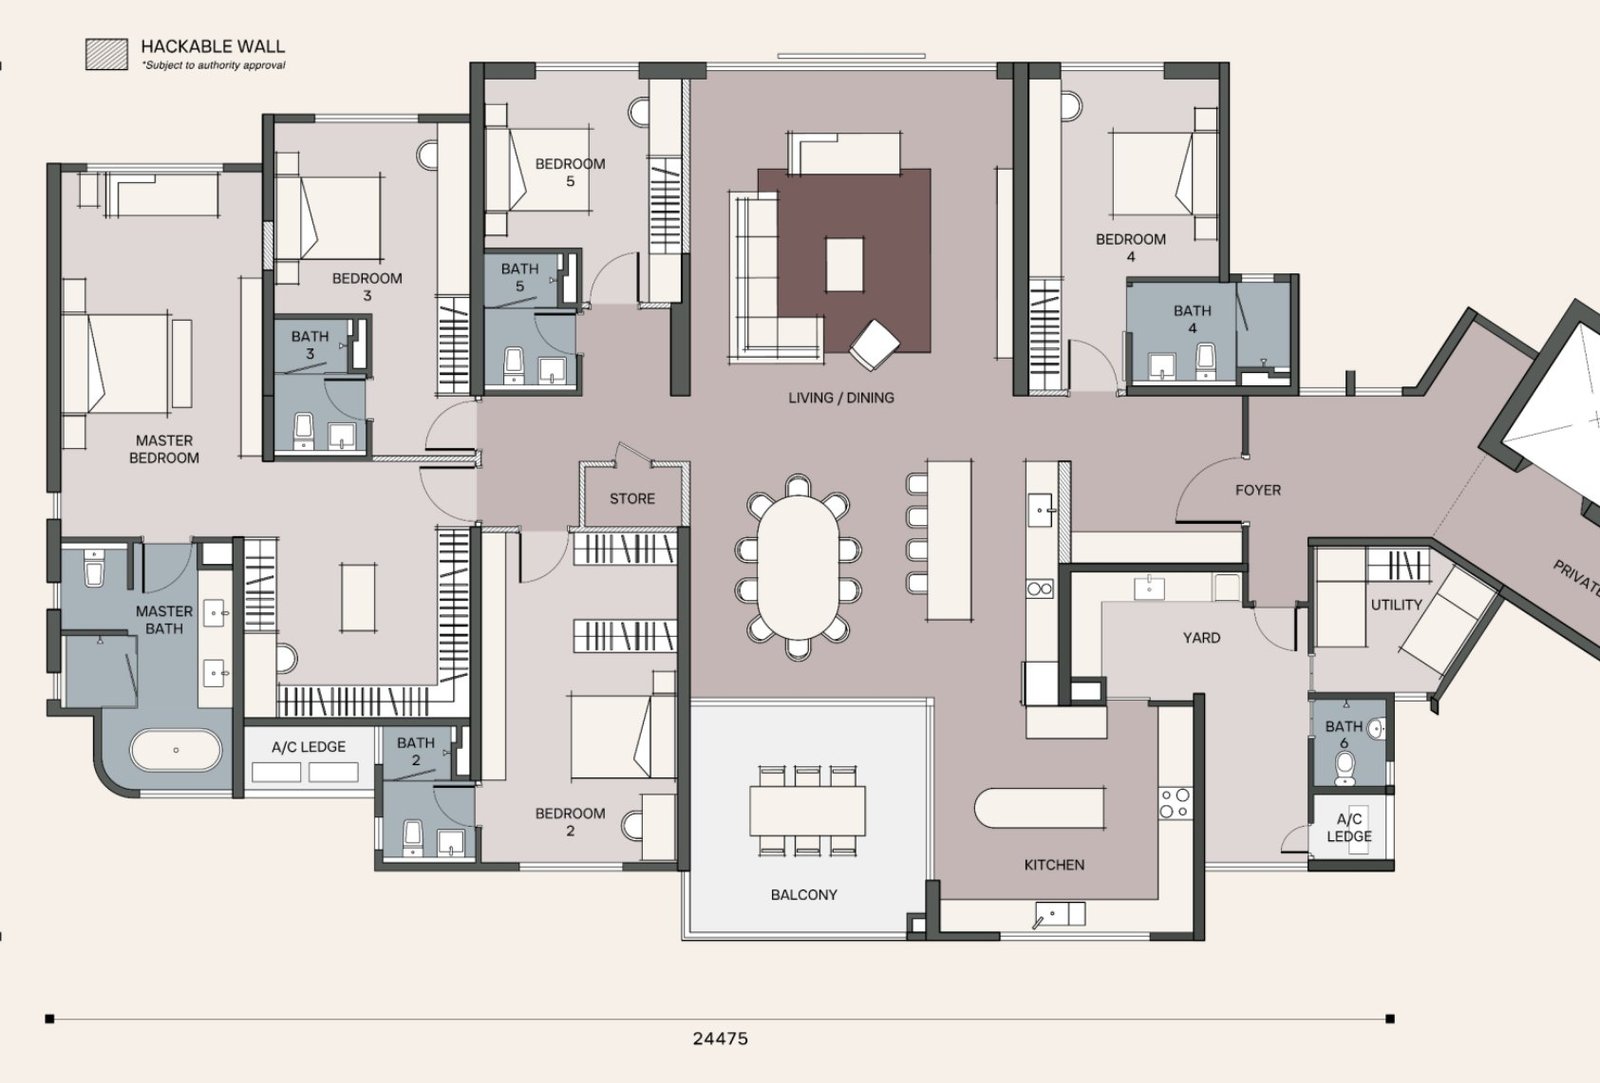
Type A 3,843 sq ft
Five bedrooms and a maid’s room, a 24 m wide plan, and a living hall that opens to its own balcony.
- Private lift lobby and foyer
- Living and dining hall with bar counter and balcony
- Wet kitchen, yard, utility and maid’s bath
- Master suite with walk-in wardrobe and freestanding tub
- Bedrooms 2 to 5, four of them ensuite
- Store room
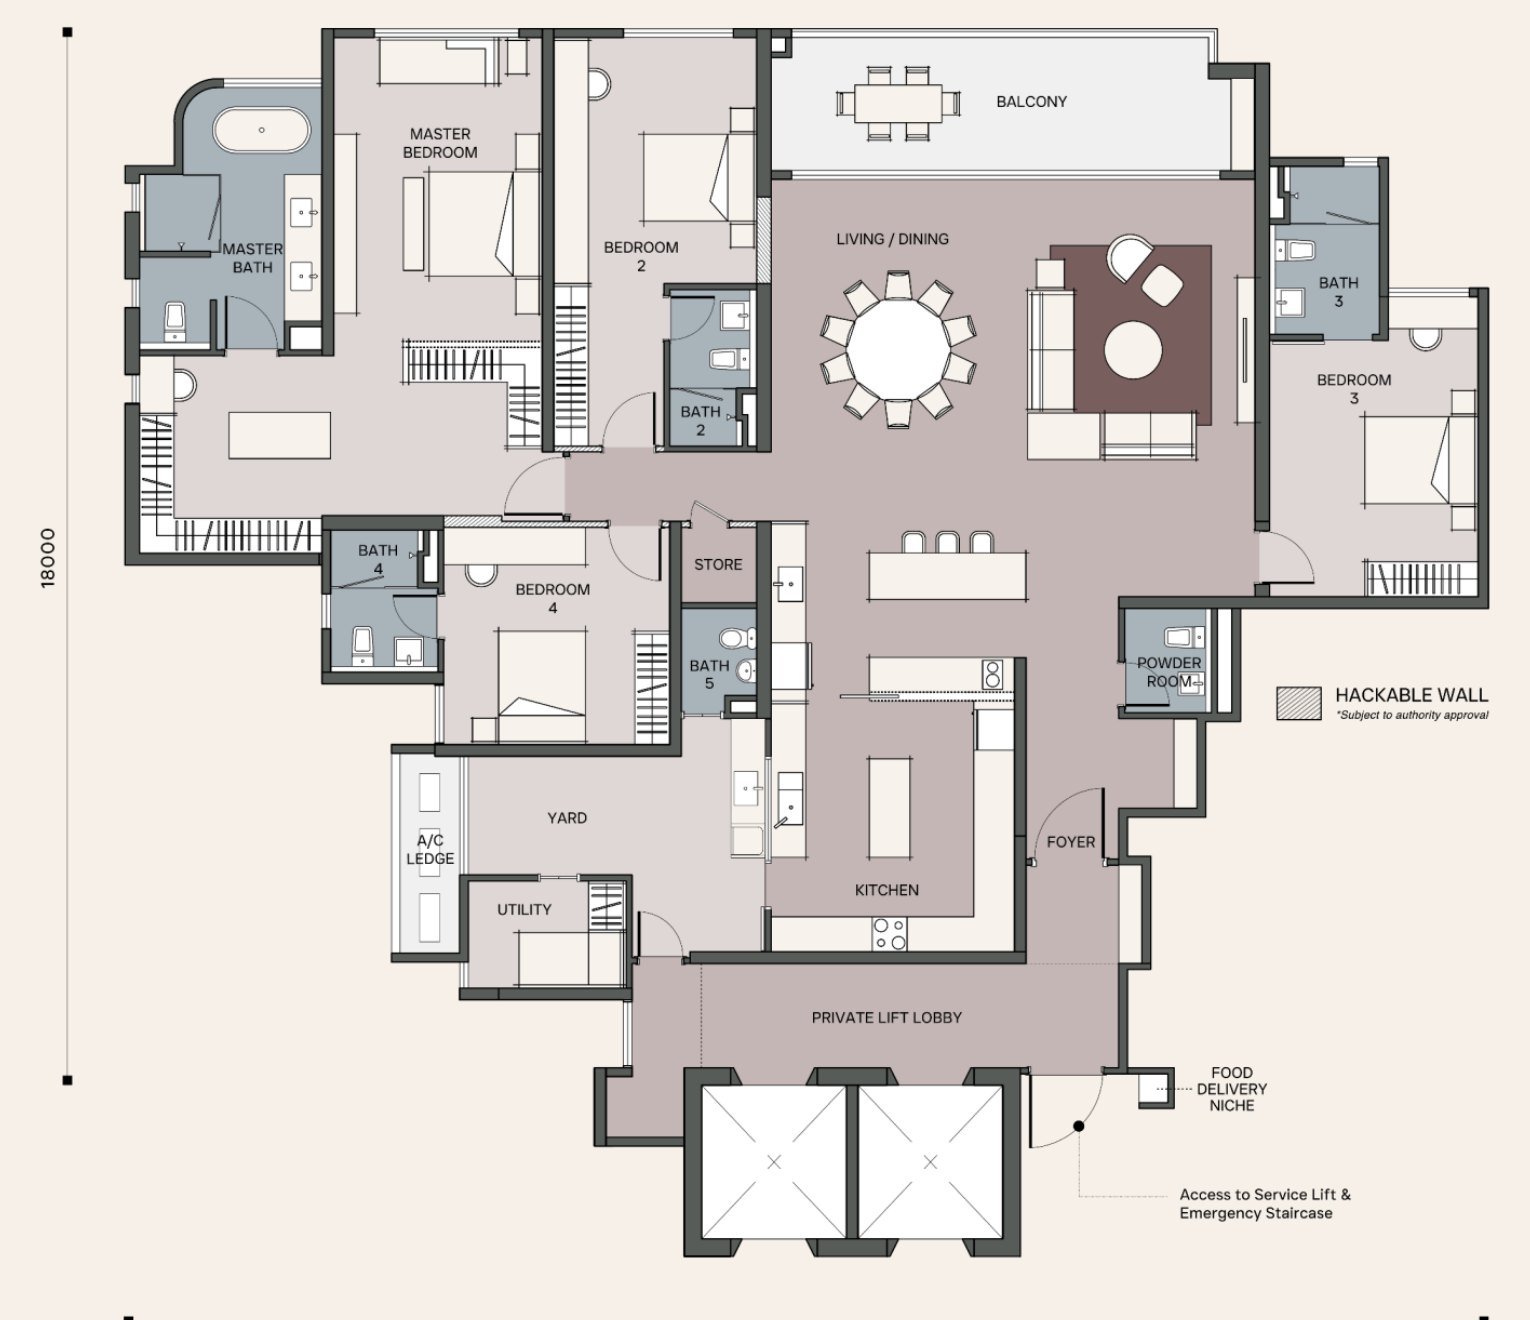
Type B 3,380 sq ft
Four ensuite bedrooms, a powder room for guests, and the widest balcony of the four layouts.
- Private lift lobby, foyer and powder room
- Living and dining hall opening to the 8.3 m balcony
- Kitchen, yard, utility and maid’s bath
- Master suite with walk-in wardrobe and freestanding tub
- Bedrooms 2, 3 and 4, all ensuite
- Store room
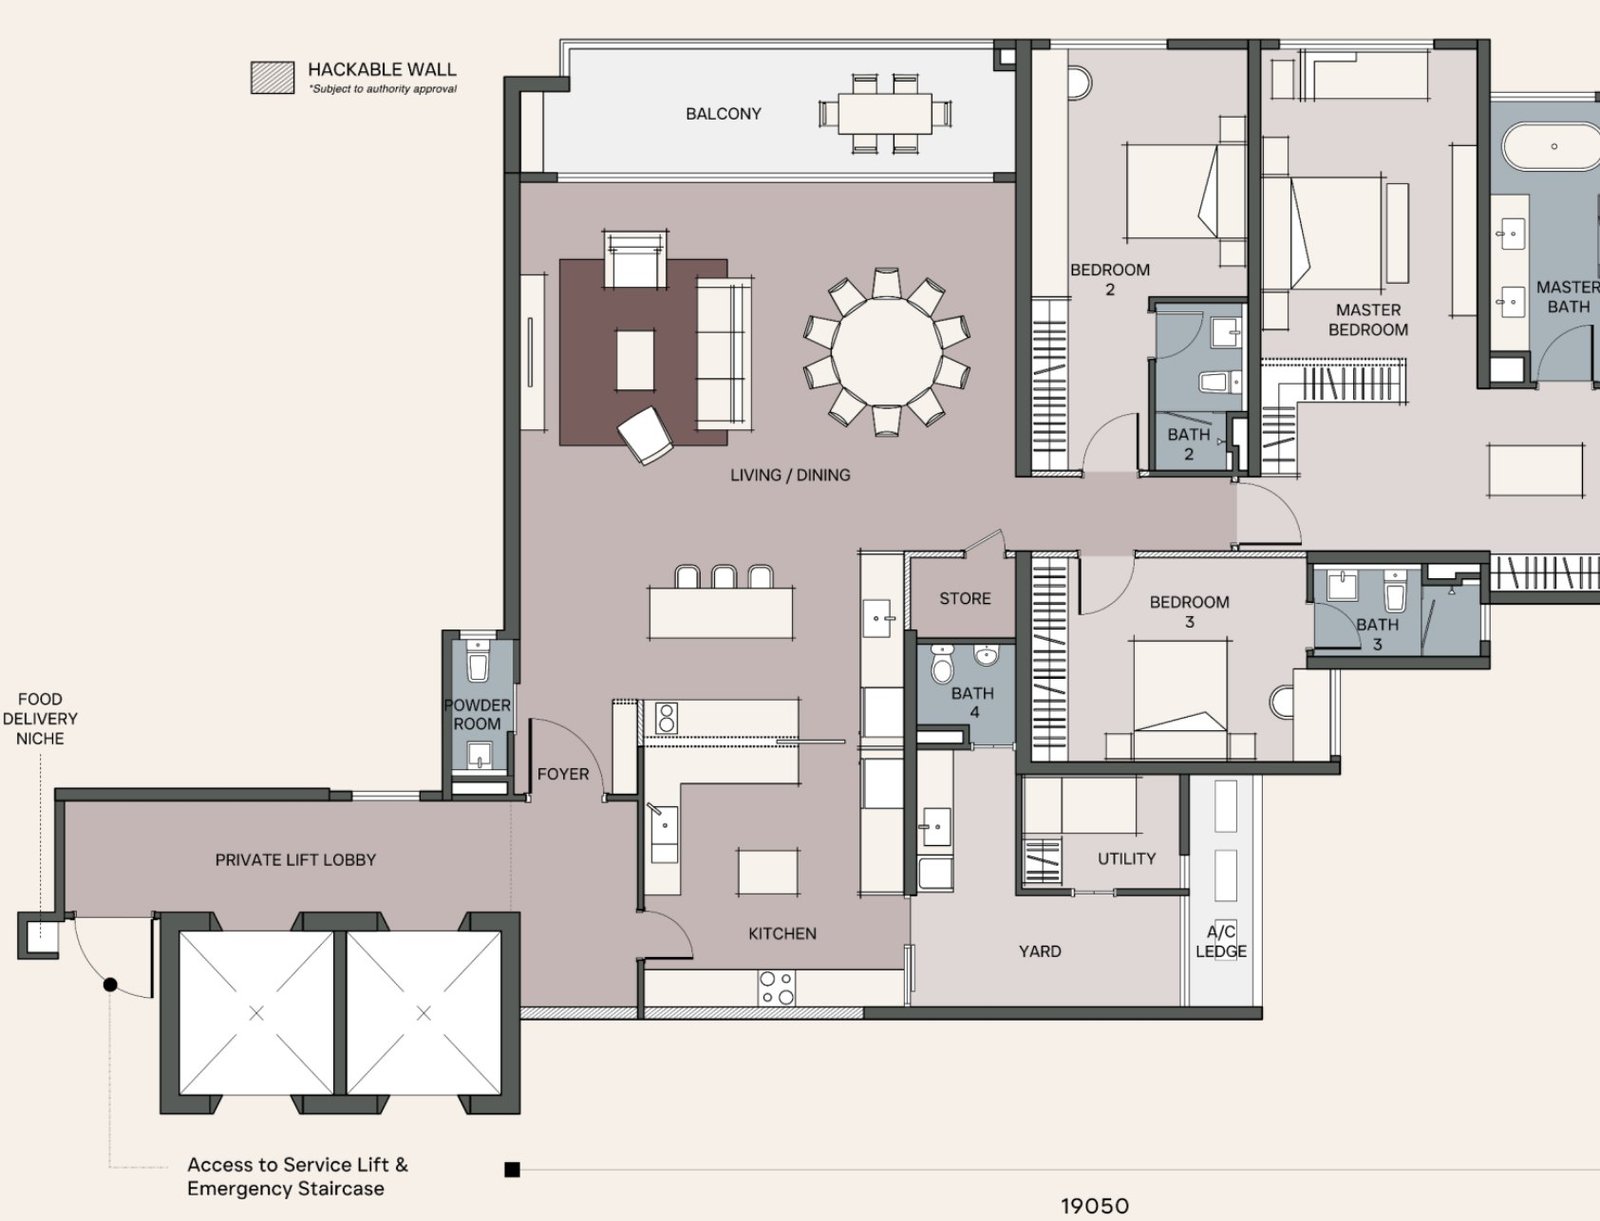
Type C 2,896 sq ft
Three ensuite bedrooms and a powder room. The kitchen wall to the neighbouring Type D is hackable, so the two can be combined.
- Private lift lobby, foyer and powder room
- Living and dining hall with bar counter and 8 m balcony
- Kitchen, yard, utility and maid’s bath
- Master suite with walk-in wardrobe
- Bedrooms 2 and 3, both ensuite
- Store room
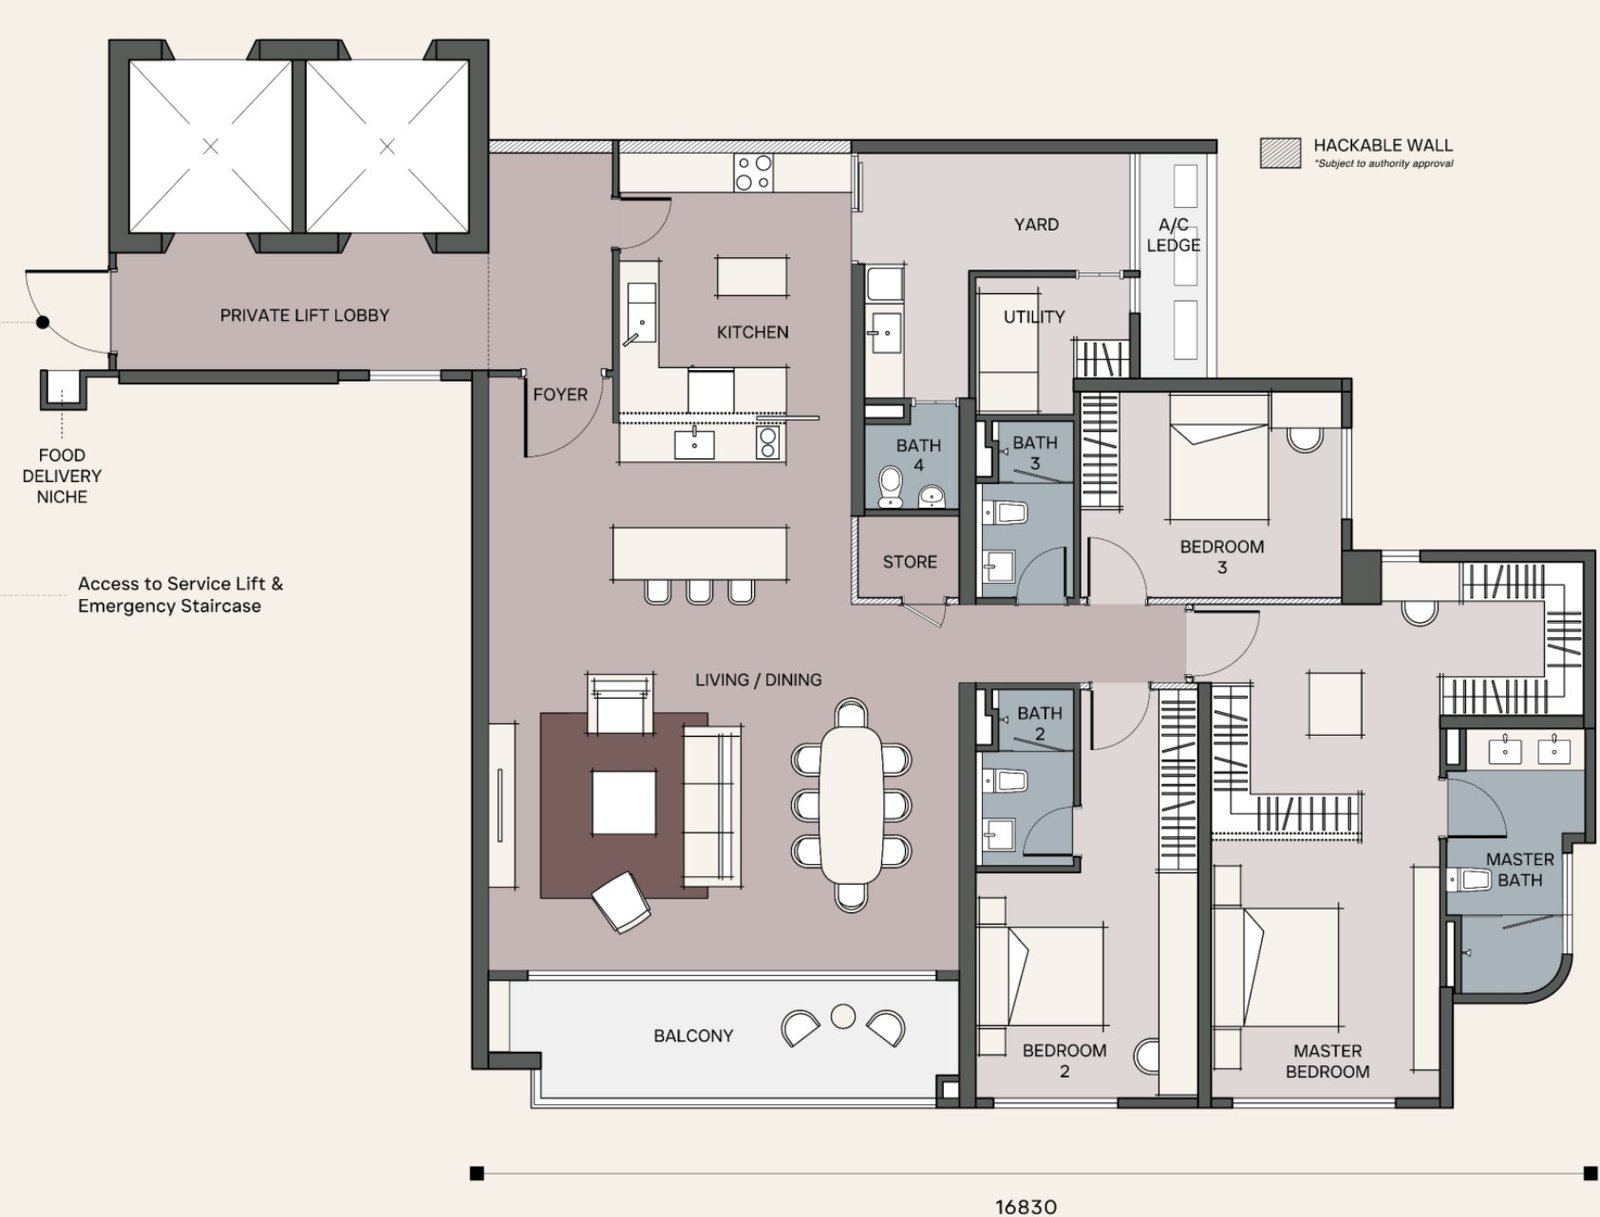
Type D 2,400 sq ft
The entry layout, still 2,400 sq ft, with the same private lift lobby, yard and utility as the larger homes.
- Private lift lobby and foyer
- Living and dining hall with bar counter and 7.2 m balcony
- Kitchen, yard, utility and maid’s bath
- Master suite with walk-in wardrobe
- Bedroom 2 ensuite, Bedroom 3 with shared bath
- Store room
Garden residences of 3,588 to 4,165 sq ft and two penthouses of about 7,400 sq ft are available on enquiry. Plans are the developer’s, indicative and subject to the SPA schedule.
From RM2.41 million
The lowest SPA price of each layout among units still available on the developer’s unit chart at 7 November 2026. Higher floors and the city side cost more, up to RM4,292,800 for a high-floor Type A. The 3,588 sq ft garden residence is RM3,080,800; the two penthouses of about 7,420 sq ft are RM8,251,800.
| Layout | Built-up | Bedrooms | SPA from | Est. maintenance a month |
|---|---|---|---|---|
| Type D | 2,400 sq ft | 3+1 bedrooms | RM2,408,800 | RM1,370 |
| Type C | 2,896 sq ft | 3+1 bedrooms | RM2,827,800 | RM1,650 |
| Type B | 3,380 sq ft | 4+1 bedrooms | RM3,278,800 | RM1,930 |
| Type A | 3,843 sq ft | 5+1 bedrooms | RM4,075,800 | RM2,190 |
Sale and Purchase Agreement prices before any developer package, roughly RM970 to RM1,065 per sq ft. Units sell and the from-price moves with them.
Ten minutes
to Mid Valley
A settled, low-density neighbourhood of mature trees and loyal food spots, between Mid Valley, Bangsar and Old Klang Road. The site sits on elevated ground off Jalan Morib, above the main road rather than on it.
- Universiti Malaya, Kuen Cheng, Choong Wen, Alice Smithwithin 10 km
- Seven medical centres, three golf clubswithin 10 km
- KL Sentral and the KLIA Express6 km
A park-sized deck, open to the sky
Water
Heated salt-chlorinated lap pool, whirlpool, pool pavilion, water garden, sauna.
Movement
Gym with TechnoGym, pilates studio, indoor court for badminton and pickleball.
Family
Children’s play and water play, pet park, open lawn, terraced gardens, a mini hiking trail.
Arrival
Drop-off lounge, drivers’ rooms, e-hailing lounges, parcel room, food-delivery niche at every lobby.
What it costs to live here
Indicative monthly maintenance: Type A about RM2,190, Type B RM1,930, Type C RM1,650, Type D RM1,370. Set by the management body at handover.
From first message to your keys
Ask
Message us for the unit chart, price list, full floor plans and payment terms.
Preview
A private viewing at the developer’s sales gallery, at your time.
Reserve
Booking, panel solicitor and loan paperwork handled with you. SPA legal fees borne by the developer with panel solicitors.
Move in
Estimated Q2 2031, then a 24-month defect liability period.
Upgraders staying local
More room, same school run
Families who have outgrown a condo and want to keep their schools, food and friends.
Downsizers from landed homes
One level, no stairs
A lift into your own lobby, wide doors, security handled, a garden you never maintain.
Three generations
Up to six bedrooms
Assisted-living bathrooms in Types A and B, drivers’ rooms downstairs, and Types C and D can be joined.
Your enquiry is handled by DMS (Jason Chan), a Kuala Lumpur property consultancy that advises with research and plain numbers, not pressure.
Questions, answered
Where exactly is it?
What sizes are there?
Is it freehold?
What are the prices?
How many car parks come with each home?
What is the estimated maintenance fee?
When will it be completed?
Can I see a show unit?
See it before everyone else does
Tell us which layout interests you. You get the unit chart, prices and floor plans, then a private viewing at your time.
Published by DMS (Jason Chan), an appointed real estate agency. This is not the developer’s website; the project and developer names are provided on enquiry. Prices are Sale and Purchase Agreement prices from the developer’s price list for units available at 7 November 2026, before any developer package, and change as units are sold. Sizes, layouts, facilities, specifications, fees and dates are taken from the developer’s November 2026 materials, are indicative, subject to authority approval and to the final Sale and Purchase Agreement, and may change without notice. Visuals are illustrations. Nothing here is an offer, a valuation or financial advice.