The Atas Phase 2Taman Desa.
The Atas Phase 2, also called The Atas 2, is the next project by the developer of The Atas: 202 private-lift residences of 3,686 and 4,282 sq ft in two towers on the Bukit Desa rise in Taman Desa, Kuala Lumpur. SPA prices from RM3,564,000. Register now for a queue number.
Taman Desa rarely sees new homes this large. A private lift lobby, four bedrooms and a maid's room, room for the whole family on one floor. Register now and your queue number decides when you choose.
Taman Desa is a mature, leafy enclave on the city fringe, about 13 minutes from Mid Valley Megamall and The Gardens Mall. These homes sit on the elevated Bukit Desa rise beside Seputeh, with the entrance along Jalan Desa Utama.
The Atas Phase 2 is the follow-up to The Atas, with far larger homes: two layouts, both with 4+1 bedrooms including a maid’s room, 5+1 bathrooms and a private lift lobby. The plans show two towers with one Type A and one Type B home on a typical floor. The figures here are from the developer’s pre-launch brief, plans and design proposals of October and November 2026, and remain subject to the final SPA schedule.
The Atas Phase 2 (The Atas 2) at a glance
| Project | The Atas Phase 2, Taman Desa (also called The Atas 2, Atas 2 or Taman Desa Phase 2) |
| Developer | Developer of The Atas |
| Location | Right beside The Atas, between The Atas and its sales gallery, Bukit Desa, Taman Desa, 58100 Kuala Lumpur; entrance on Jalan Desa Utama |
| Layouts | Type A 3,686 sq ft · Type B 4,282 sq ft |
| Bedrooms / bathrooms | 4+1 / 5+1 (incl. maid’s room), private lift lobby |
| SPA price | From RM3,564,000 (about RM967 psf) |
| Booking fee | RM30,000 at the soft launch; free to register now |
| Maintenance | RM0.41 psf + 10% sinking fund |
| Launch / completion | Official launch est. March 2027 · completion est. 2032 |
| Tenure | Leasehold |
| Towers and homes | 202 homes in two 57-storey towers, 101 per tower, with 2 basement levels (developer’s conceptual site plan; subject to approval) |
| Homes per floor | One Type A and one Type B on a typical floor |
| Facilities | Infinity pool, jacuzzi, kids’ pool, gymnasium, pickleball and futsal courts, multipurpose hall, pet park and gardens (landscape design proposal) |
Sources: the developer’s pre-launch brief, site plan and floor plans (November 2026) and the landscape and interior design proposals (October 2026). By Jason Chan (REN 78007), DMS, EUM Realty.
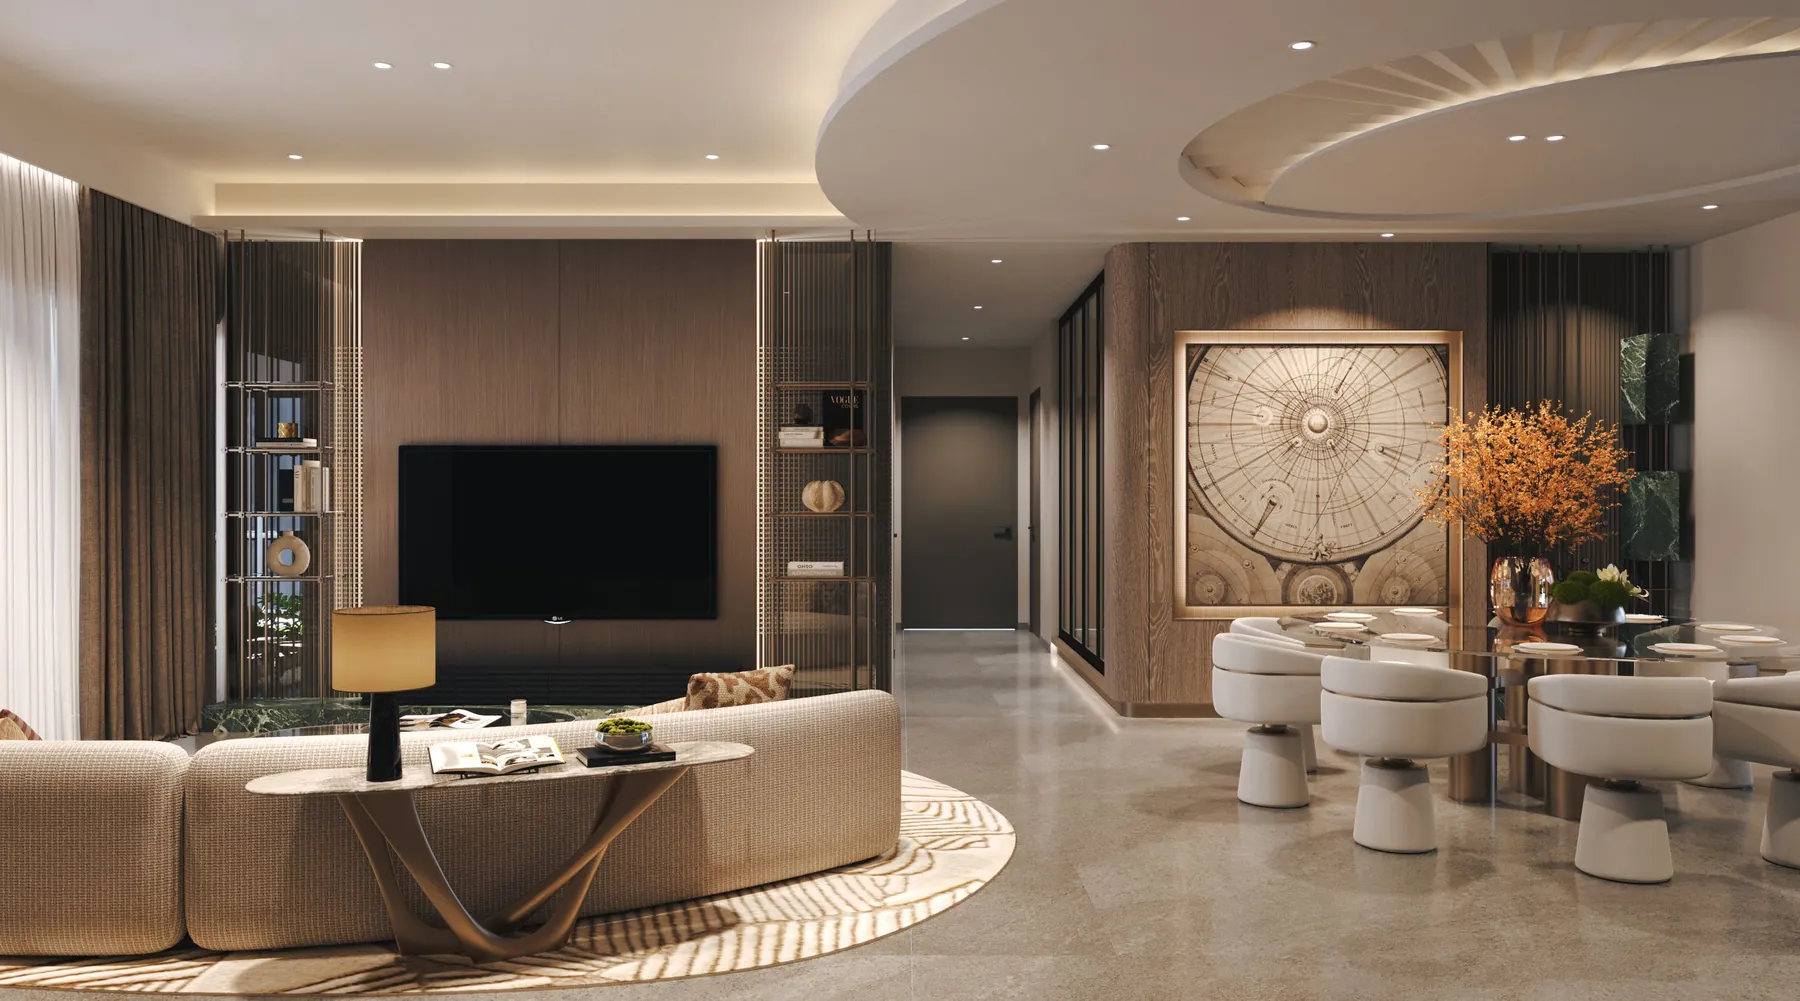 01 / 06
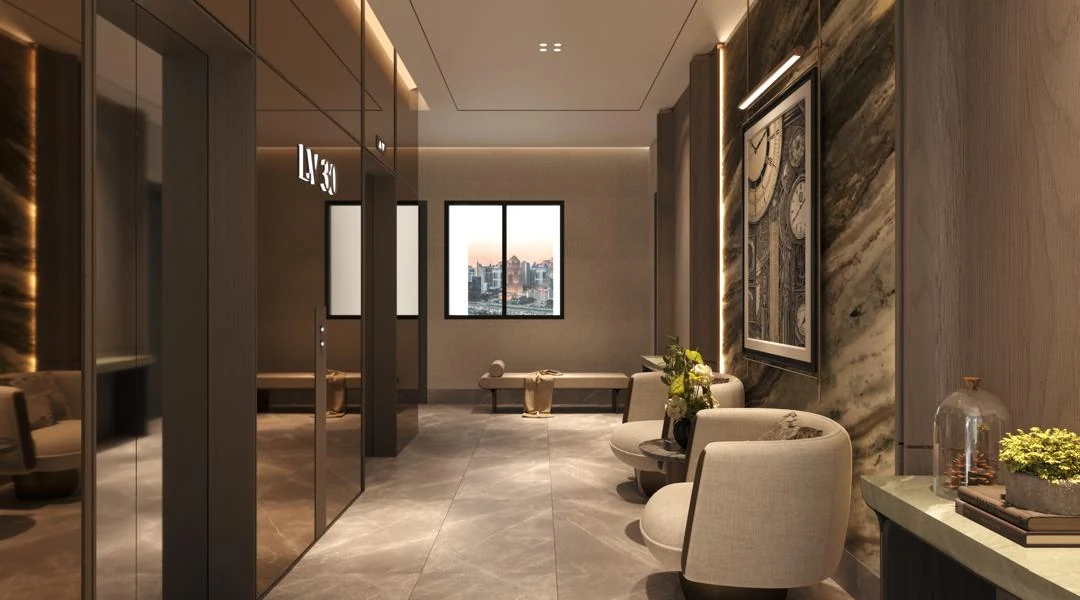 02 / 06
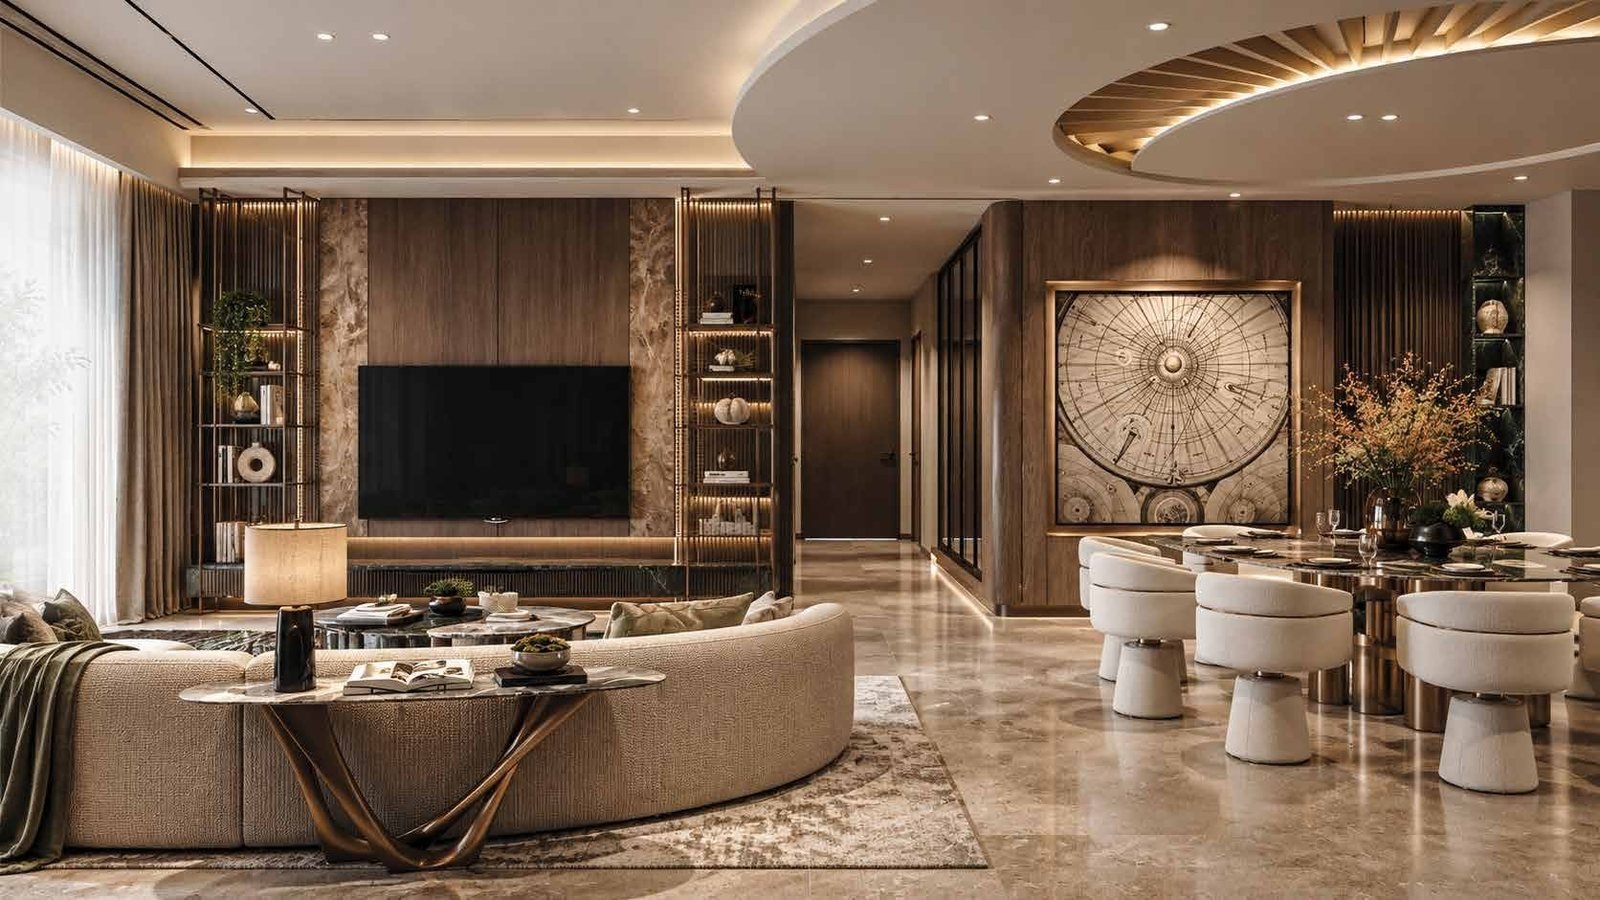 03 / 06
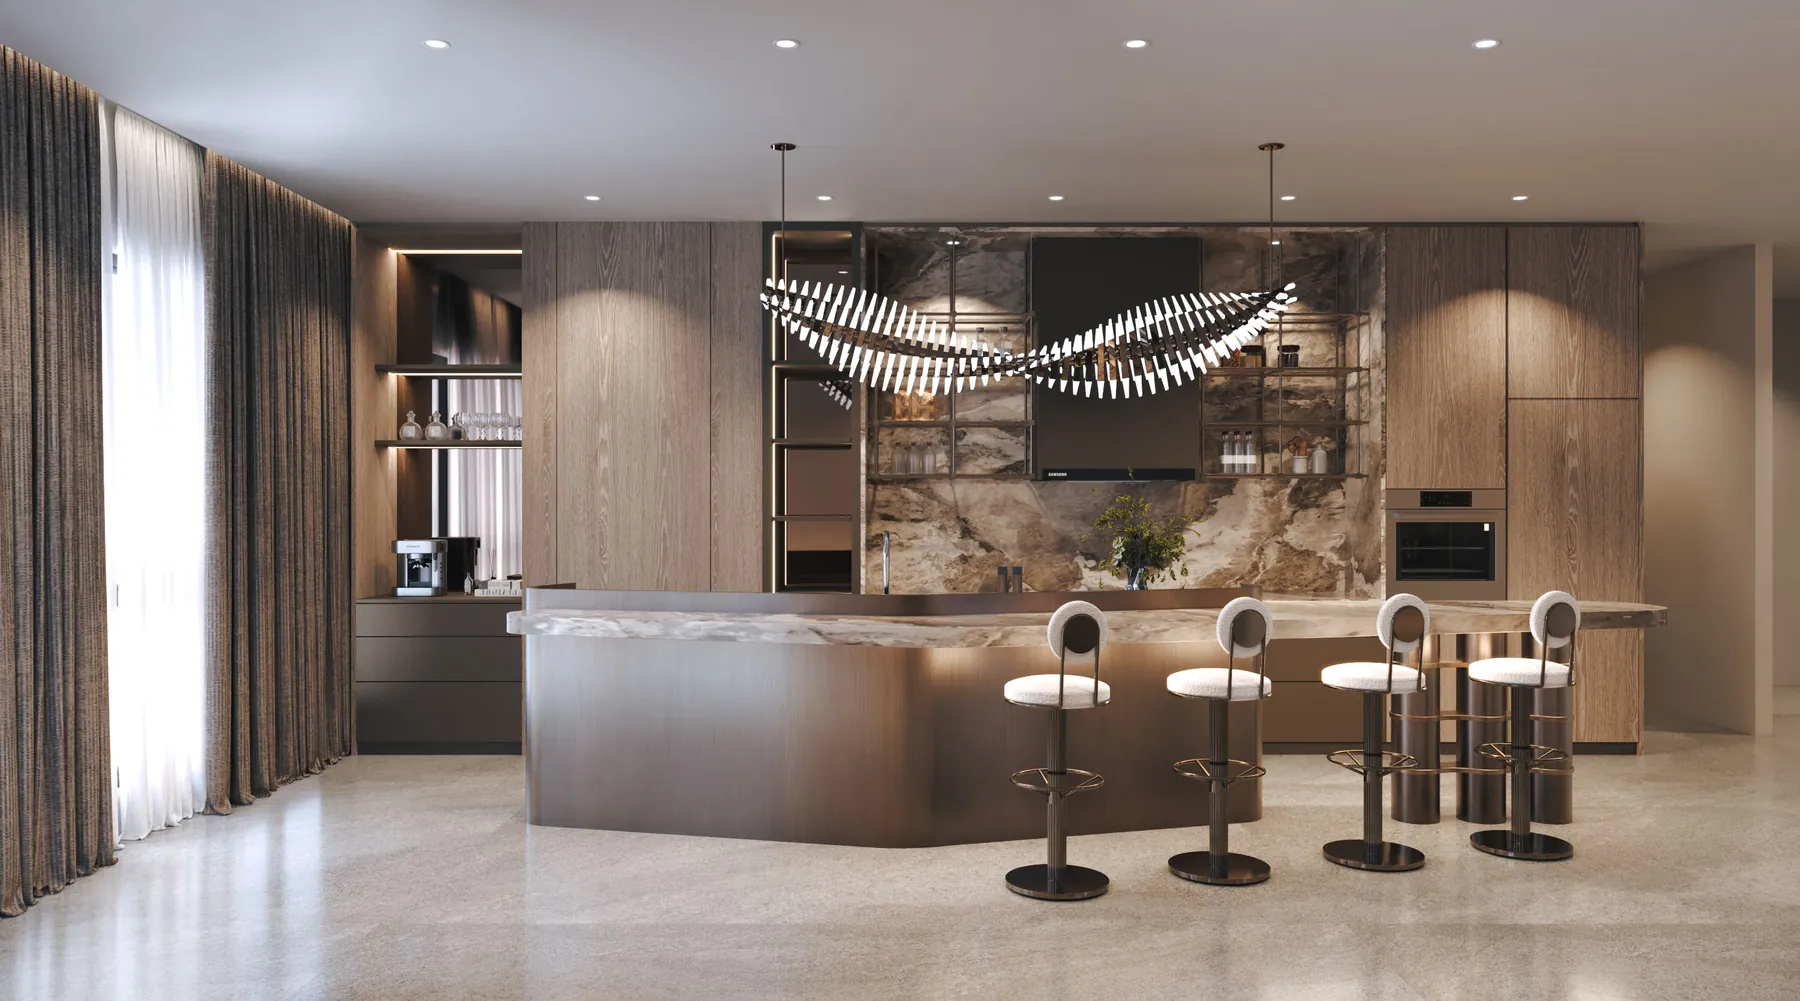 04 / 06
 05 / 06
 06 / 06
About three condos in one home
Type A is 3,686 sq ft and Type B 4,282 sq ft, roughly three typical KL condo units each. Room for parents, children, guests and live-in help under one roof.
- Type A3,686 sq ft
- Type B4,282 sq ft
- Typical KL condoabout 1,300 sq ft
A private lift lobby
Each home opens from its own private lift lobby and entrance foyer, so arriving home feels like arriving at a house, not a corridor.
- Arrivalprivate lift lobby
- Thenentrance foyer
- Lanai2 in Type A, 3 in Type B
Living, dining and family rooms
An open living and dining space, a separate family room and a powder room for guests, with the master suite’s dressing room and bath set apart.
- Livingliving, dining, family room
- Masterdressing room and bath
- Guestsguest room, powder room
Two kitchens, and room for help
A dry kitchen for entertaining and a wet kitchen for daily cooking, with utility, yard, and a maid’s room with its own bathroom.
- Kitchensdry and wet
- Serviceutility and yard
- Maid’s roomwith own bath
A master suite set apart
The master bedroom has its own dressing room and bath, away from the living rooms. In Type B a third lanai opens off the master bedroom.
- Master suitebedroom, dressing room, bath
- Type Blanai off the master bedroom
- Bedrooms4 + maid’s room
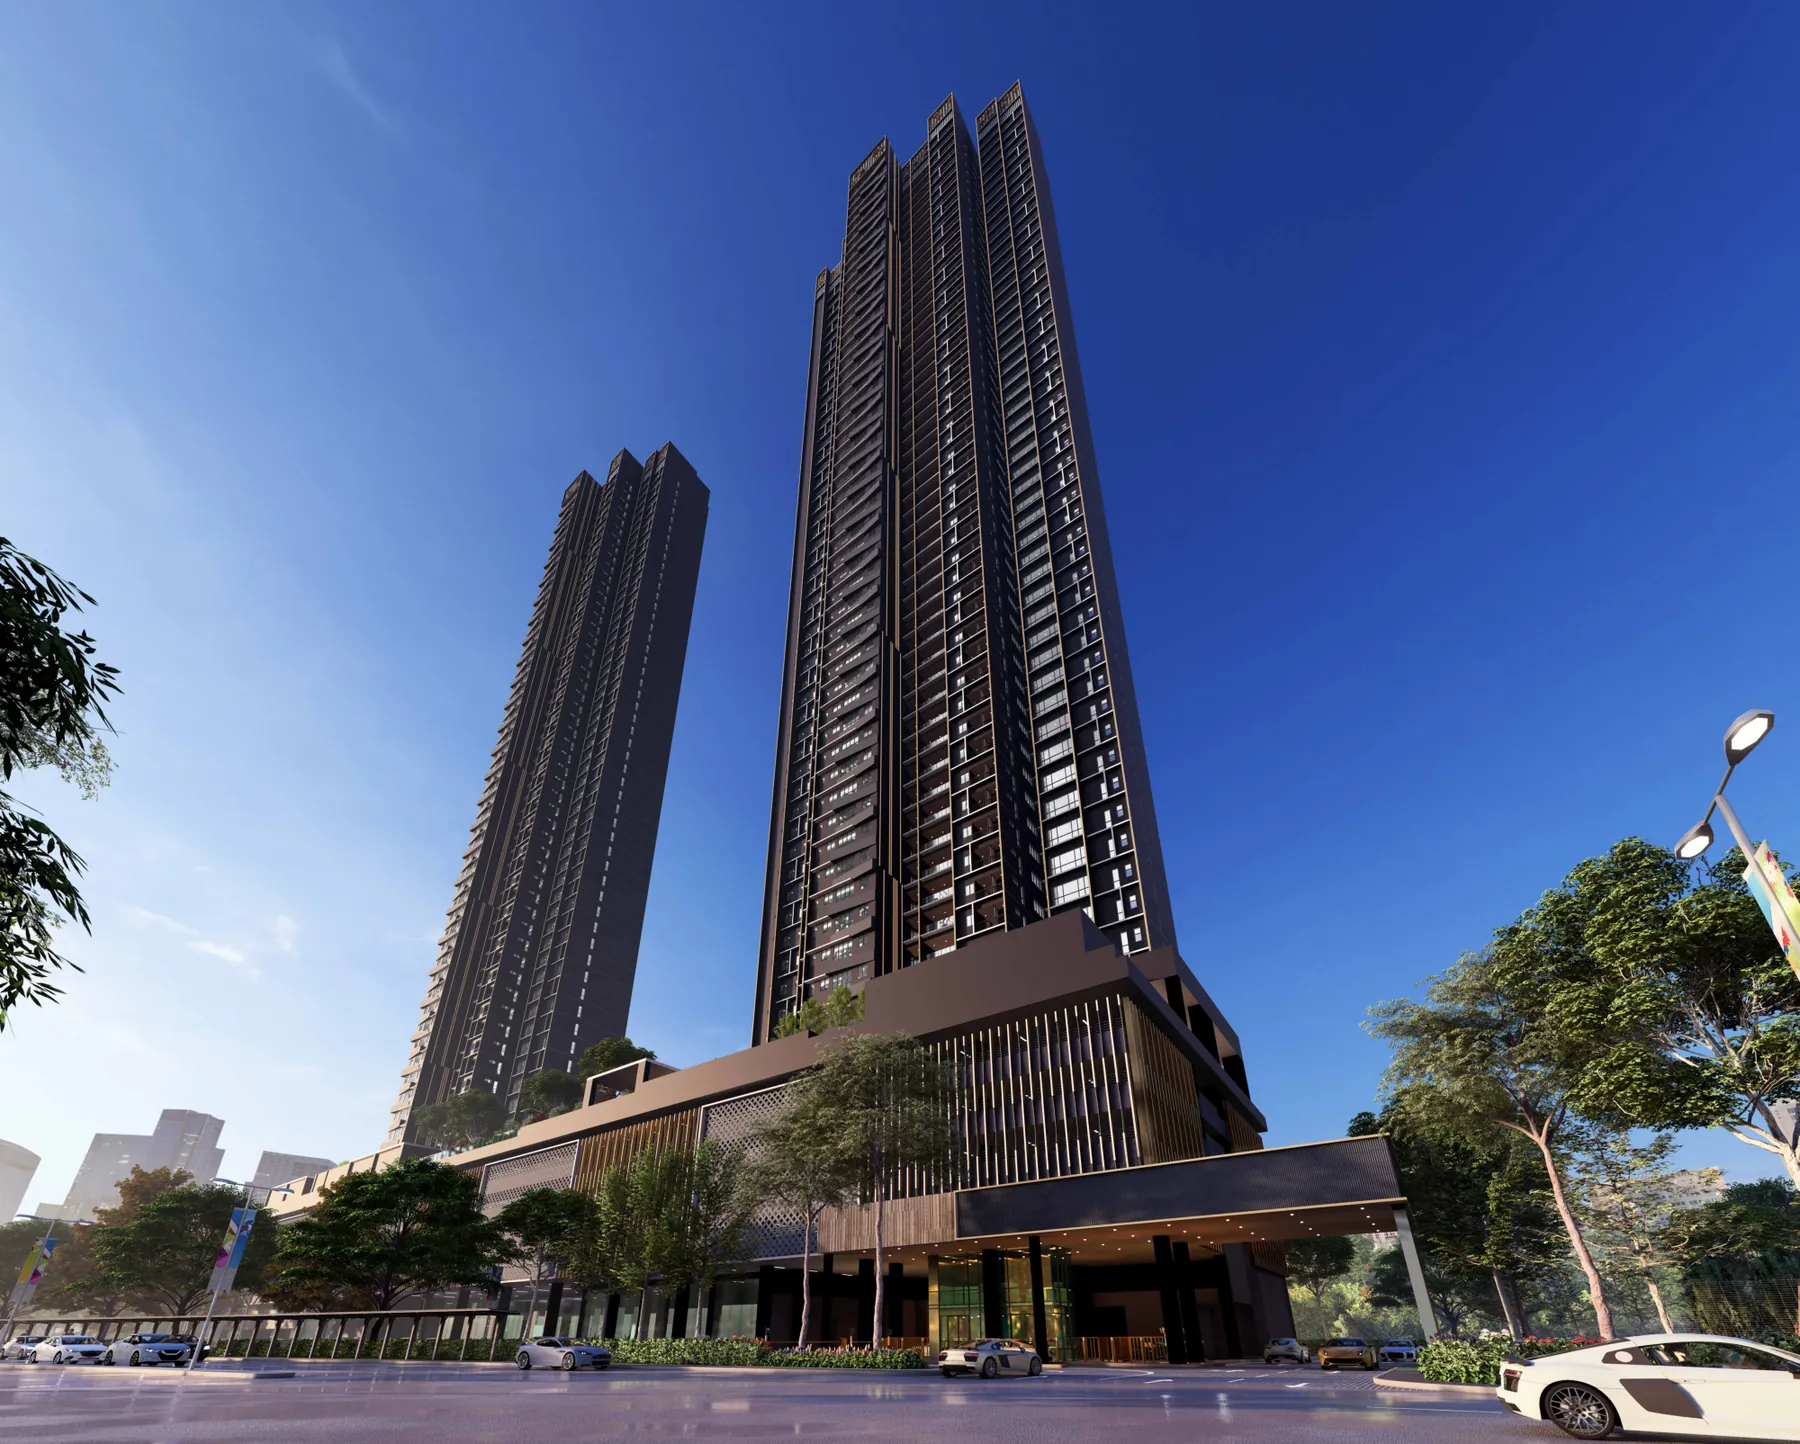
Two towers above Taman Desa
The developer’s site plan shows 202 homes in two 57-storey towers, 101 in each, with a pool garden between them. A typical floor holds one Type A and one Type B, looking to the KL city skyline on one side and over Taman Desa on the other.
- Towers2, each 57 storeys
- Homes202, 101 per tower
- Typical floorone Type A, one Type B
The Atas Phase 2 facilities
Artist’s impressions from the landscape design proposal of October 2026. The final facilities list is confirmed by the developer at launch.
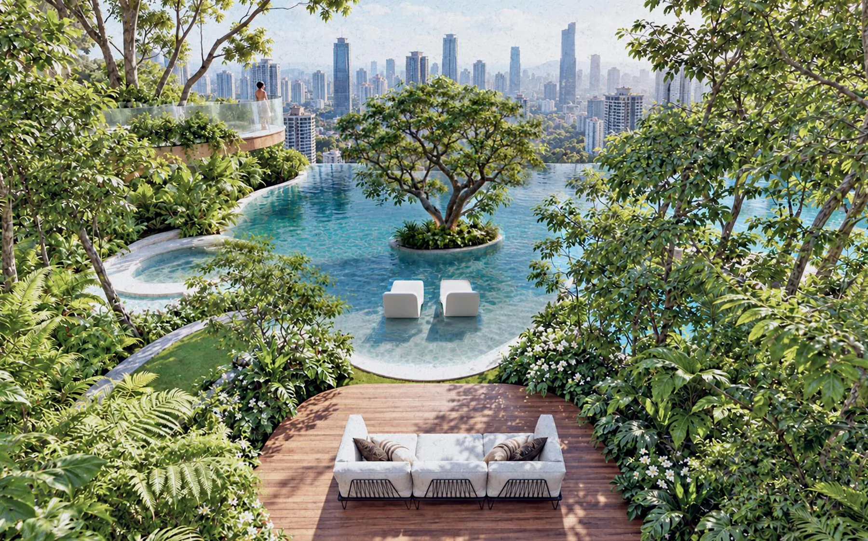
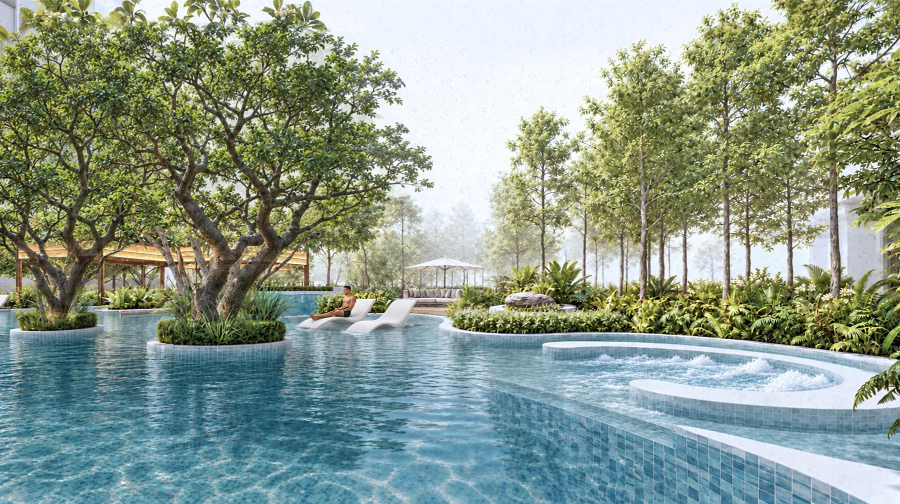
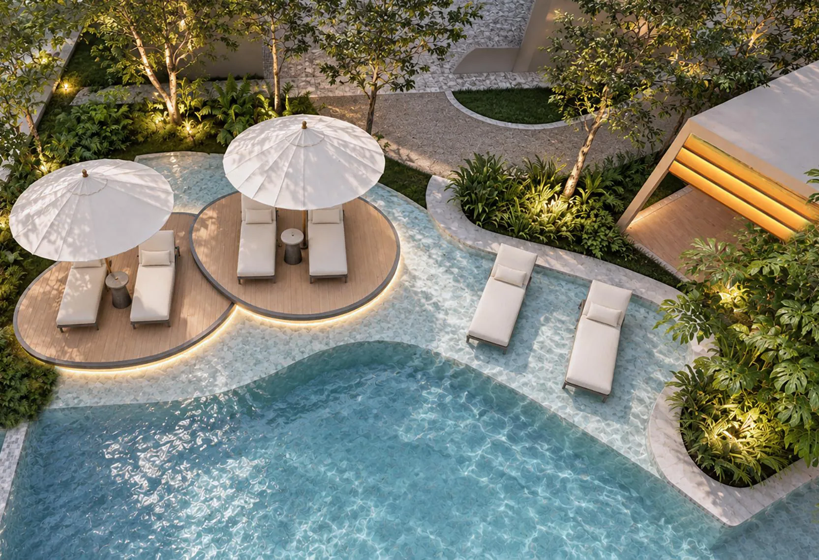
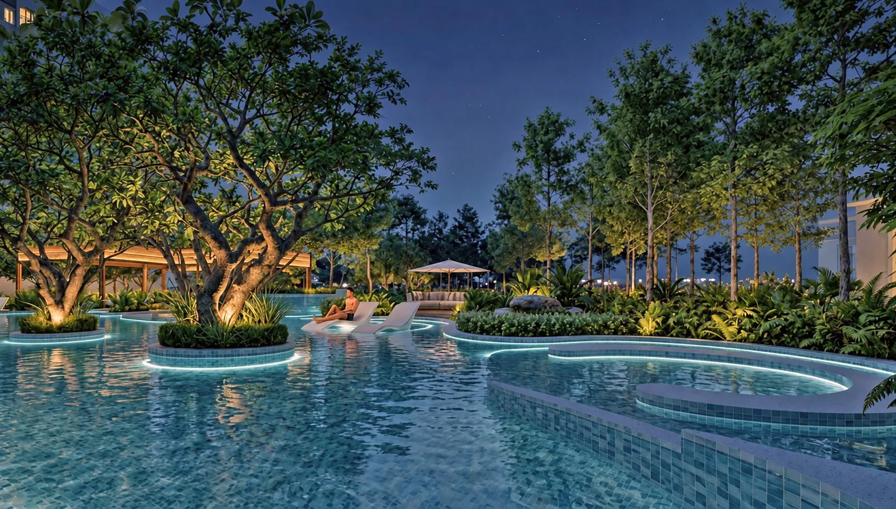
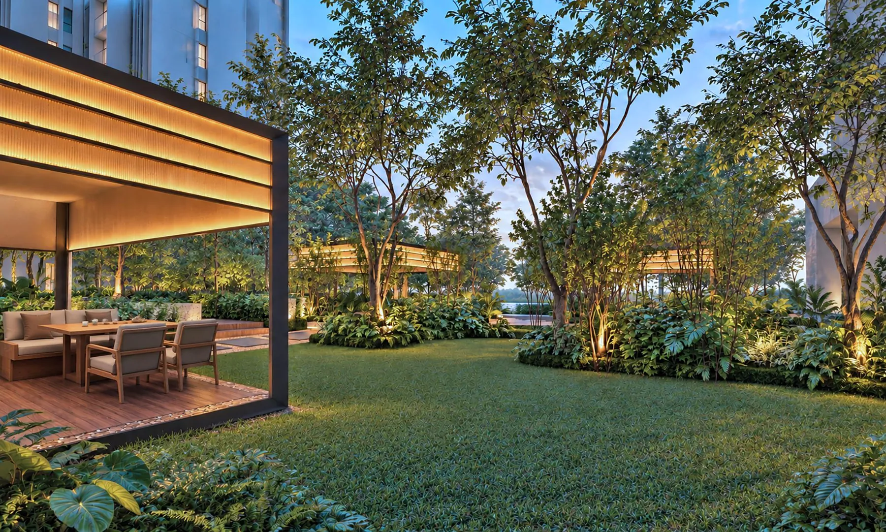
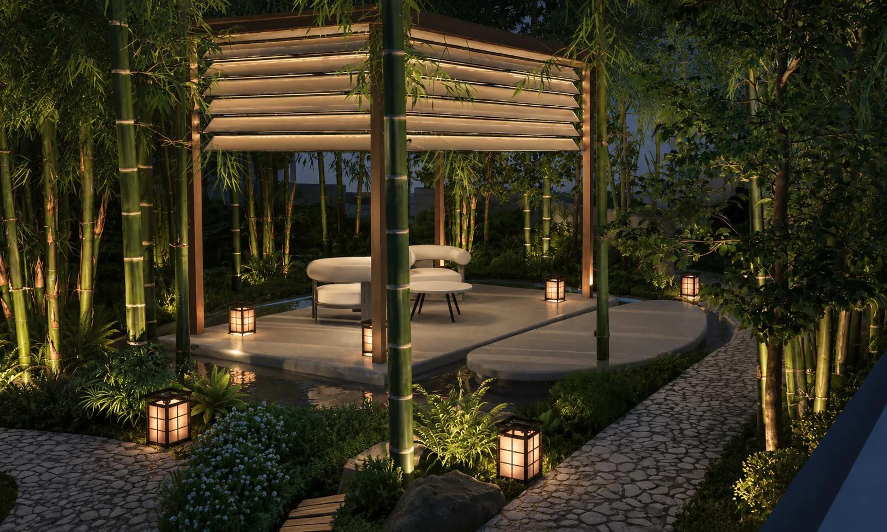
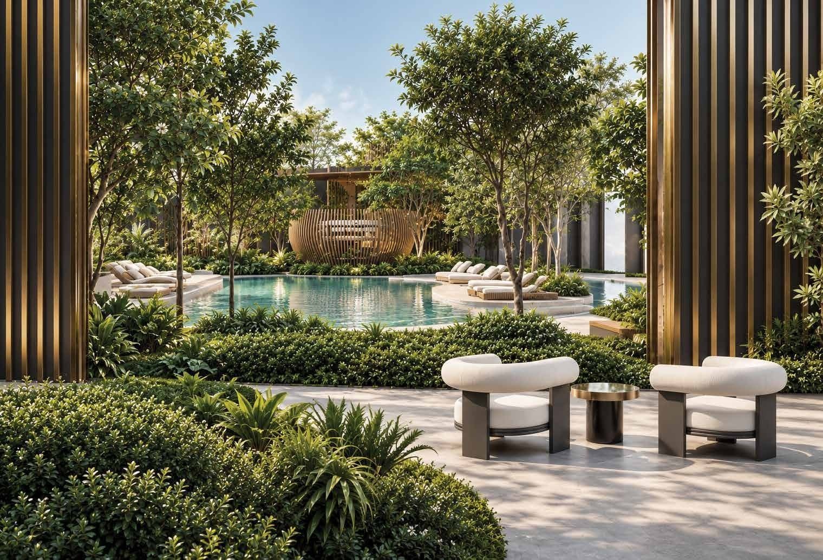
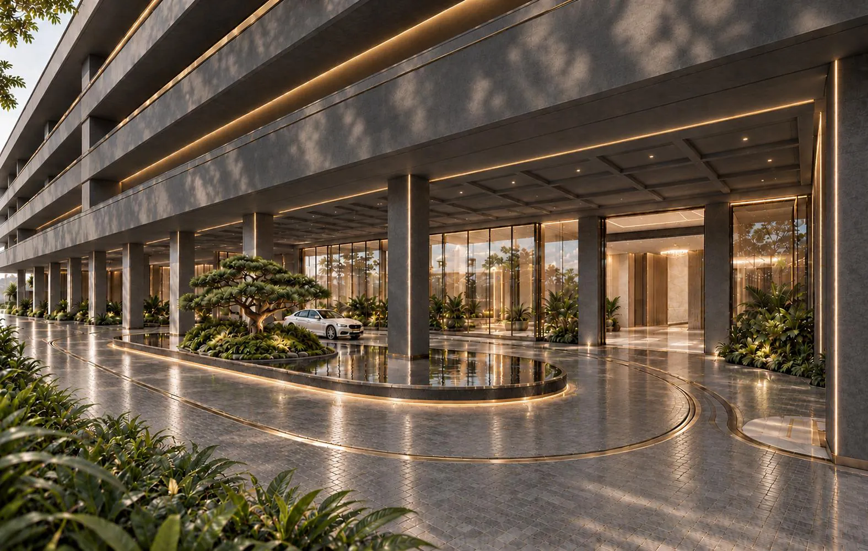
- Infinity pool
- Jade Perch deck
- Jacuzzi
- Sunken pool lounges
- Siesta lounges
- Kids’ pool
- Pool cabanas
- Sensory gardens
- Tea pavilion
- Tree lawn
- Nature playground
- Fitness gardens
- Book nooks
- Party lounges
- Pet park
- Harvest Pavilion (farm to table)
- Gymnasium
- Pickleball court
- Futsal court
- Multipurpose hall
- Cafeteria
- Arrival court and boulevard driveway
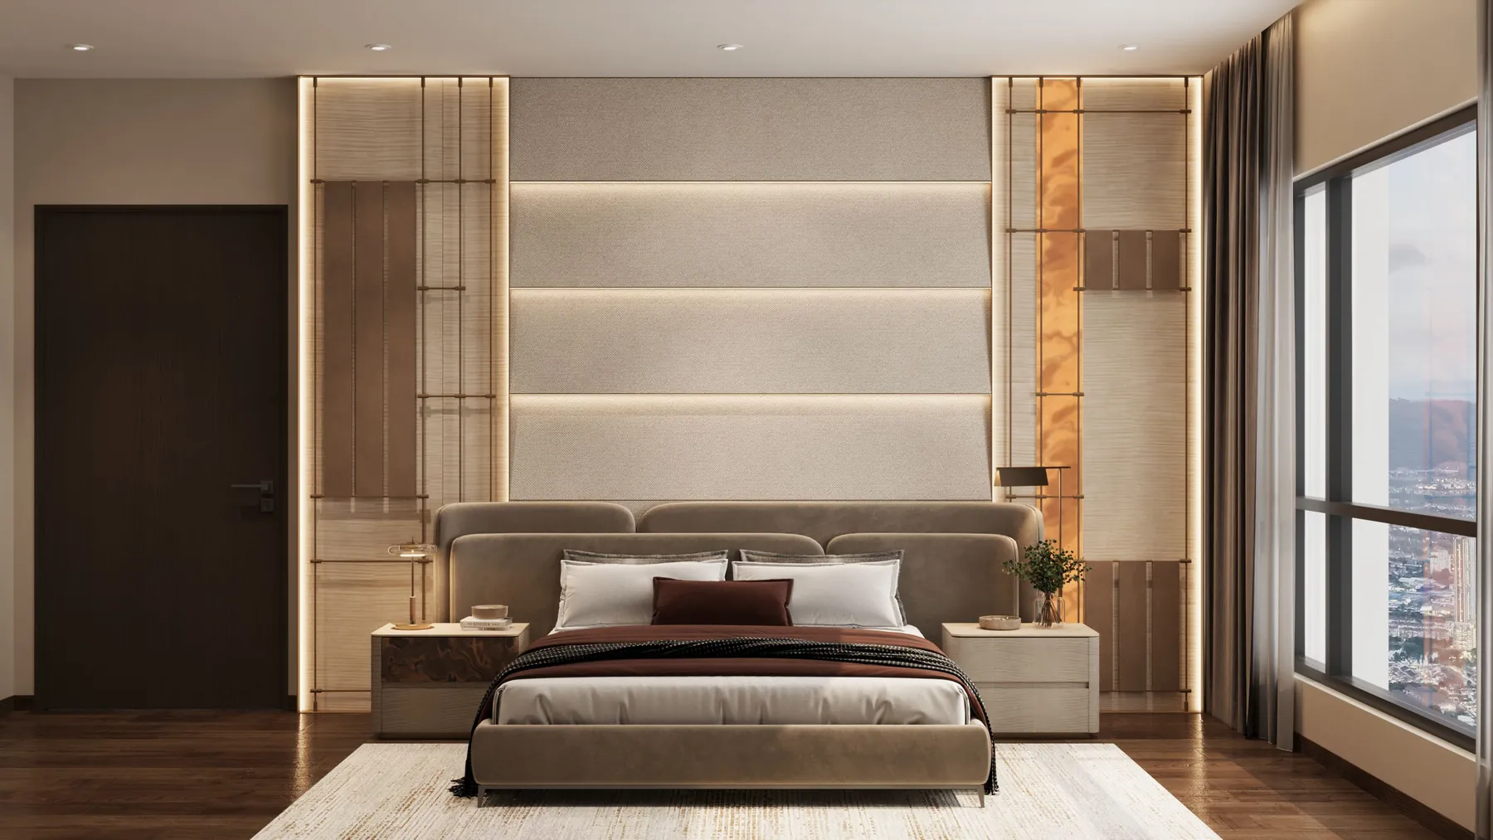
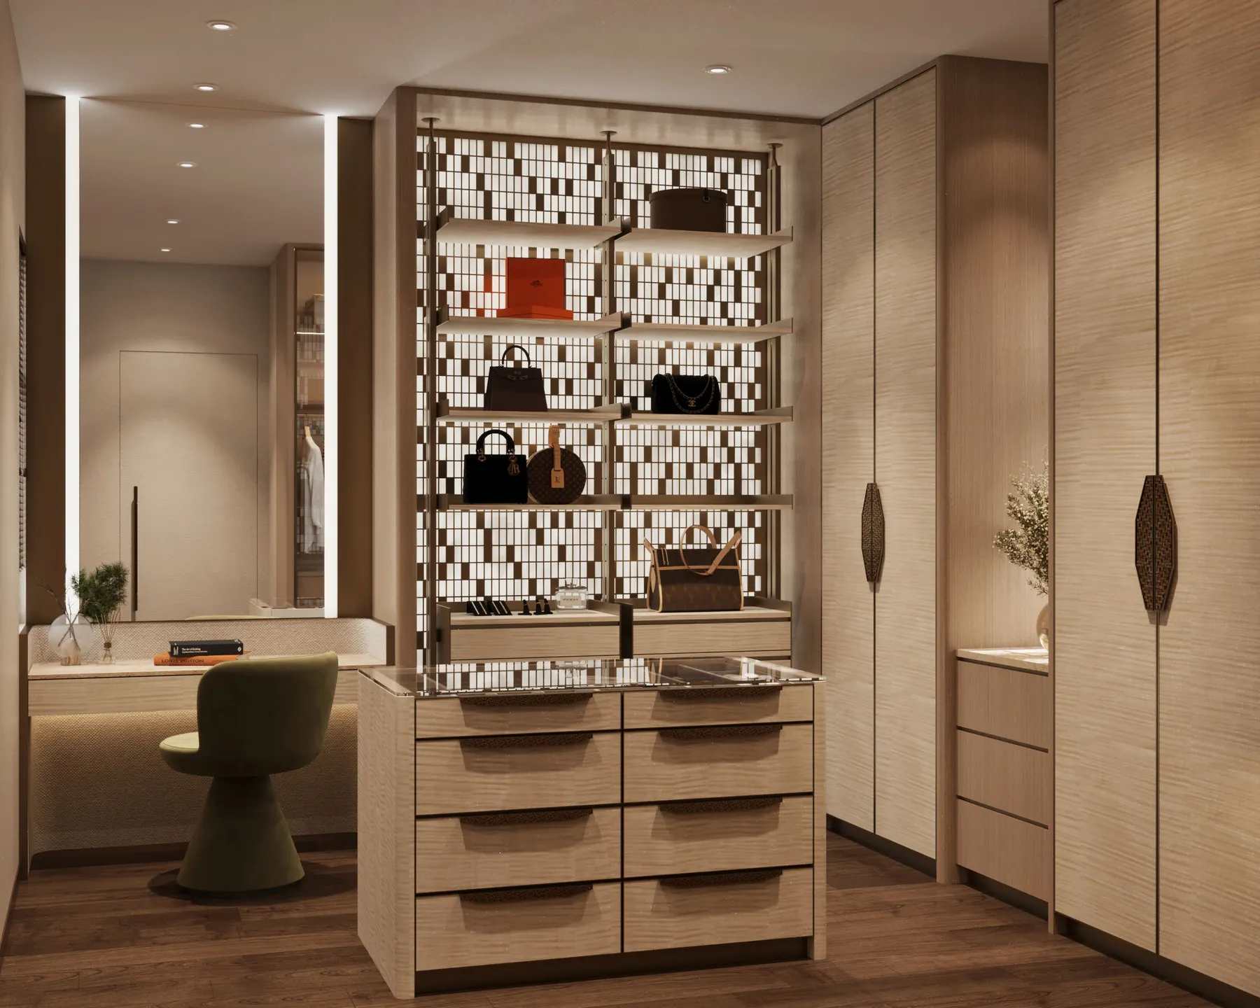
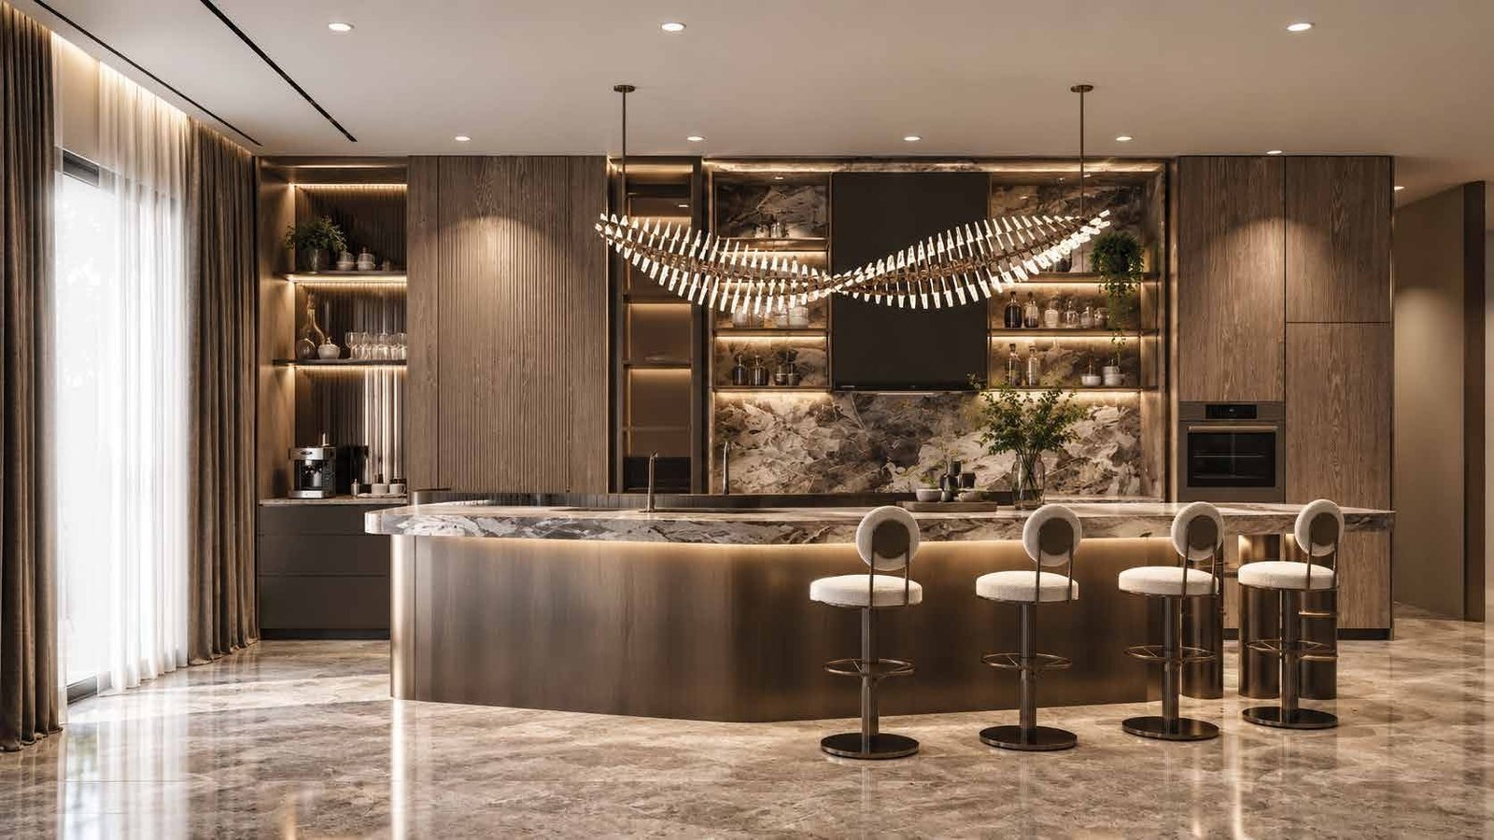
Lobby, living and kitchens
Views from the interior design proposal of October 2026 for the main lobby and the Type A show unit; finishes and furniture are indicative.
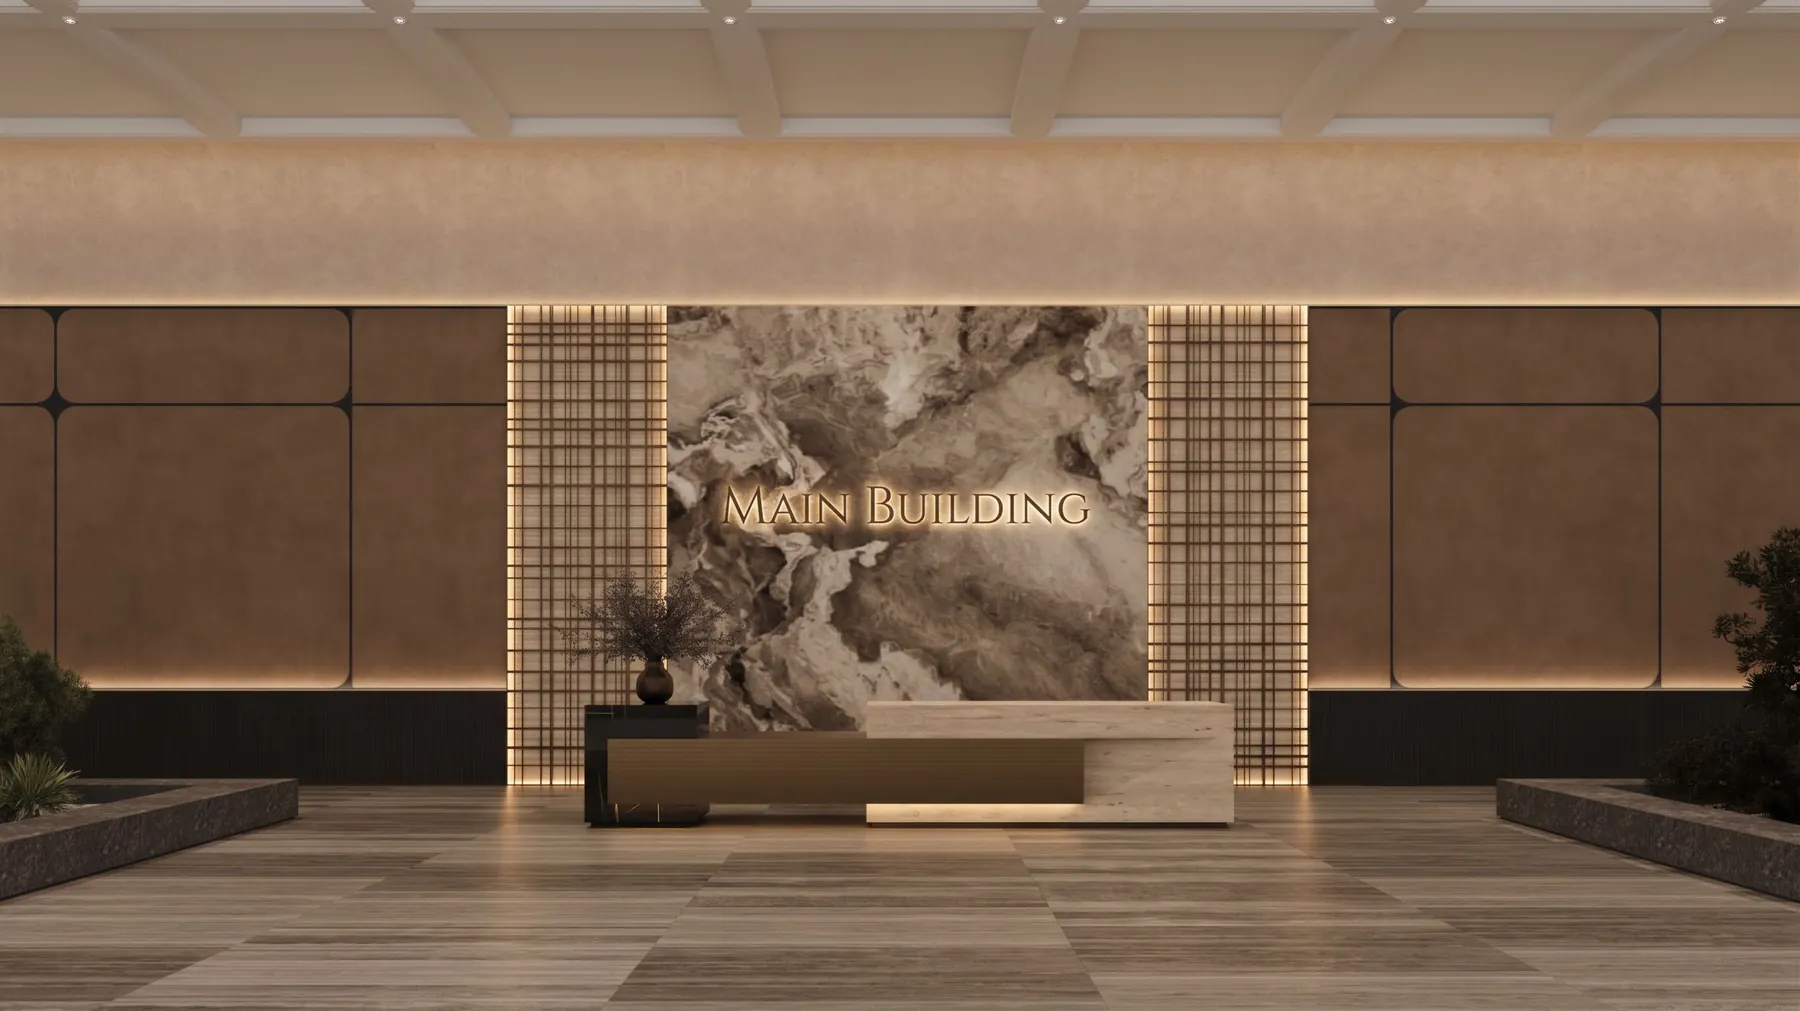
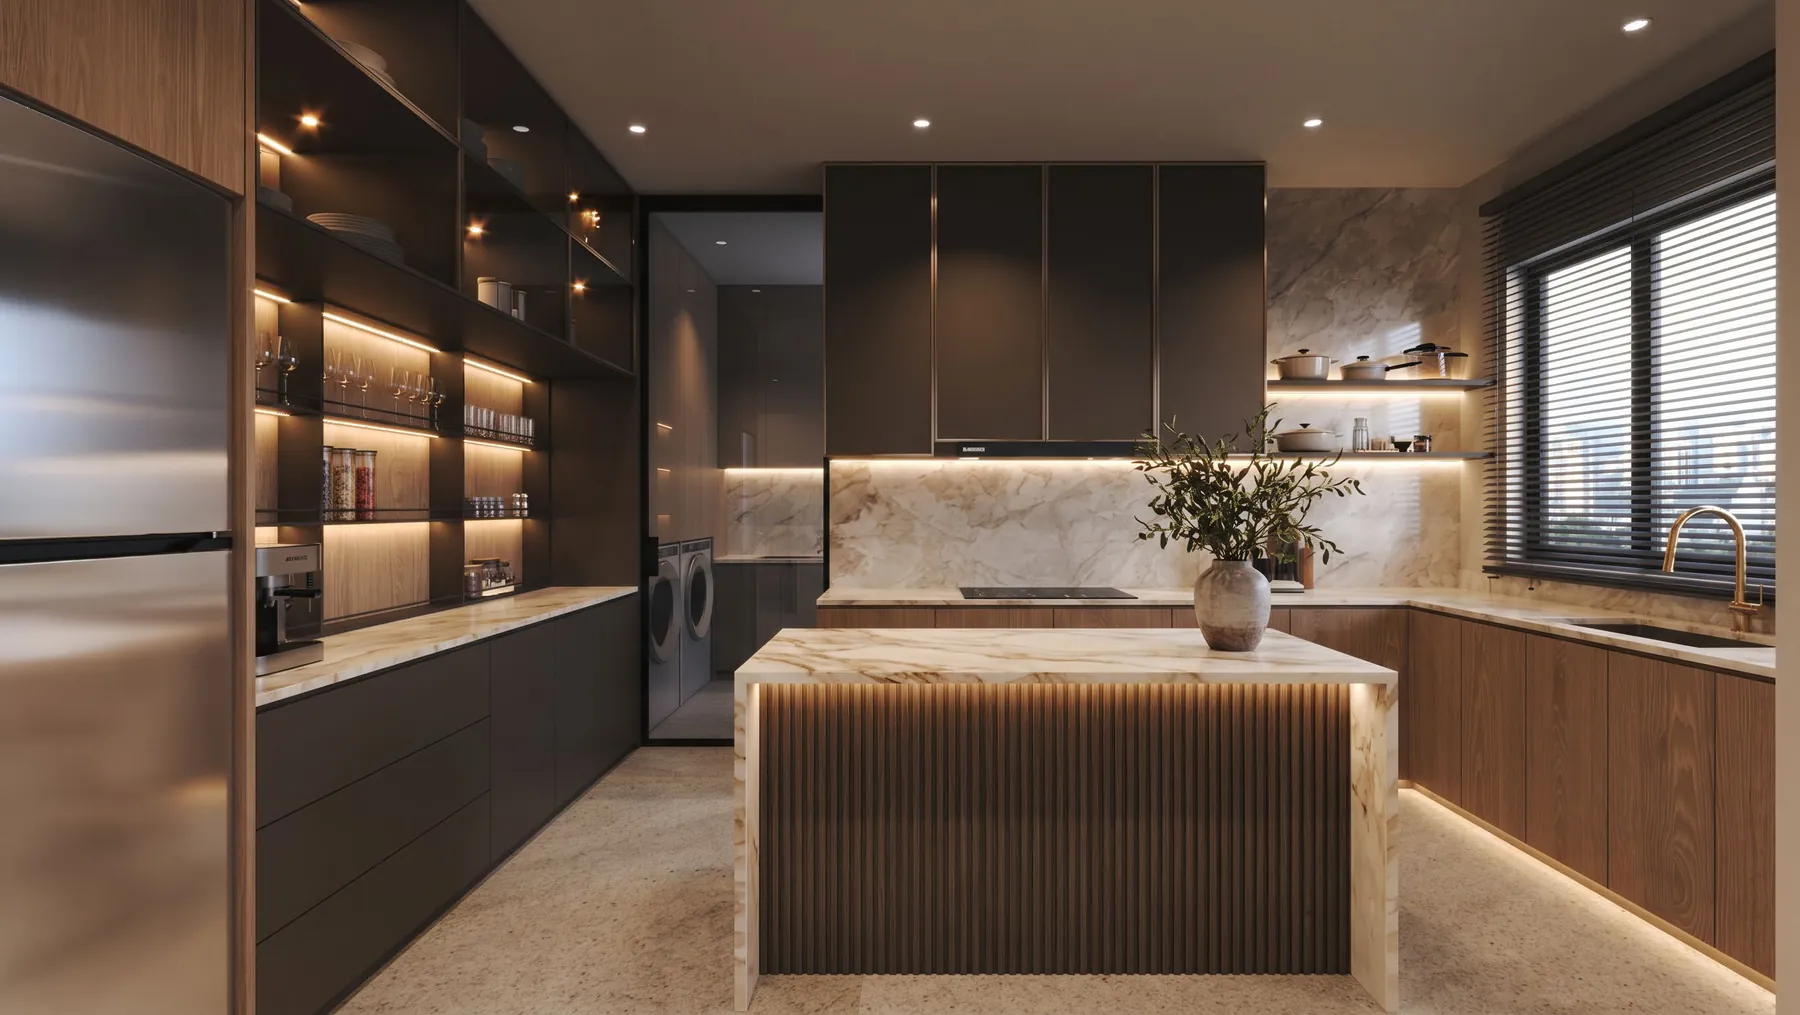
Two layouts,
room by room
The architect’s floor plans dated 19 November 2026 for both layouts. Tap a plan to open it full size; a room-by-room size sheet sits under each plan.
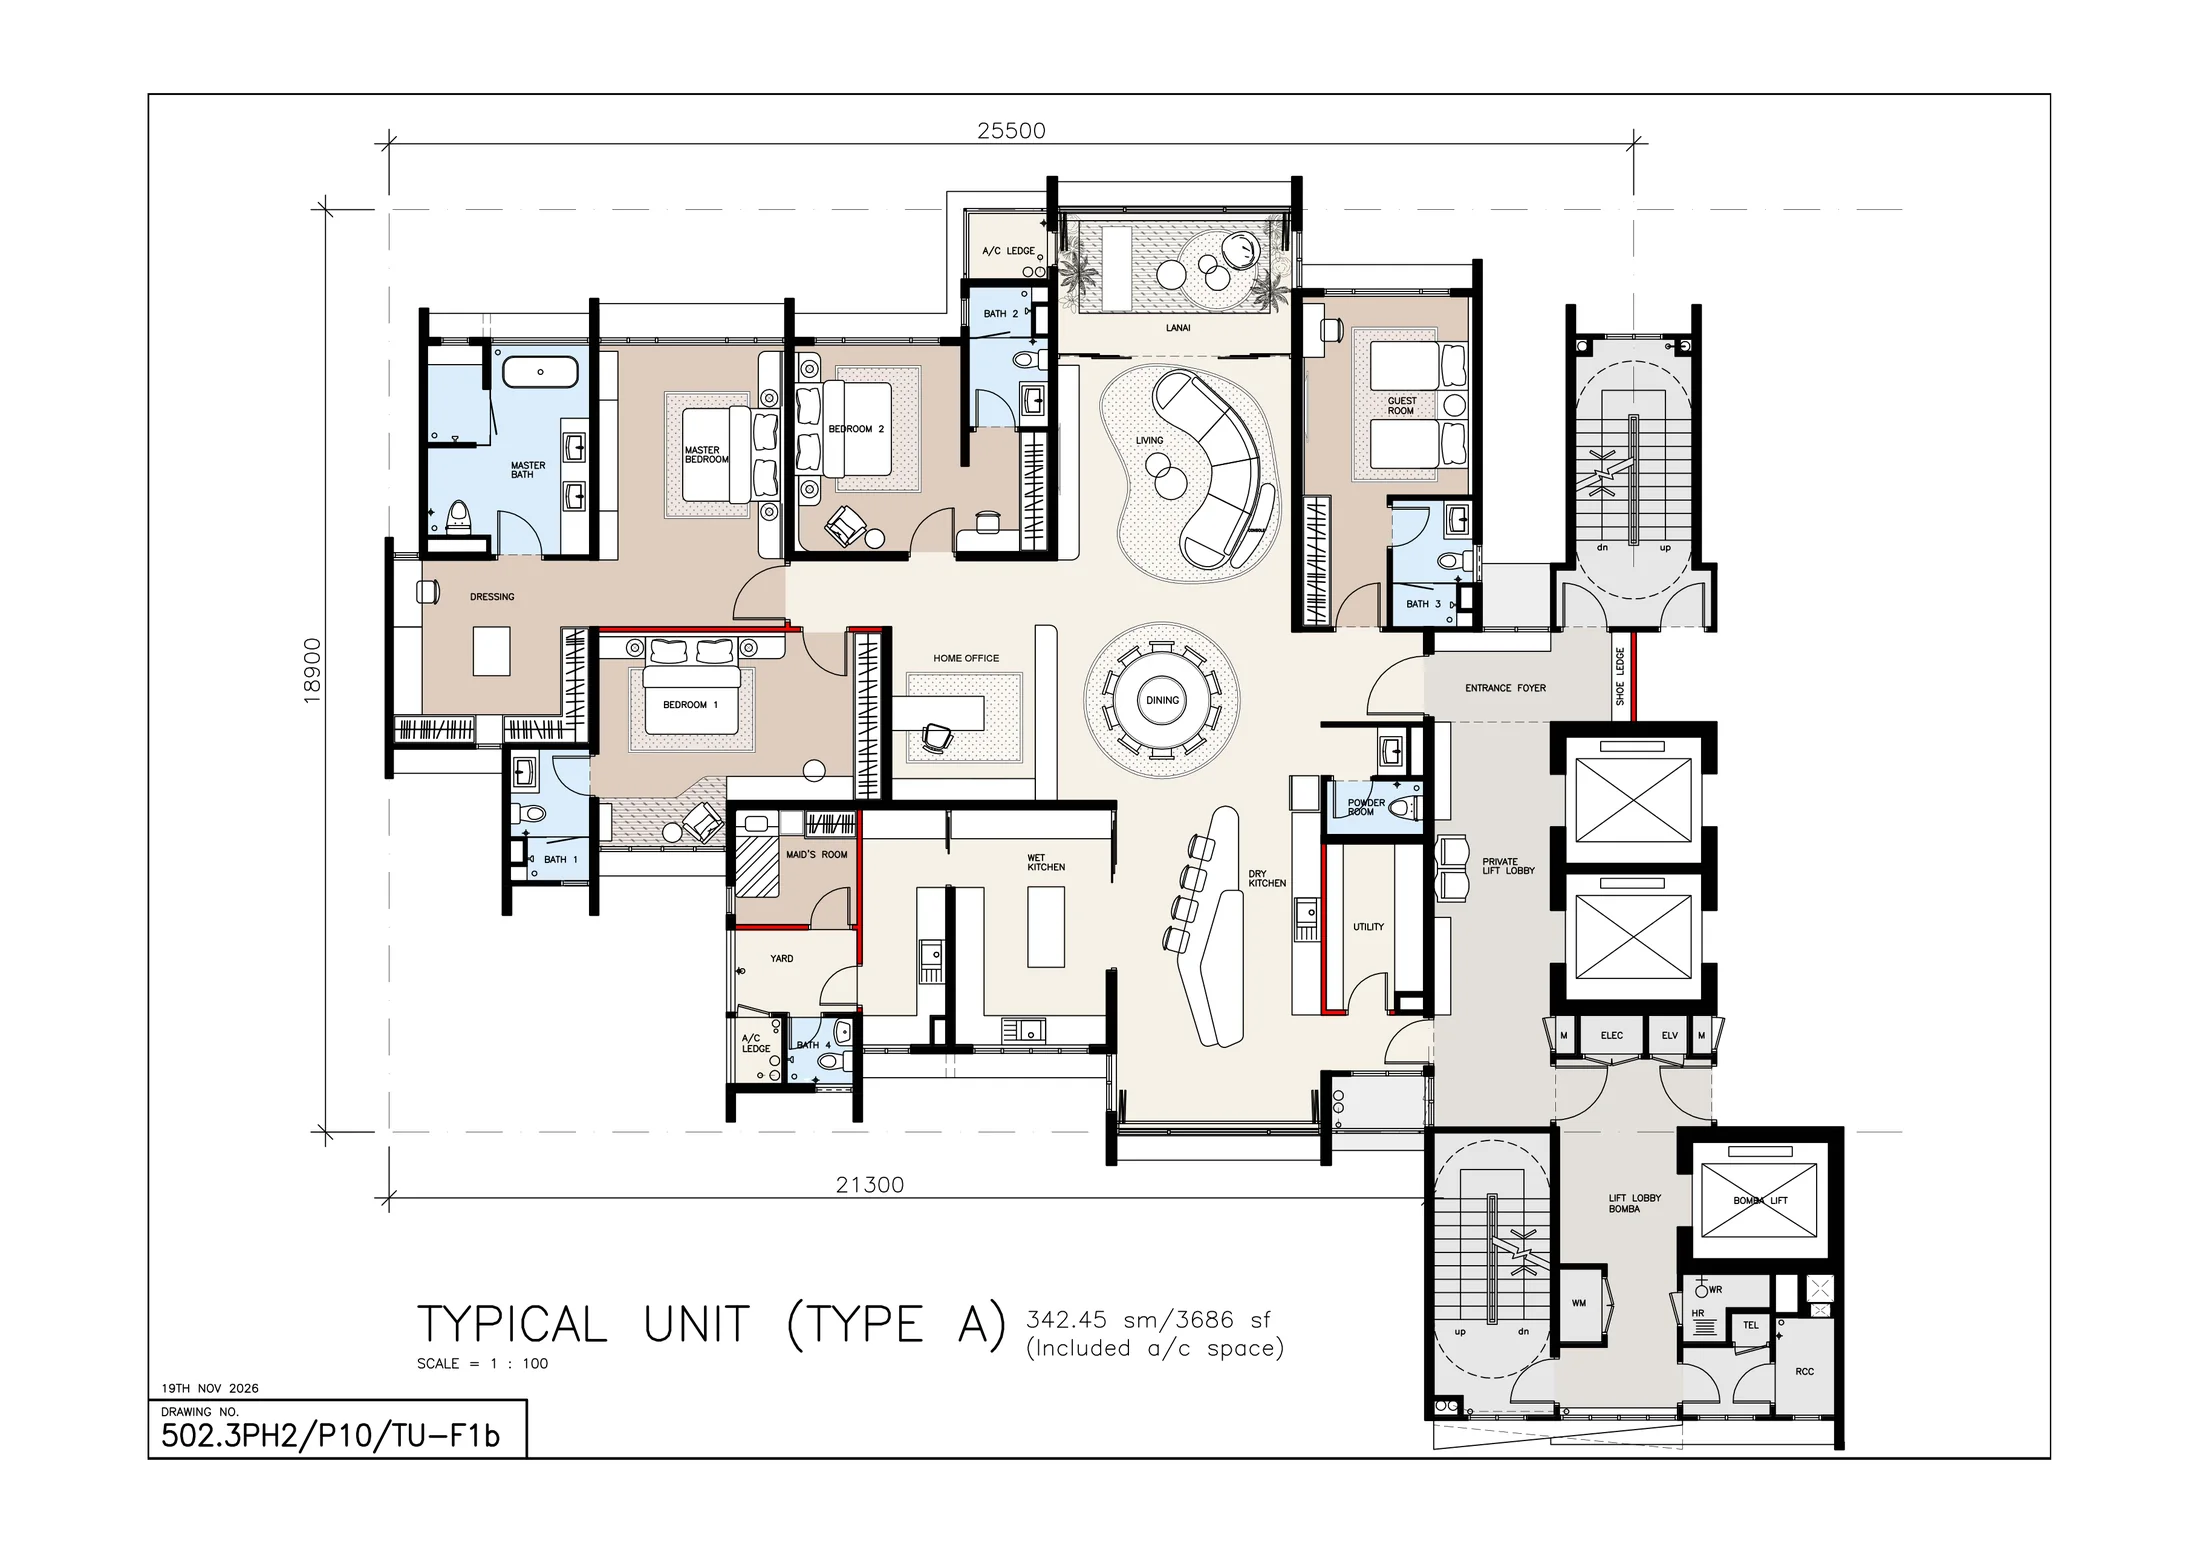
Type A 3,686 sq ft
Four bedrooms plus a maid’s room, a family room and two lanai, behind a private lift lobby and entrance foyer.
Room sizes, room by room
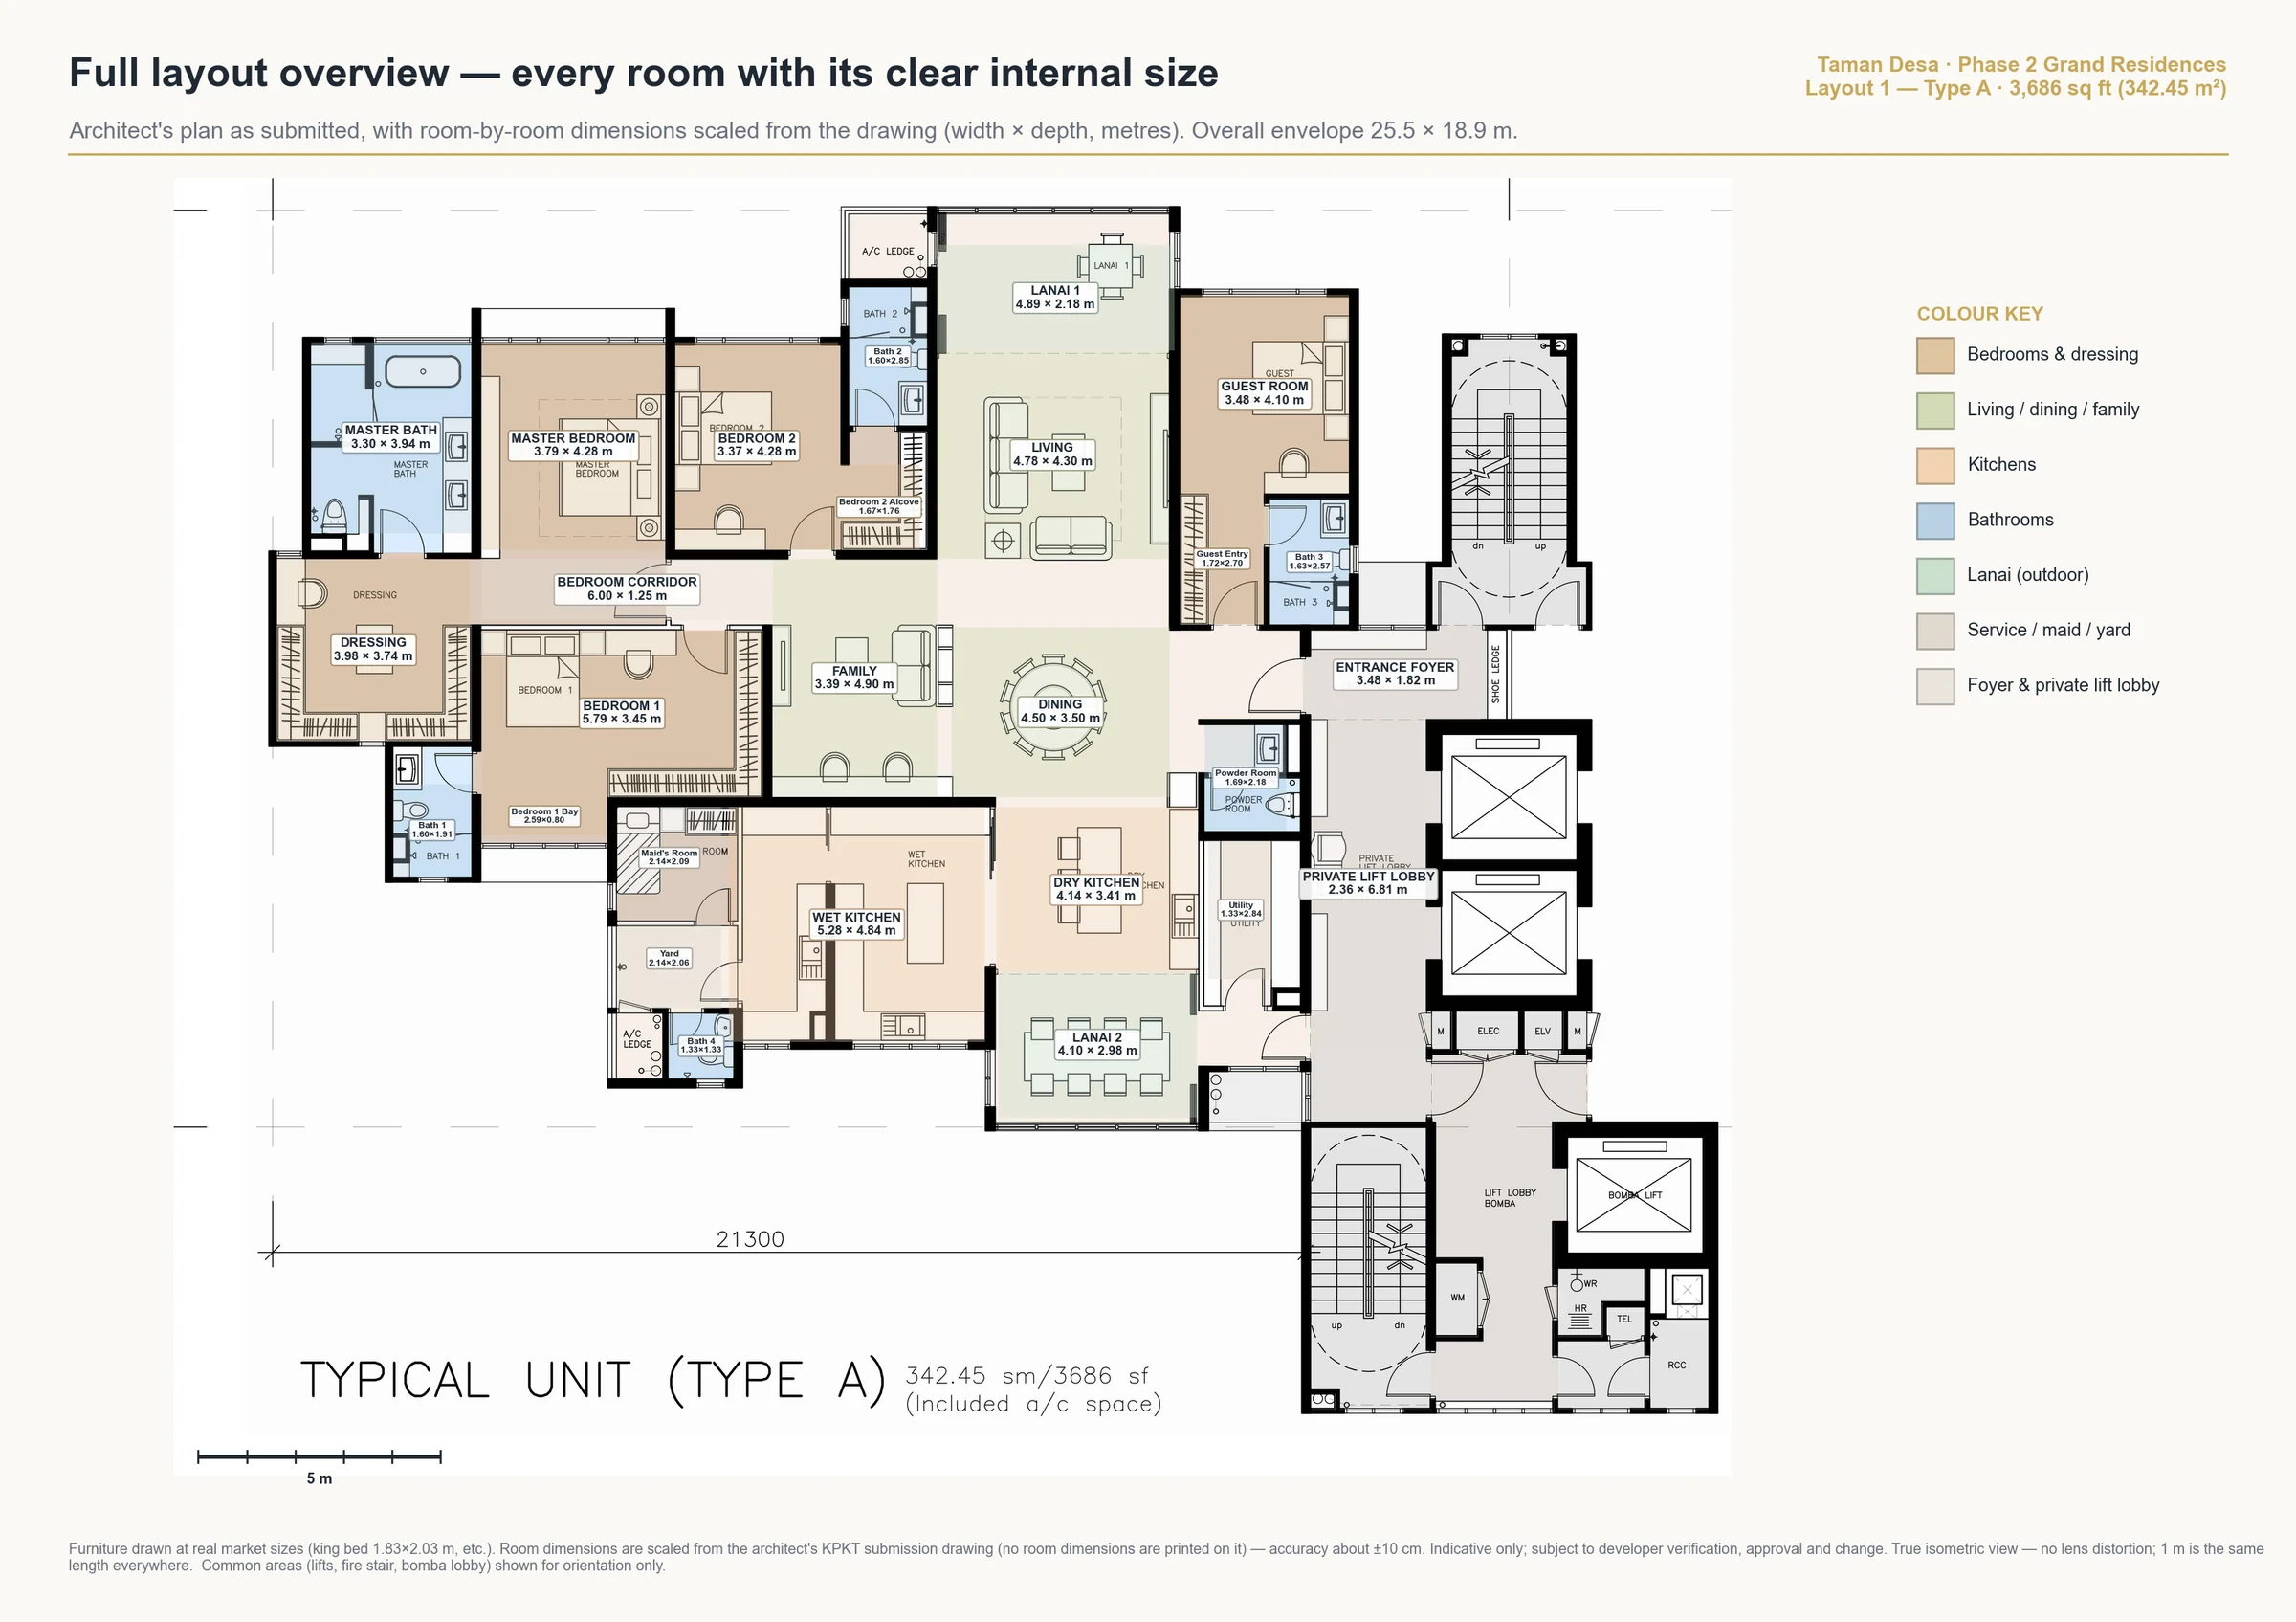
Sizes scaled from the architect’s earlier submission drawing (about ±10 cm); indicative only.
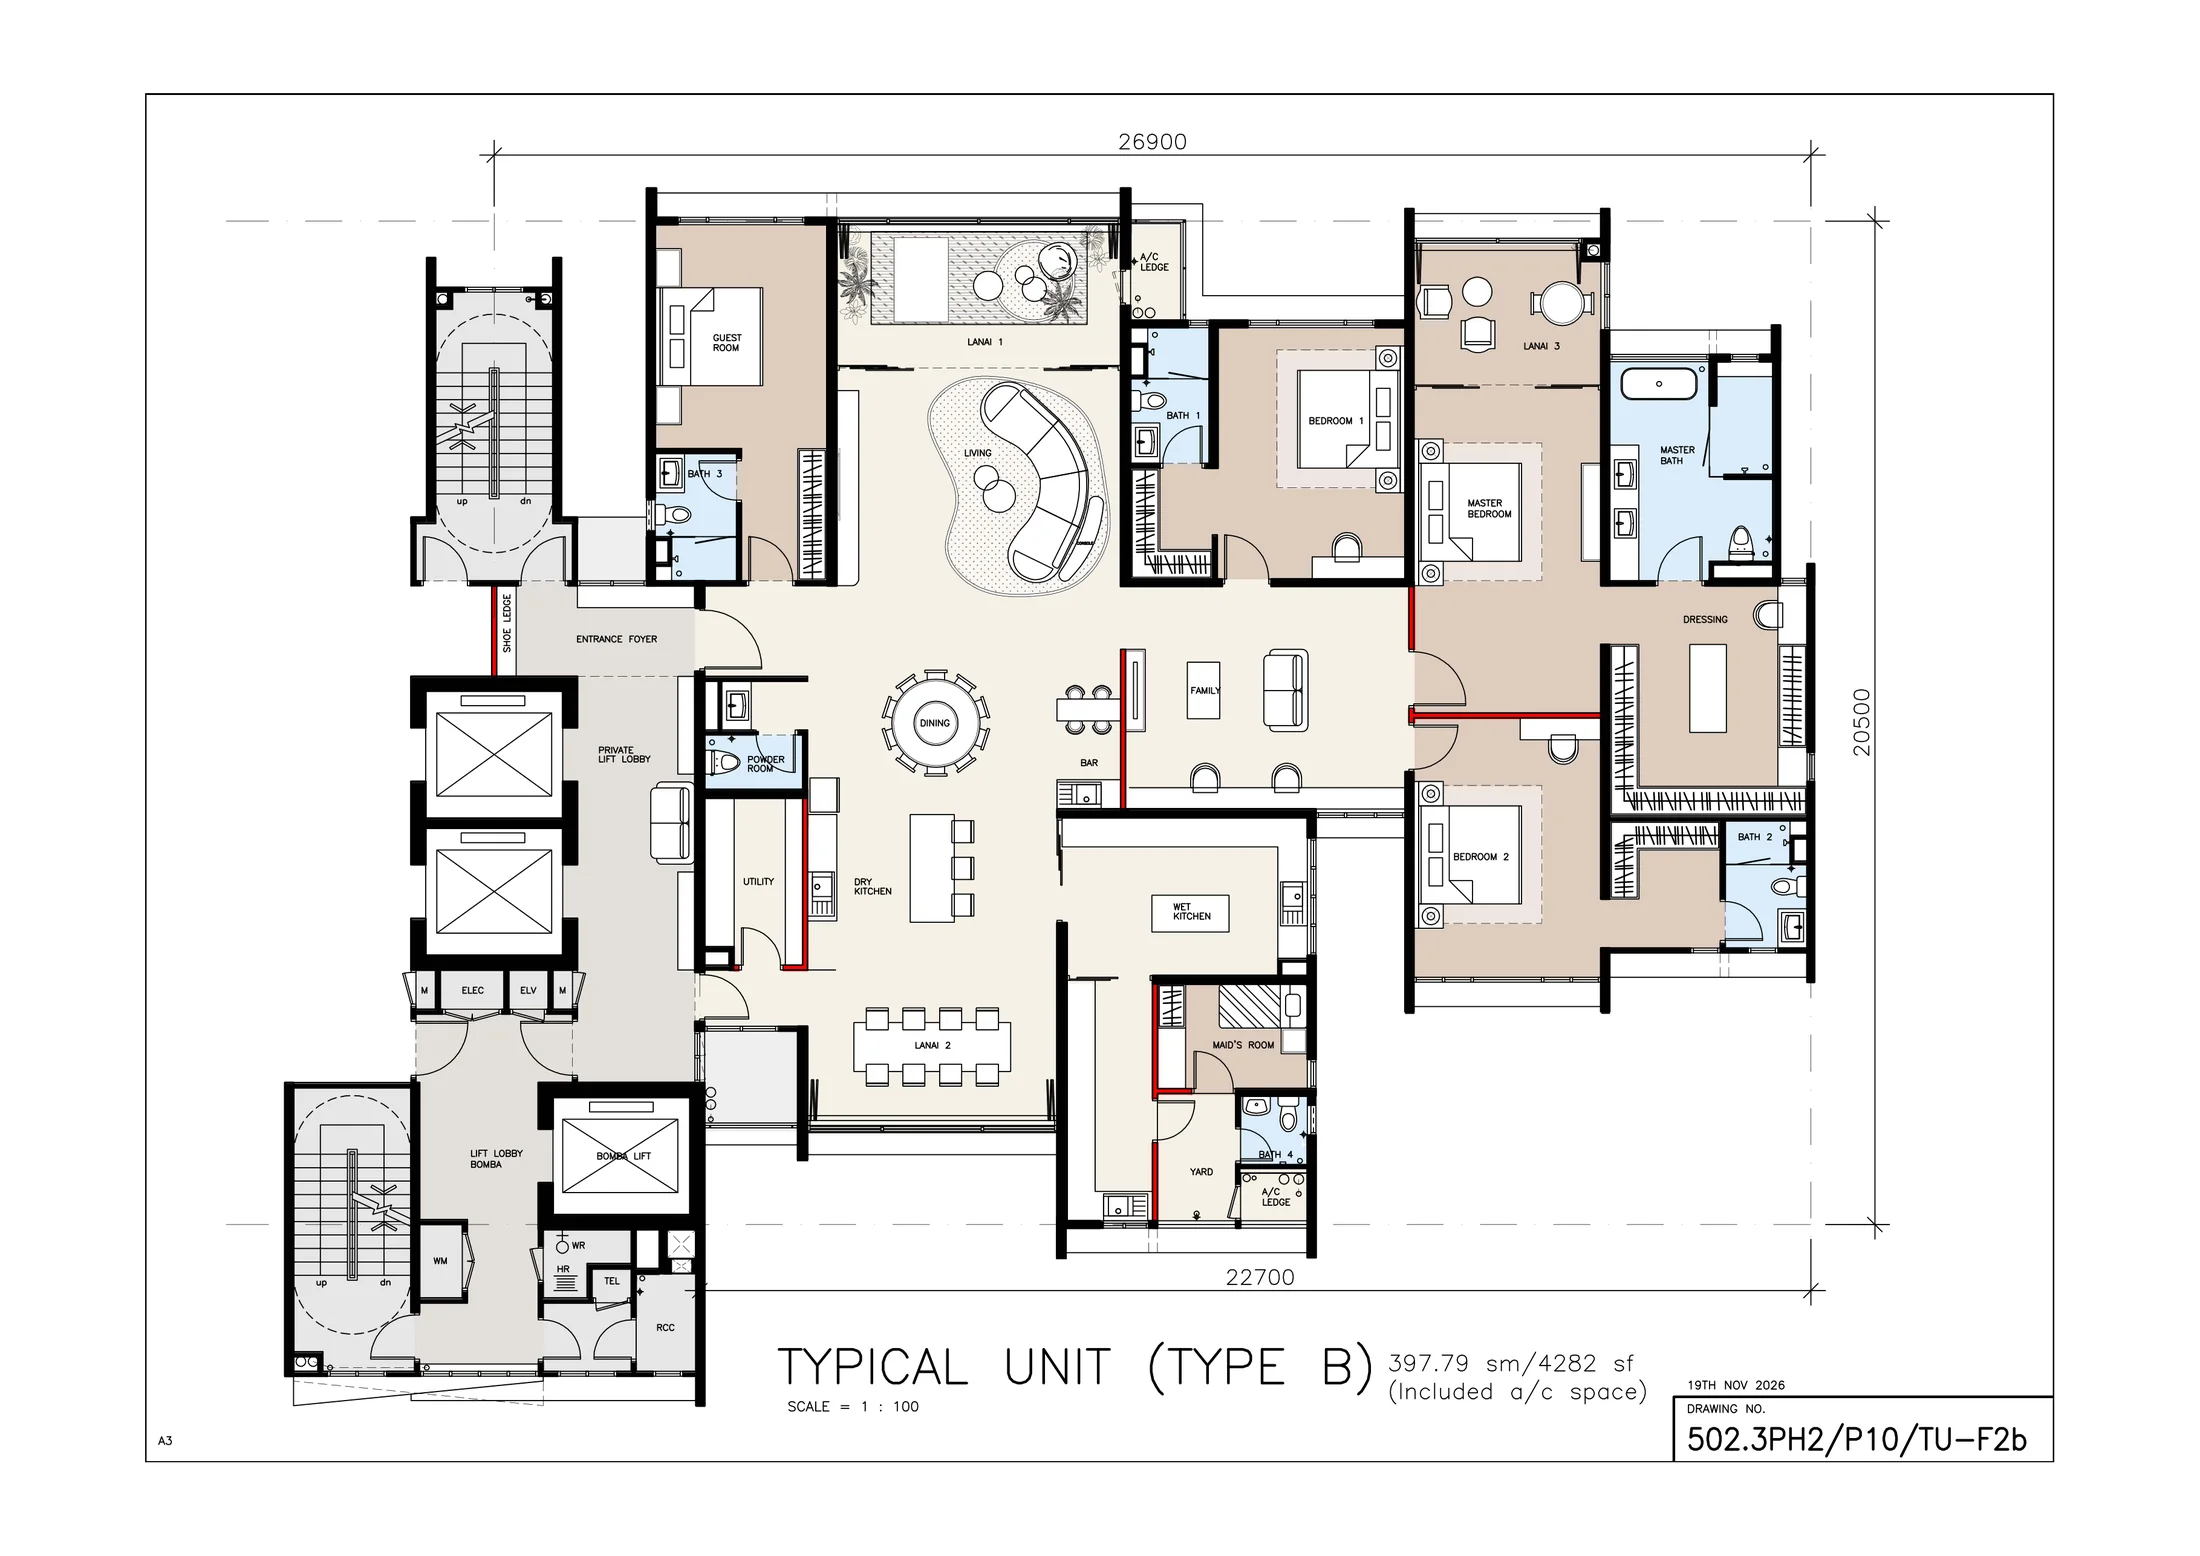
Type B 4,282 sq ft
The larger home: the same 4+1 bedrooms and 5+1 bathrooms, with a third lanai off the master bedroom.
Room sizes, room by room
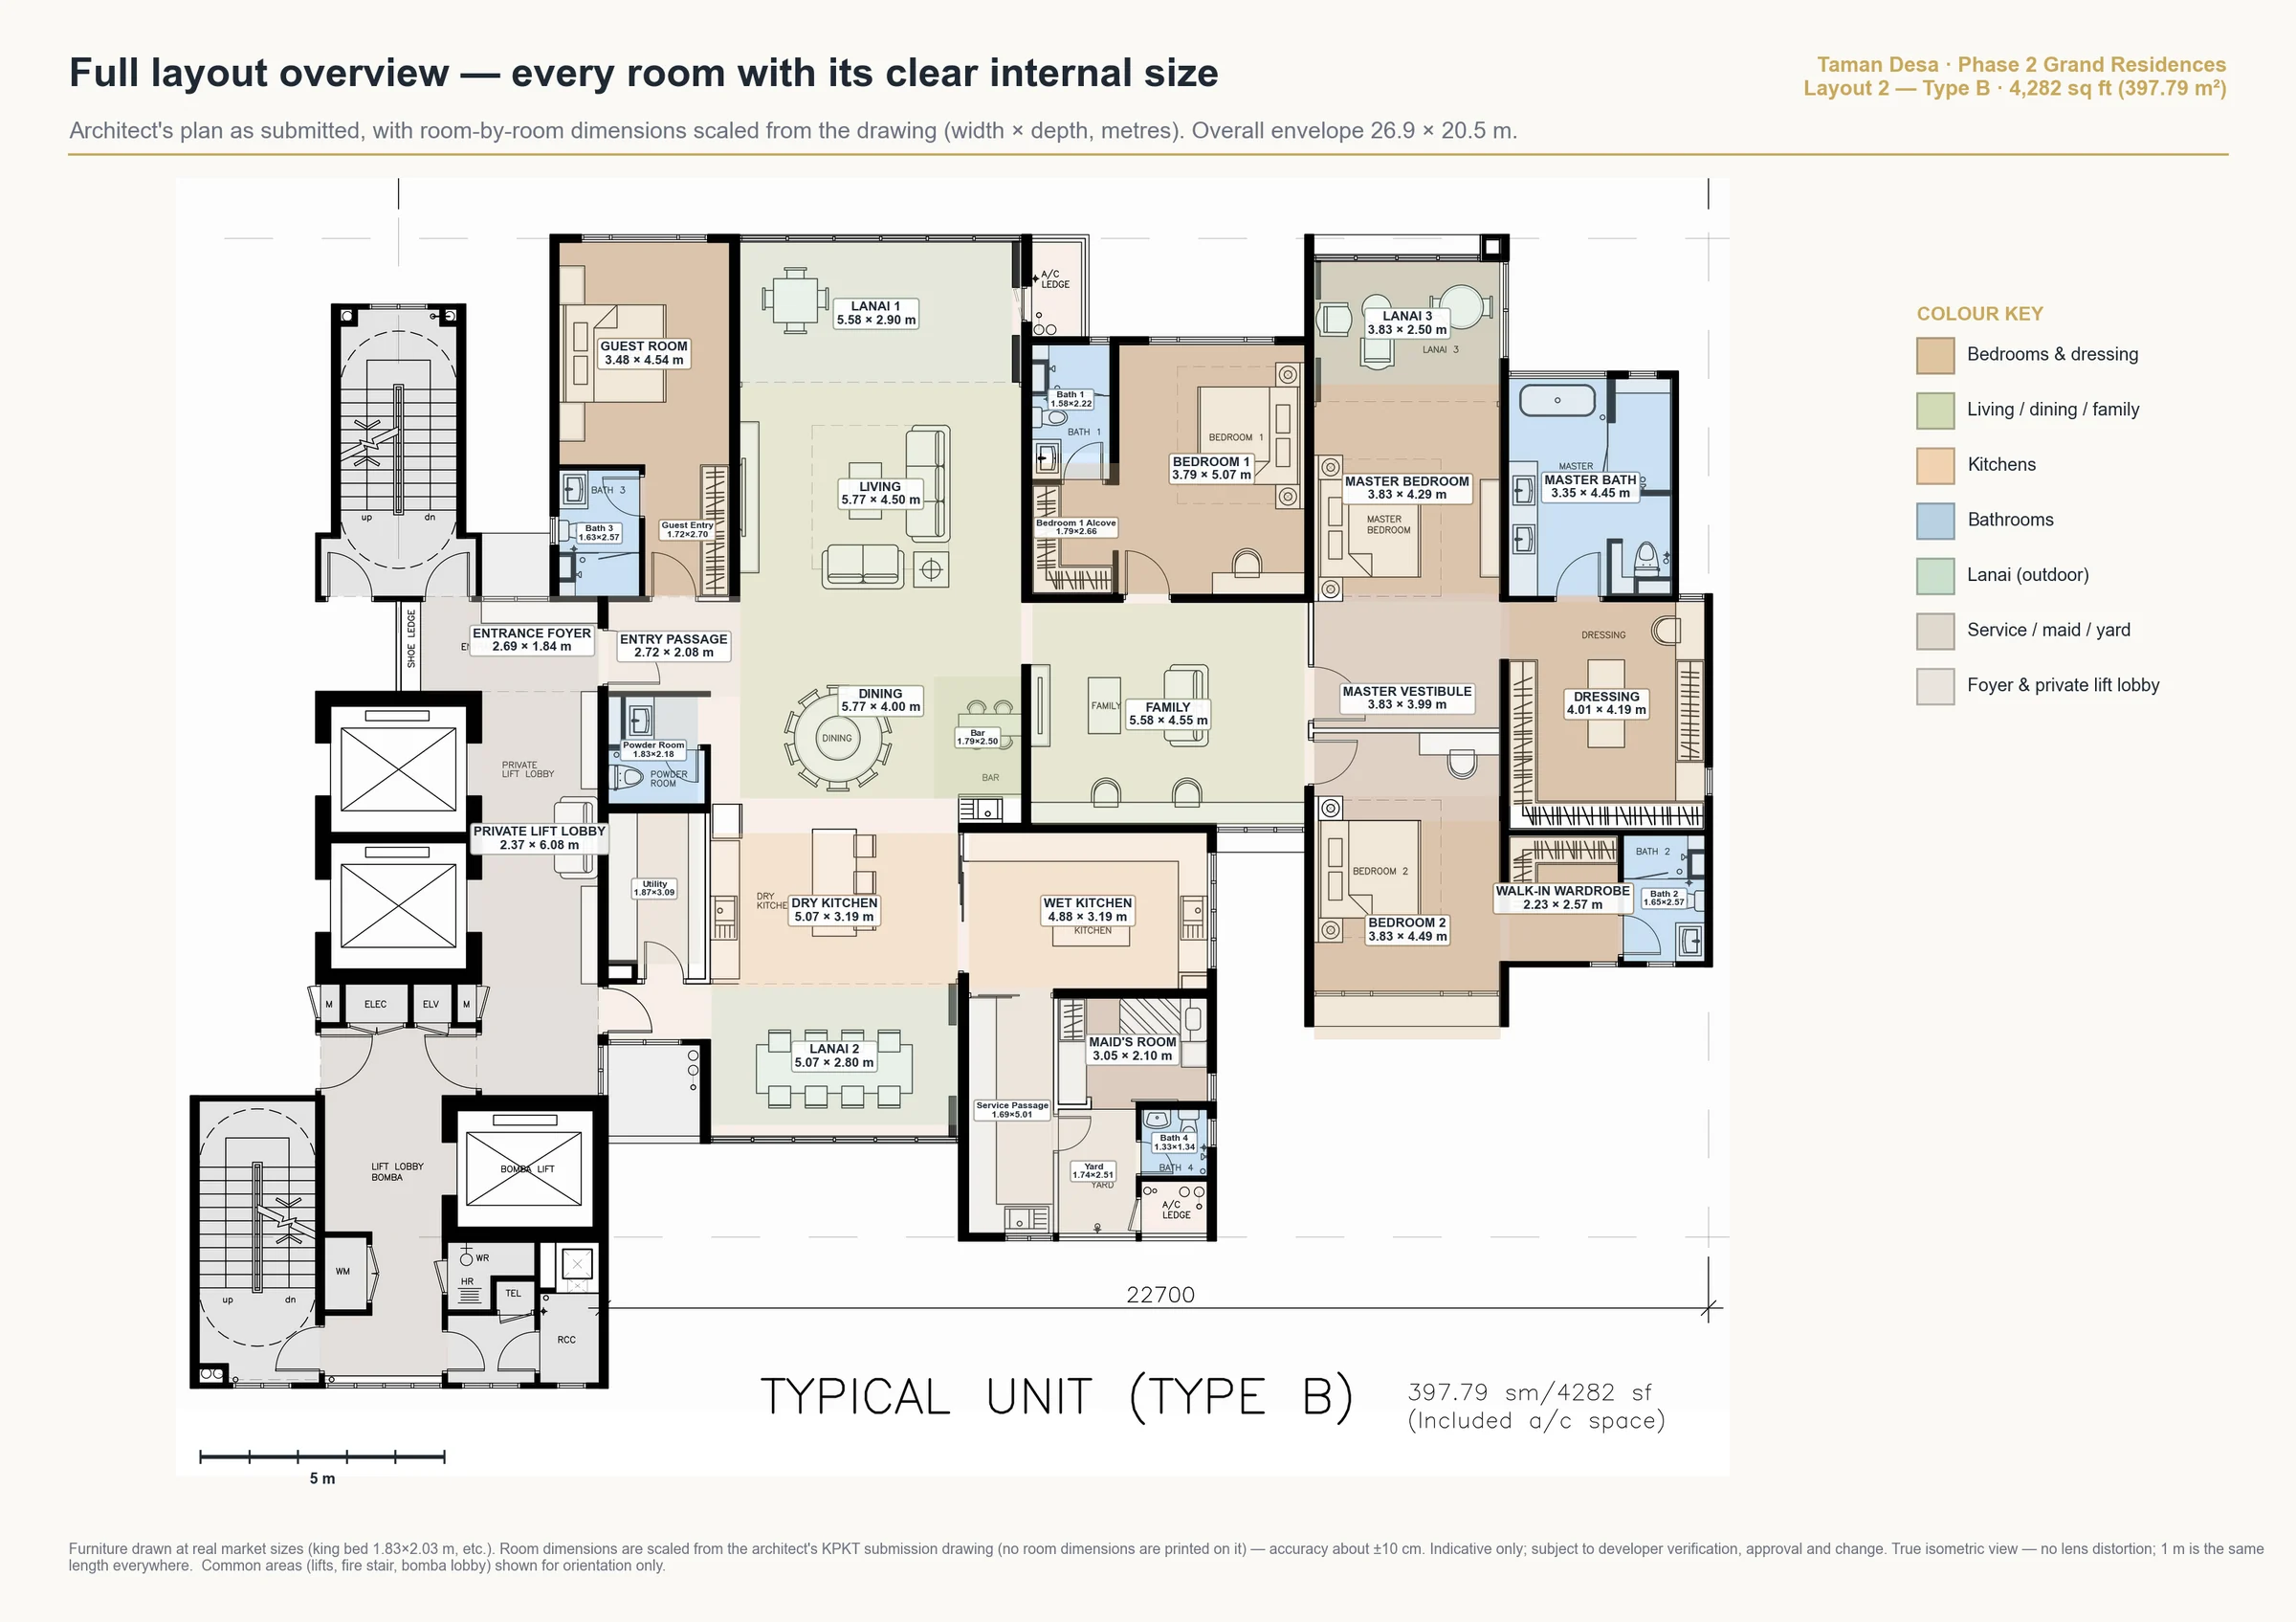
Sizes scaled from the architect’s earlier submission drawing (about ±10 cm); indicative only.
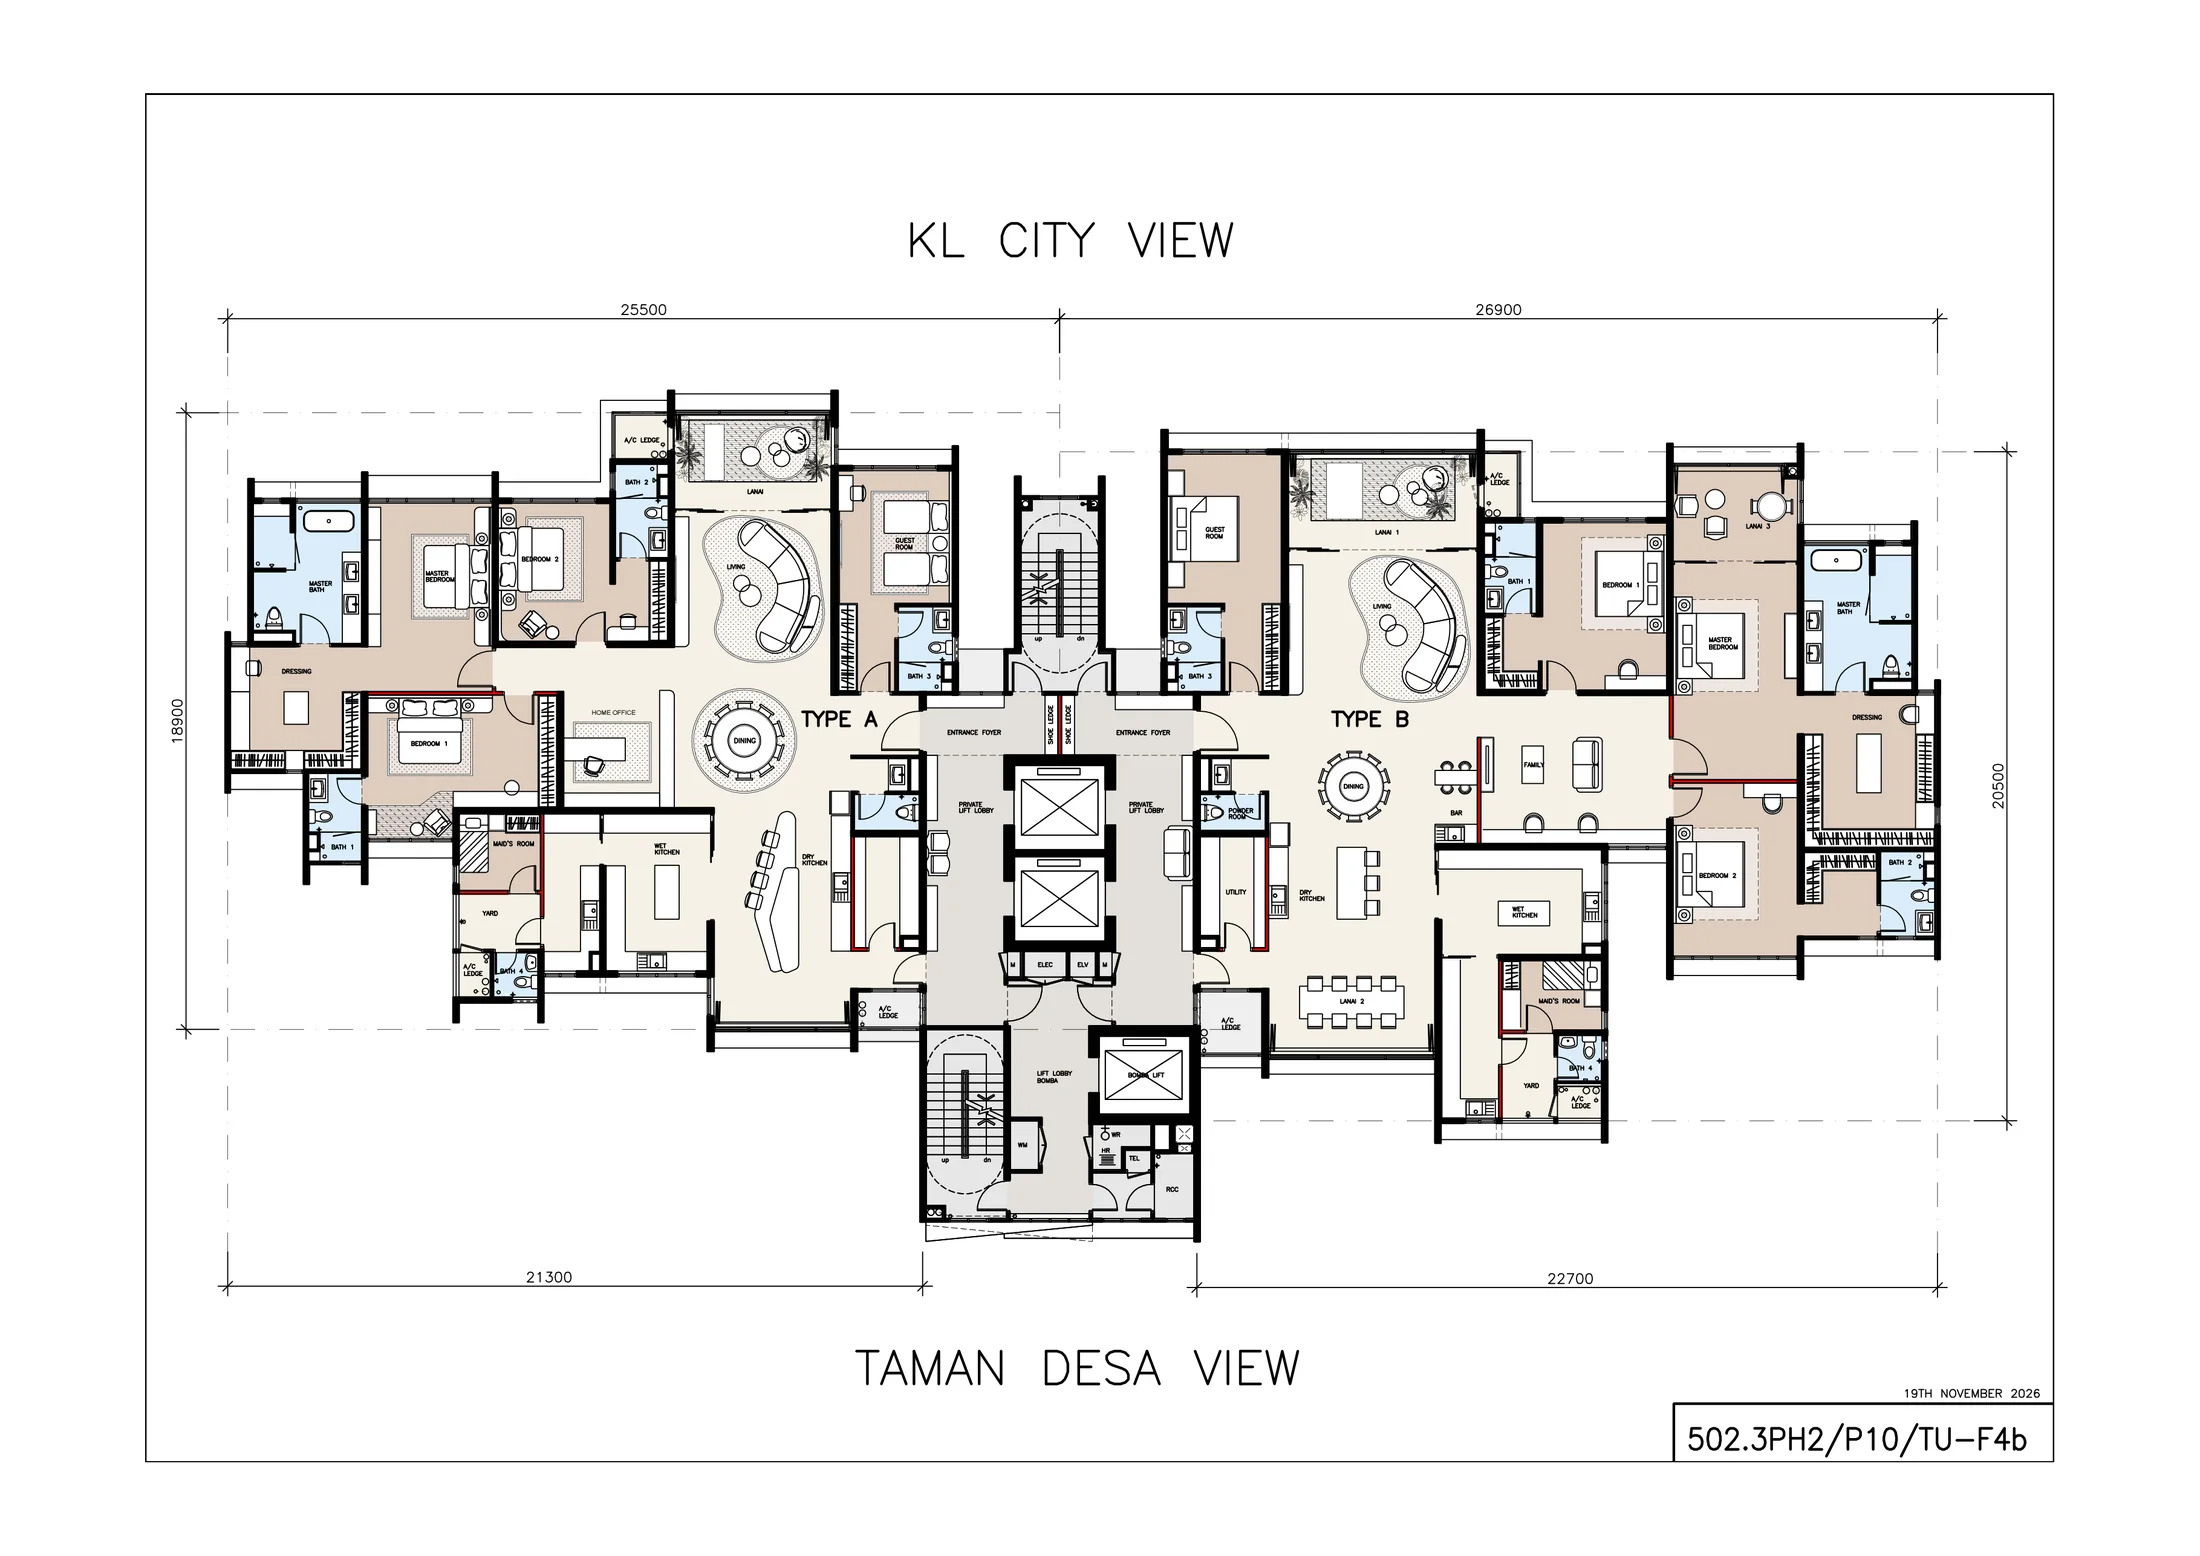
Typical tower floor: one Type A and one Type B, each behind its own private lift lobby, with the KL city view on one side and the Taman Desa view on the other.
Built-up areas include the a/c ledge. Room sizes are indicative and all layouts are subject to the final SPA schedule.
Registered first, from RM3,564,000
SPA prices from the developer’s pre-launch brief of November 2026. Nothing is payable to register; the RM30,000 booking fee is collected at the soft launch, when registrants select units in queue order.
| Layout | Built-up | Bedrooms | Bathrooms | SPA from | Per sq ft |
|---|---|---|---|---|---|
| Type A | 3,686 sq ft | 4 + 1 | 5 + 1 | RM3,564,000 | about RM967 psf |
| Type B | 4,282 sq ft | 4 + 1 | 5 + 1 | RM4,140,000 | about RM967 psf |
- Booking fee RM30,000, payable at the soft launch
- Maintenance RM0.41 per sq ft plus 10% sinking fund
- About RM1,660 a month for Type A, RM1,930 for Type B
- Free SPA and loan agreement legal fees for registered buyers
- Free MOT for the first 50 buyers
- Full launch package on WhatsApp
Package terms are set by the developer and may change before launch. Registration is not a booking until accepted by the developer.
From registration to keys
Now
Registration open from 6 November 2026. Queue numbers issued first come, first served.
Soft launch
Date to be announced. Registrants select units in queue order and pay the RM30,000 booking fee.
March 2027
The developer’s estimate for the official launch.
2032
The developer’s estimate for completion.
Dates are the developer’s estimates and may move. Nothing is payable until the soft launch.
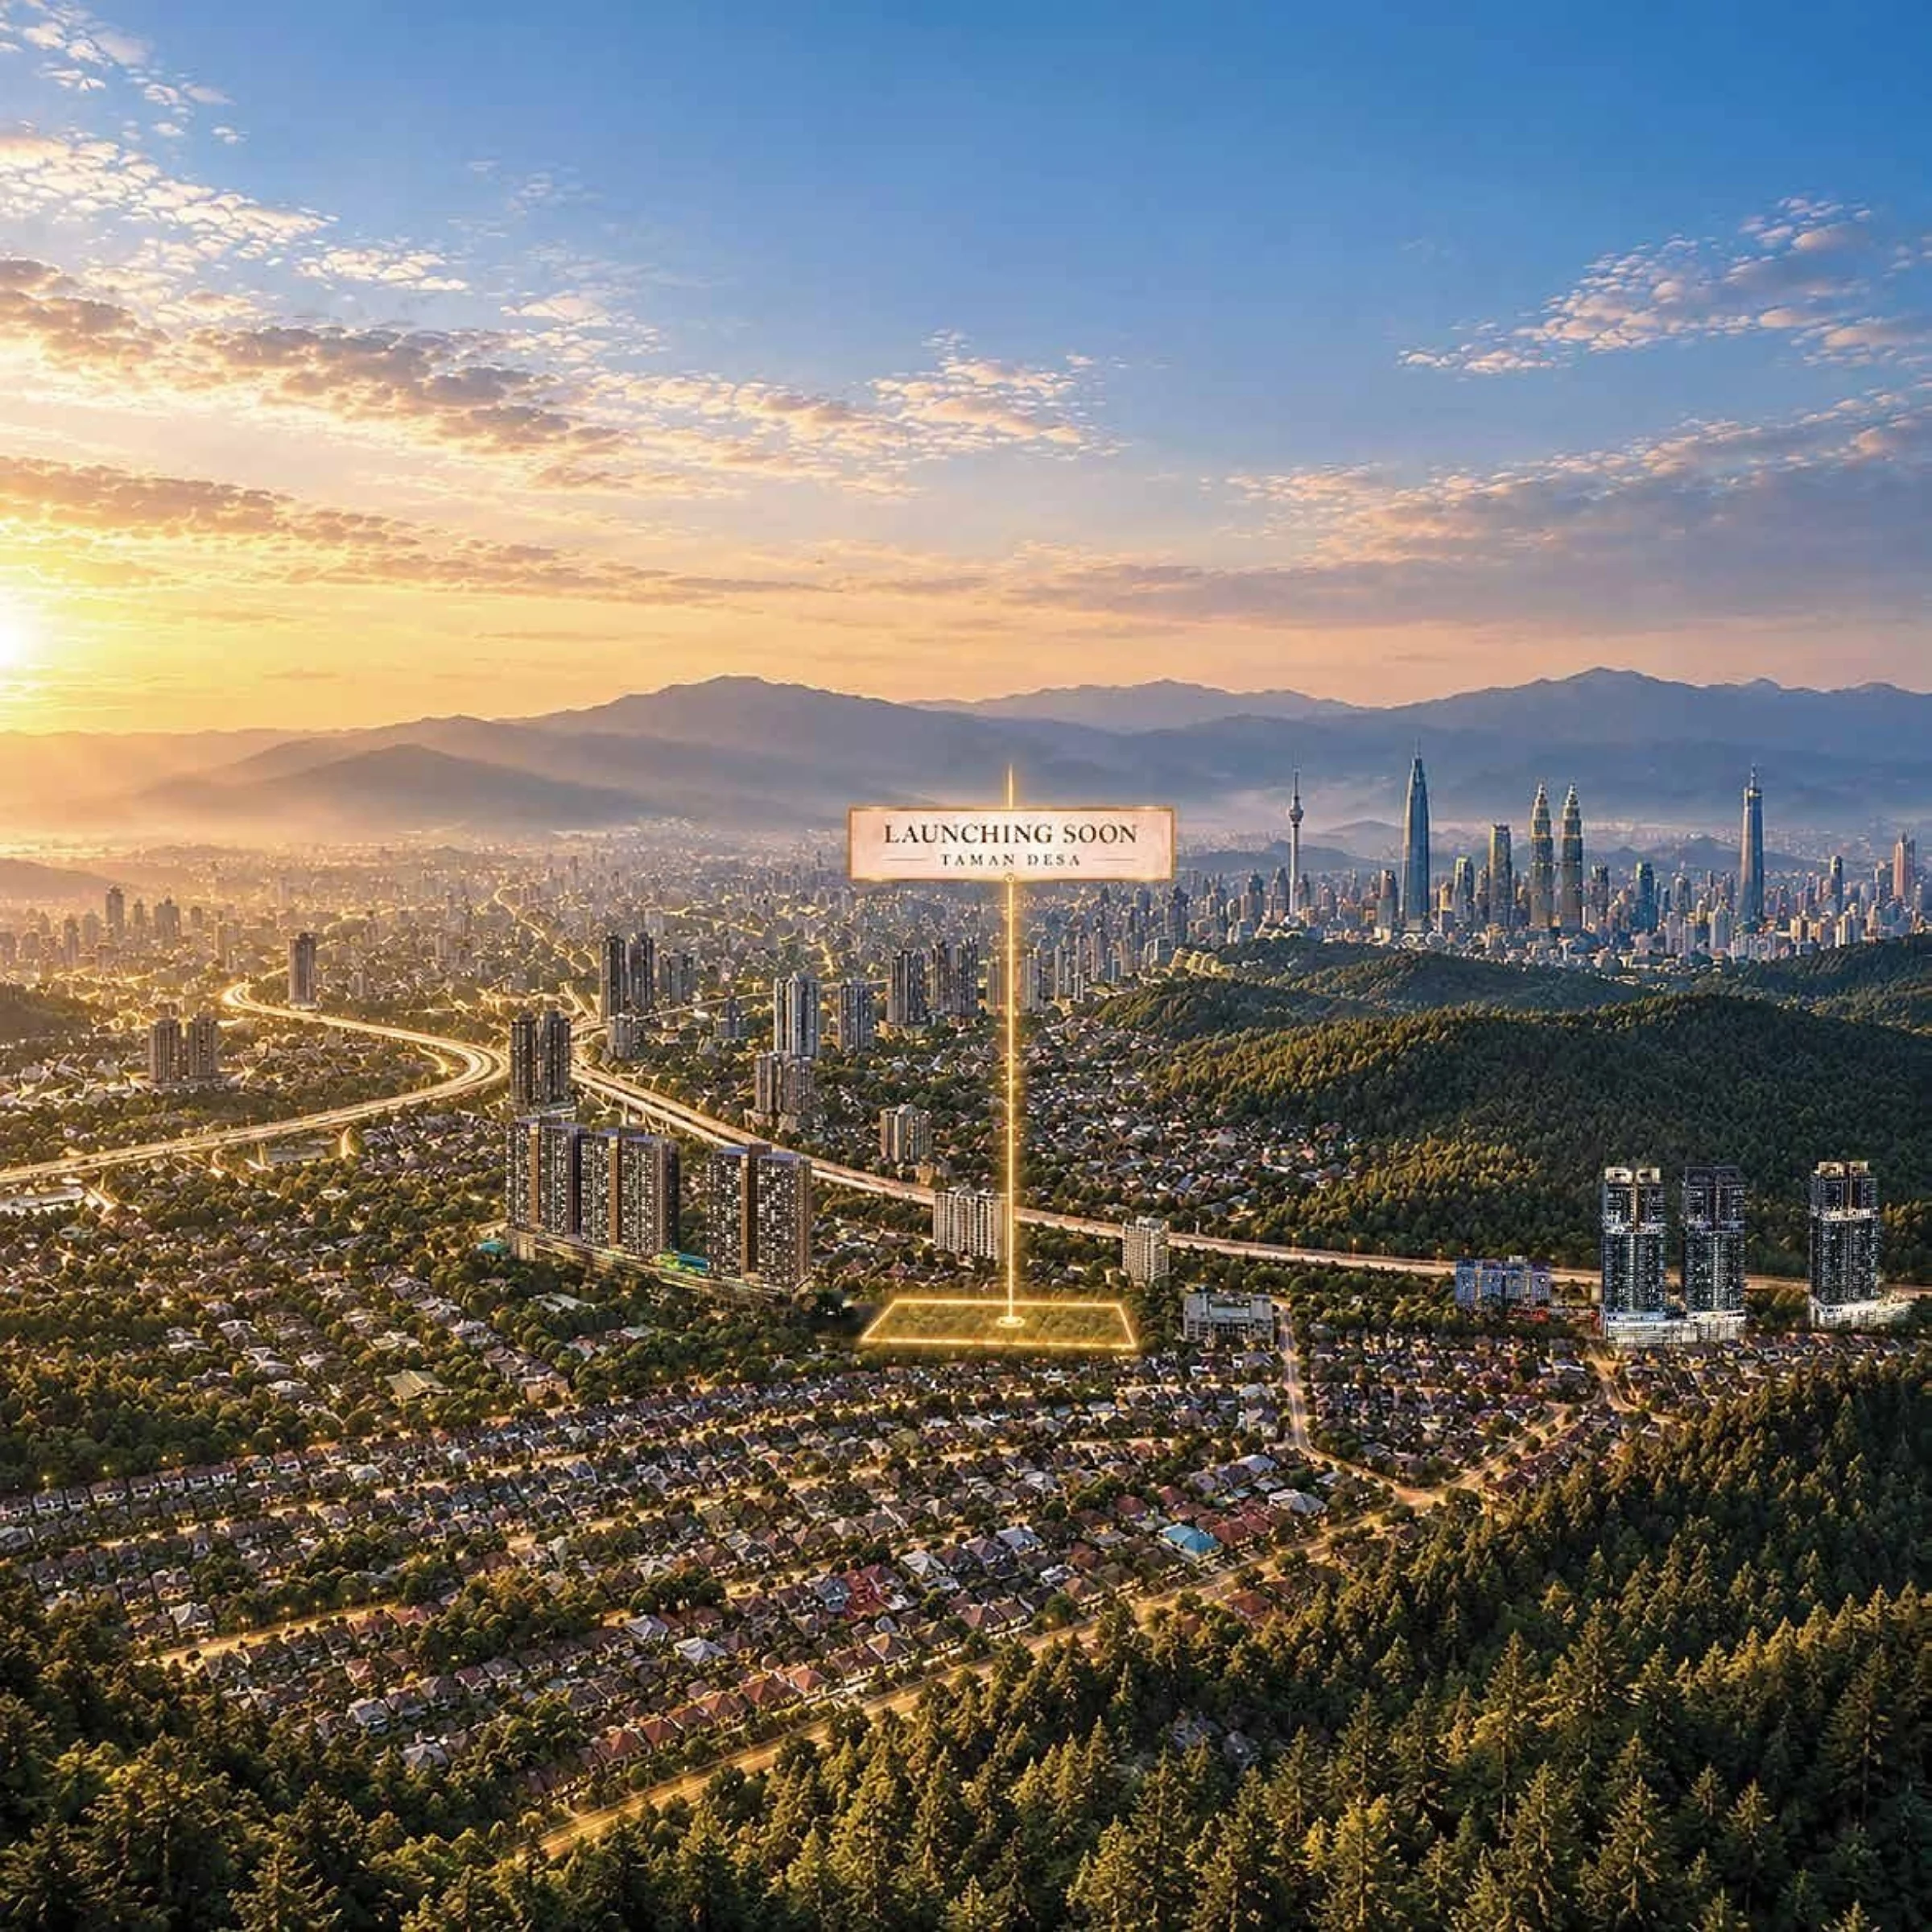
An elevated address in Taman Desa
Right beside The Atas, between The Atas and its sales gallery, on the Bukit Desa rise entered from Jalan Desa Utama. Mid Valley Megamall and The Gardens Mall are about 13 minutes away, with eight highways including the Federal Highway and the New Pantai Expressway close by.
- Taman Bukit Desa bus stop210 m
- Desa Perdana Secondary, SMK Taman Desa900 m to 1.1 km
- KTM Seputeh, Taman Desa Medical Centre1.7 km
- Vikas International School2 km
- Mid Valley Megamall, The Gardens Mallabout 13 min
MRT3 dates are government targets and can change. Taman Desa area guide.
Register for The Atas Phase 2
Under a minute. We then send you the developer’s registration form to complete and sign: it asks for your full name, contact number and signature. Your queue number is issued once the completed form is submitted. Incomplete forms are not accepted, so we check yours first.
Thank you, we have your details
We will WhatsApp you the developer’s registration form to sign. Your queue number is issued once the completed form is submitted.
- Your queue number is set by when you register.Earlier completed forms select earlier at the soft launch.
- Priority selection.The developer gives unit-selection priority to buyers who have completed registration.
- The launch package.Free SPA and loan agreement legal fees, and free MOT for the first 50 buyers.
- Nothing to pay now.The booking fee is only collected at the soft launch, and you decide then.
Prefer WhatsApp? Message us for the form. Please make sure your name matches your NRIC or passport: the developer uses it on the registration form.
Two projects, two different homes
| The Atas Phase 2 | The Atas | |
|---|---|---|
| Home sizes | 3,686 and 4,282 sq ft | 1,156 to 1,518 sq ft |
| Bedrooms | 4+1 | 3+1 to 4+1 |
| Arrival | Private lift lobby | Shared lift lobby, 8 homes a floor |
| SPA from | RM3,564,000 | RM968,000 (1,321 sq ft Type C) |
| Scale | 202 homes, two 57-storey towers | 624 homes, three 30-storey towers |
| Tenure | Leasehold | Leasehold, residential title |
| Location | Right beside The Atas | Bukit Desa, Taman Desa |
| Status | Registration open, launch est. March 2027 | Selling, completion August 2028 |
| Completion | Est. 2032 | August 2028 |
Choose The Atas Phase 2 for a large, private-lift home for a multi-generation family; choose The Atas for a ready sooner, lower-priced home. Read our The Atas guide and the Taman Desa condo guide.
The Atas Phase 2 guides
- The Atas Phase 2 price list 2026SPA prices, booking fee, maintenance and what you pay when.
- The Atas Phase 2 floor plansType A 3,686 sq ft vs Type B 4,282 sq ft, room by room.
- The Atas Phase 2 vs The AtasHow the two Taman Desa projects compare.
- Taman Desa condos comparedEvery new project in Taman Desa, side by side.
Questions, answered
What is The Atas Phase 2 Taman Desa?
Is The Atas Phase 2 the same as The Atas?
What is The Atas 2?
How many units does The Atas Phase 2 have?
What facilities does The Atas Phase 2 have?
Who is the developer of The Atas Phase 2?
How much is The Atas Phase 2 Taman Desa?
What are the floor plans and layouts?
When is the launch and completion?
What is the booking fee?
What is the maintenance fee?
How do I register for The Atas Phase 2?
Does registering commit me to buying?
Where is The Atas Phase 2 located?
Is The Atas Phase 2 freehold or leasehold?
How is The Atas Phase 2 different from The Atas?
Can foreigners buy The Atas Phase 2?
Who handles my registration?
Get your queue number
Register above, or message us on WhatsApp and we will send the developer’s form, the layouts and launch dates as they are released.
The Atas Phase 2, Bukit Desa, Taman Desa, 58100 Kuala Lumpur. This guide and registration page is written and managed by DMS (Jason Chan, REN 78007), EUM Realty Sdn Bhd [E(1)1708], a registered real estate agency; it is not the developer’s official website. Figures are from the developer’s pre-launch brief, site plan and floor plans of November 2026 and remain subject to the final SPA schedule and the authorities. Images are artist’s impressions and design proposals; facilities and finishes may change. Registration is free, carries no obligation and is not a booking until the developer accepts it. Nothing on this page is an offer, a valuation or financial advice.