The AtasTaman Desa,sky semi-D living.
624 homes in three 30-storey towers, just eight to a floor, about 13 minutes from Mid Valley. Now selling the 1,321 sq ft dual-key Type C, SPA from RM968,000.
Eight homes to a floor, so every one is a corner. Three towers on 3.6 acres of mature, leafy Taman Desa, minutes from Mid Valley. The privacy of a semi-D, the ease of a condominium, and no unit smaller than 1,156 square feet.
Taman Desa rarely releases new low-density homes of this size this close to the city. With only eight homes per floor and family-sized layouts, The Atas is built for living in, not for yield-chasing density.
53 facilities across three levels, GBI green certification, solar power for common areas, EV charging and 2 to 3 side-by-side car parks for every home.
 03 / 05
Sky semi-D: eight homes a floor
Three 30-storey towers of 208 homes each, with only eight homes per floor around the lift core, so every home is a corner unit with more light and fewer neighbours.
- Homes per floor8
- Towers3 × 30 storeys
- Homes in all624
The dual-key Type C
A butterfly plan of 1,321 sq ft: two master bedrooms and two balconies in opposite wings, each side with its own entrance and bathroom. Live together, apart, or rent one suite later.
- Built-up1,321 sq ft
- Bedrooms4, two of them masters
- Bathrooms3
The show unit, photographed
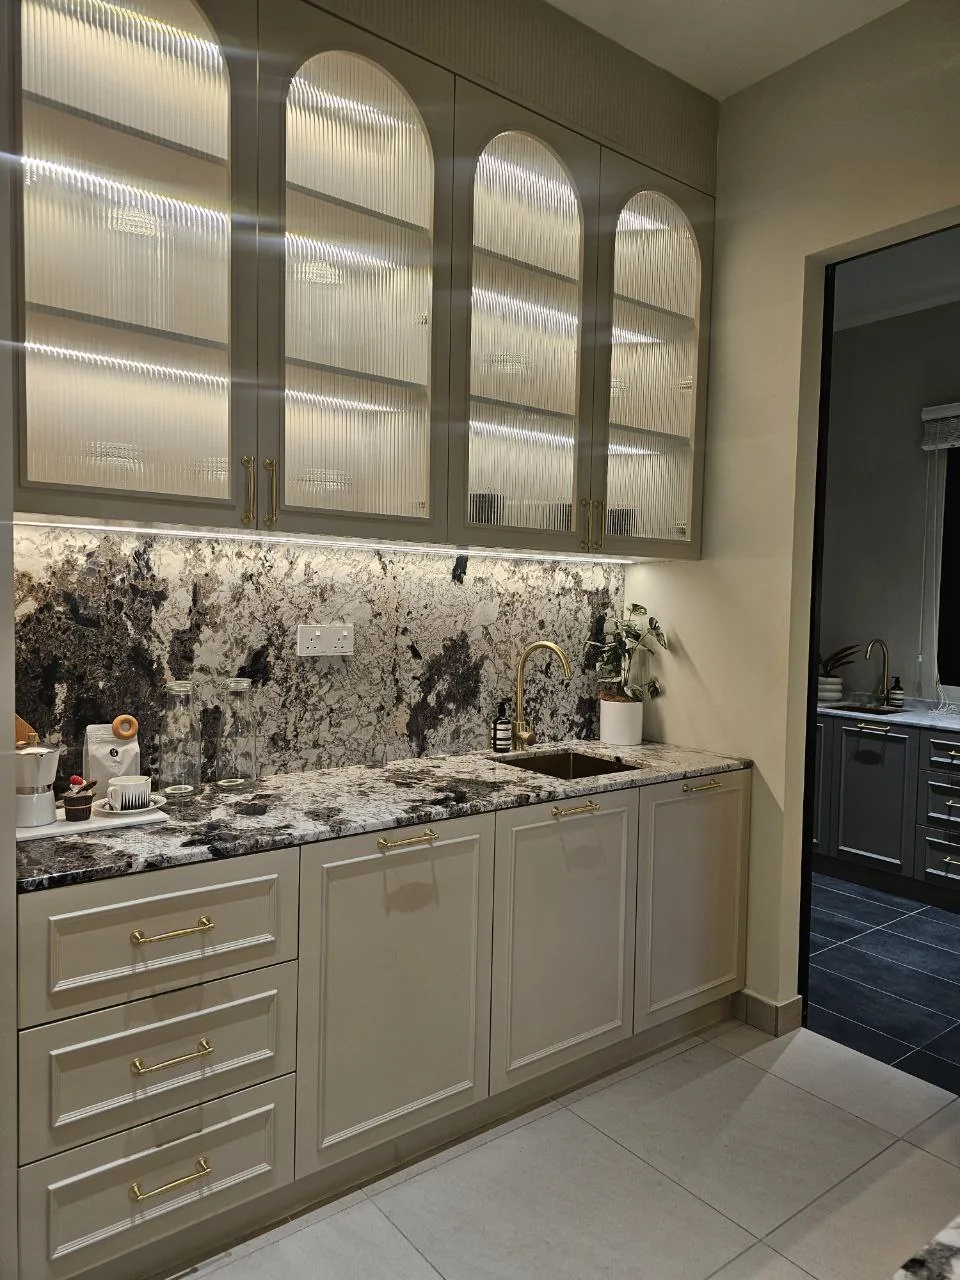
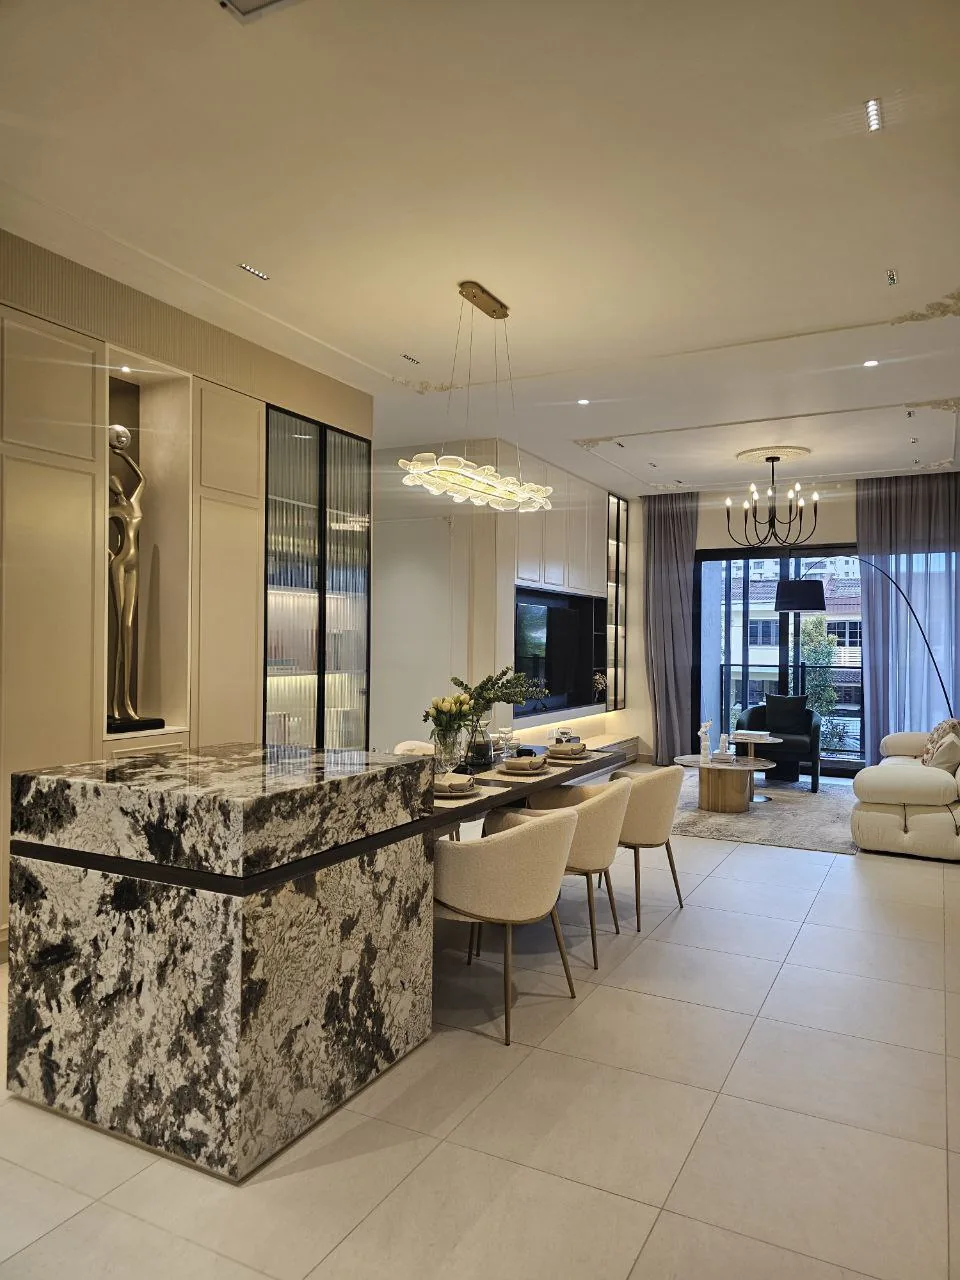
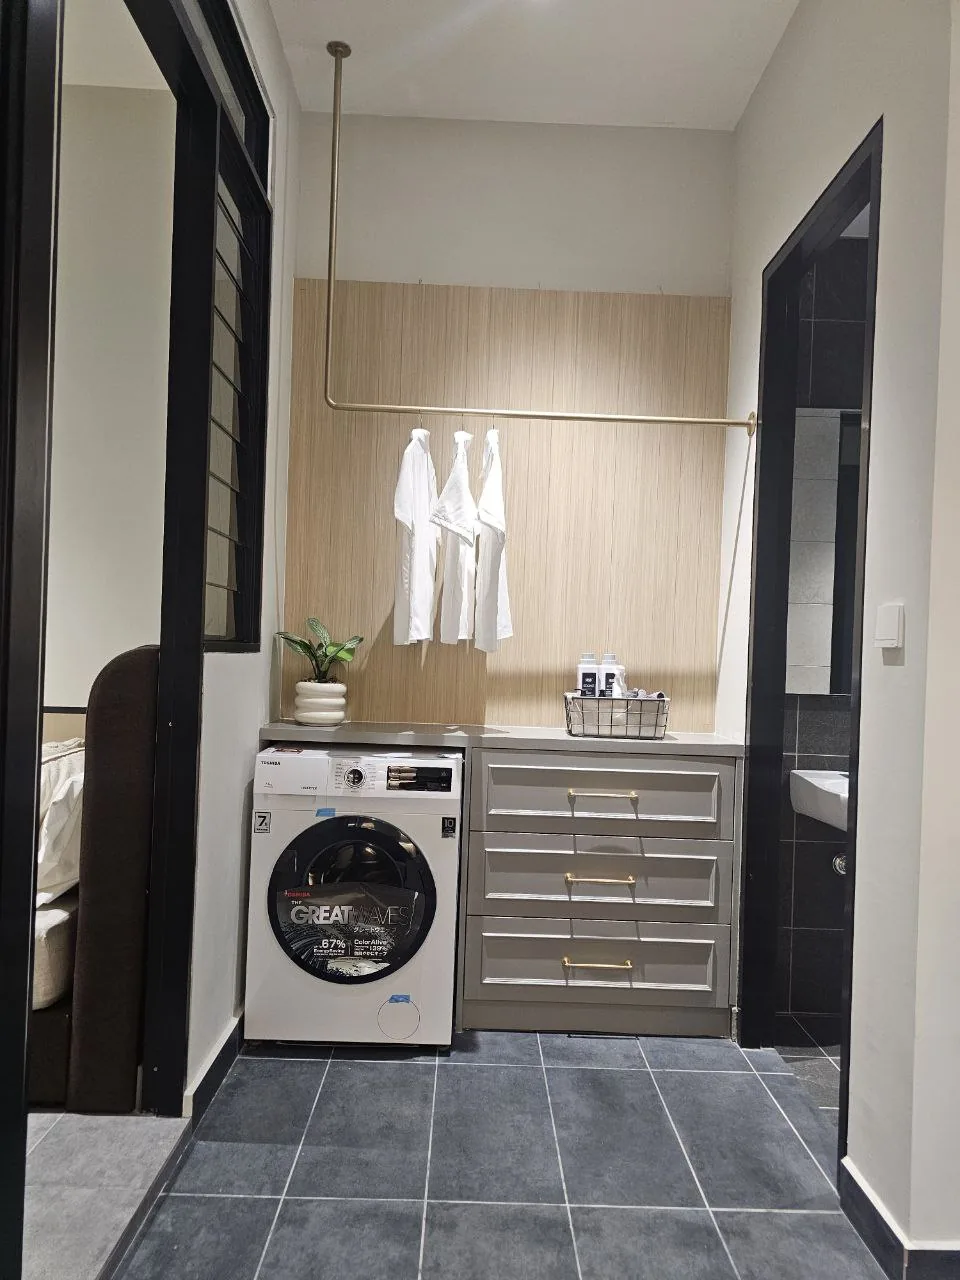
Marble-wrapped island, arched display cabinets, a full laundry: the finish level you can walk through at the sales gallery before you decide.
- Kitchendry and wet
- Laundryutility with yard option
- Viewingshow unit at the sales gallery
Two to three car parks, side by side
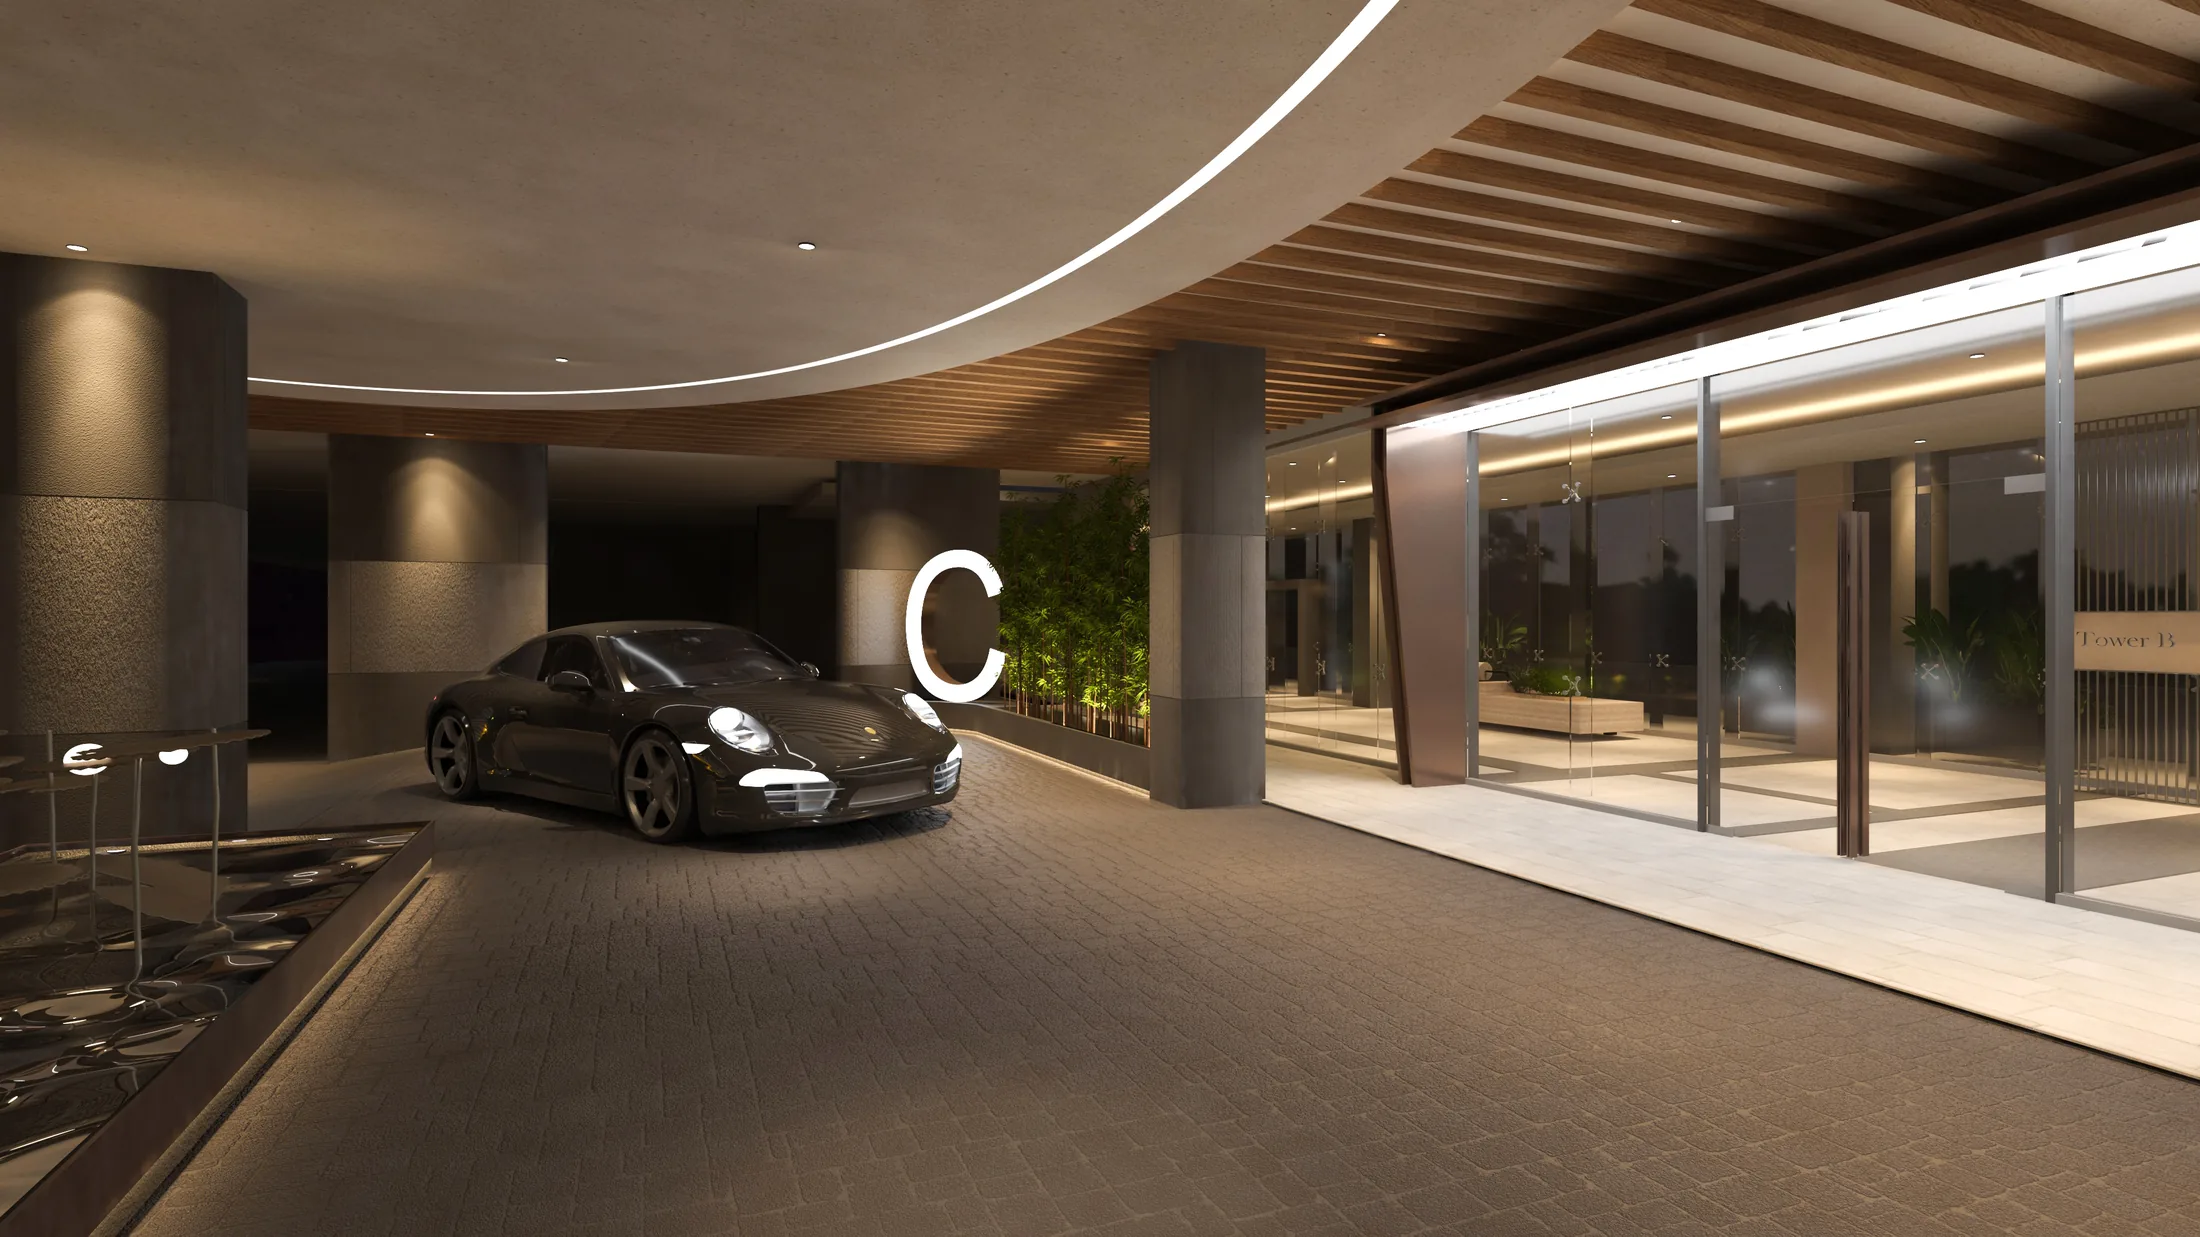
Every home comes with two or three car parks next to each other, not stacked in tandem, so no one is ever blocked in.
- Car parks2 to 3 per home
- Layoutside by side
- EVdedicated charging bays
53 facilities on three levels
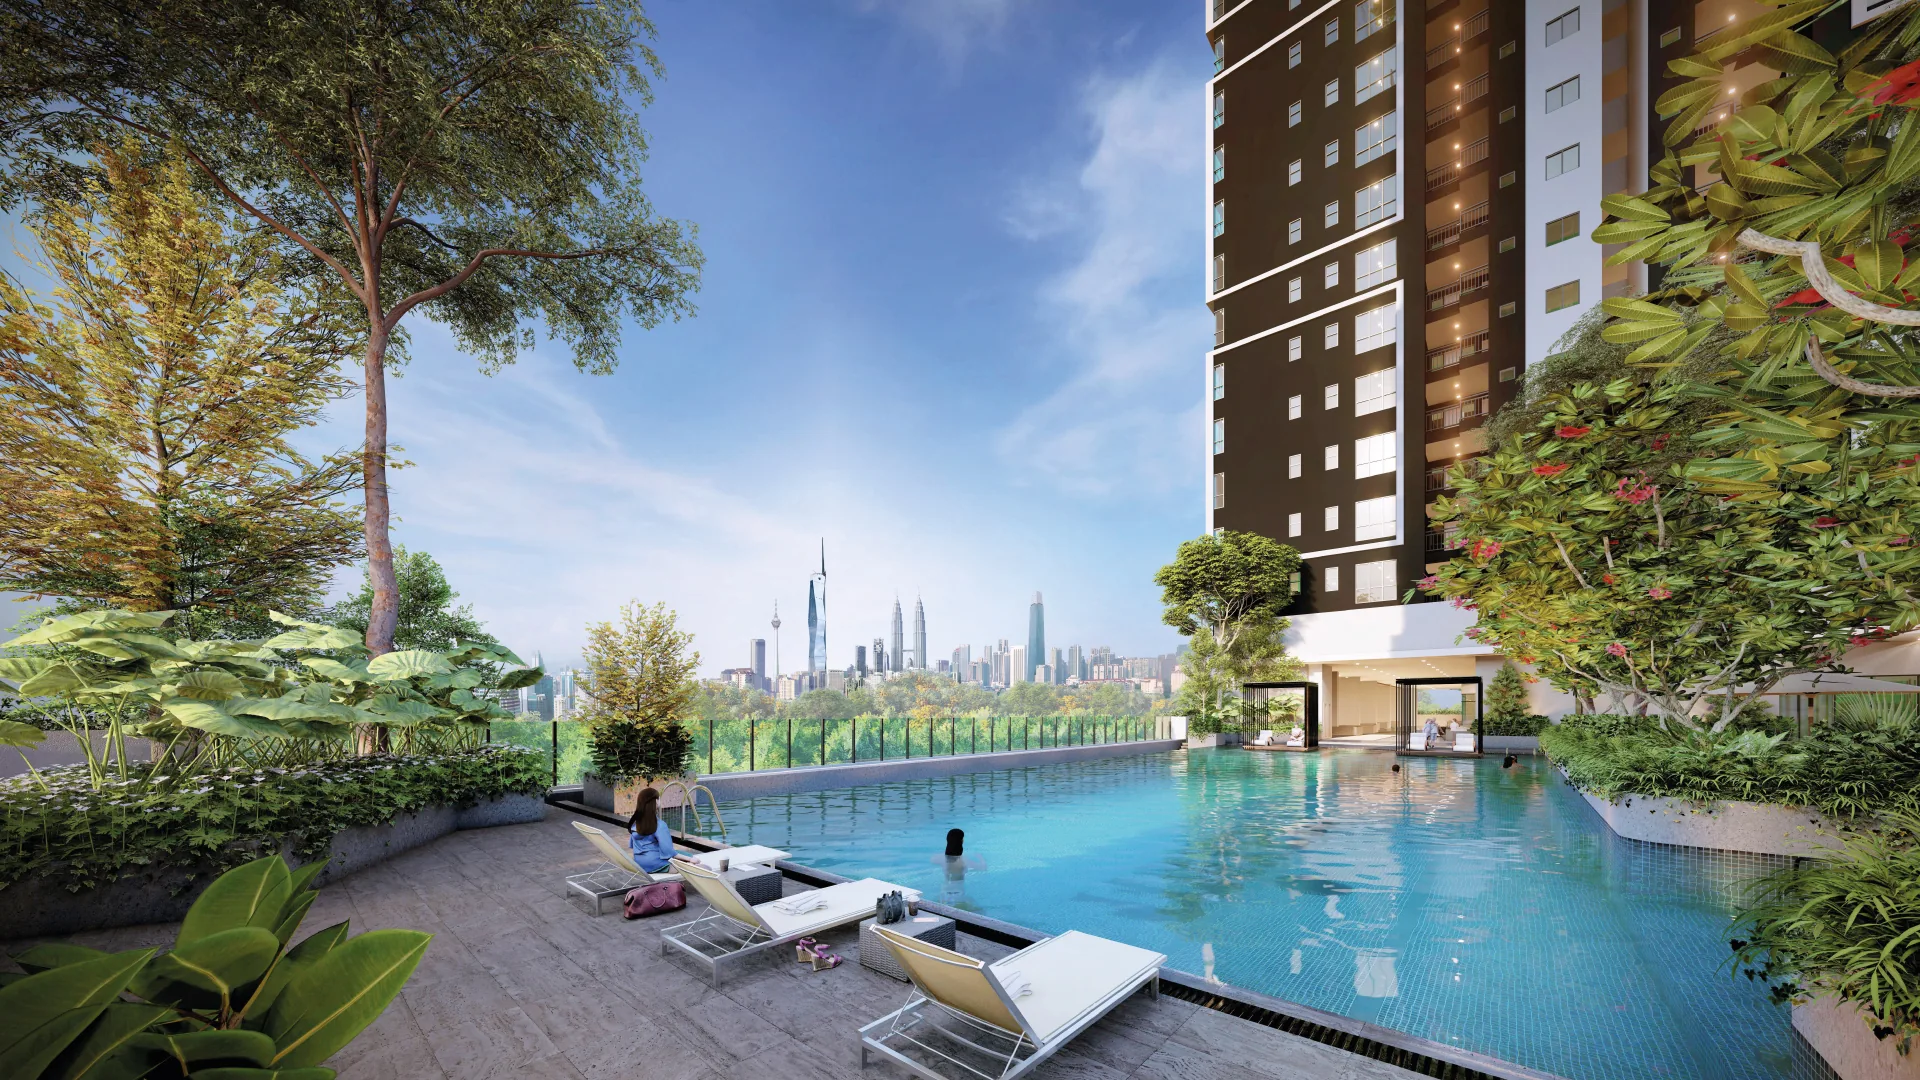
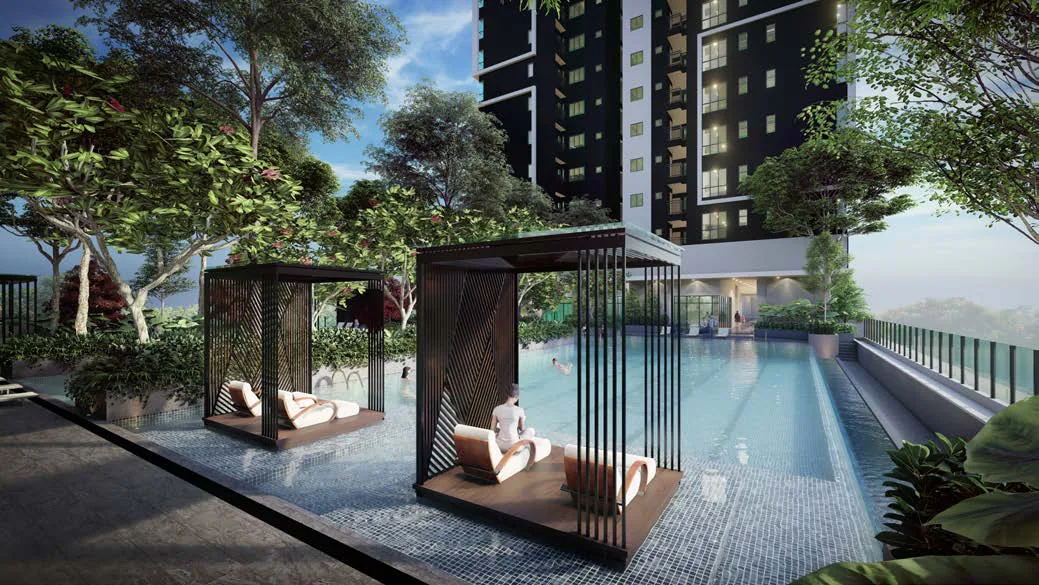
A ground floor for arrivals and the little ones, a Level 3A facilities floor with pools and courts, and a rooftop Sky Pavilion with city views.
- Level 3Apools, gym, tennis, squash
- RooftopSky Pavilion, BBQ
- GreenGBI, solar, EV charging
Calm, light, family-sized
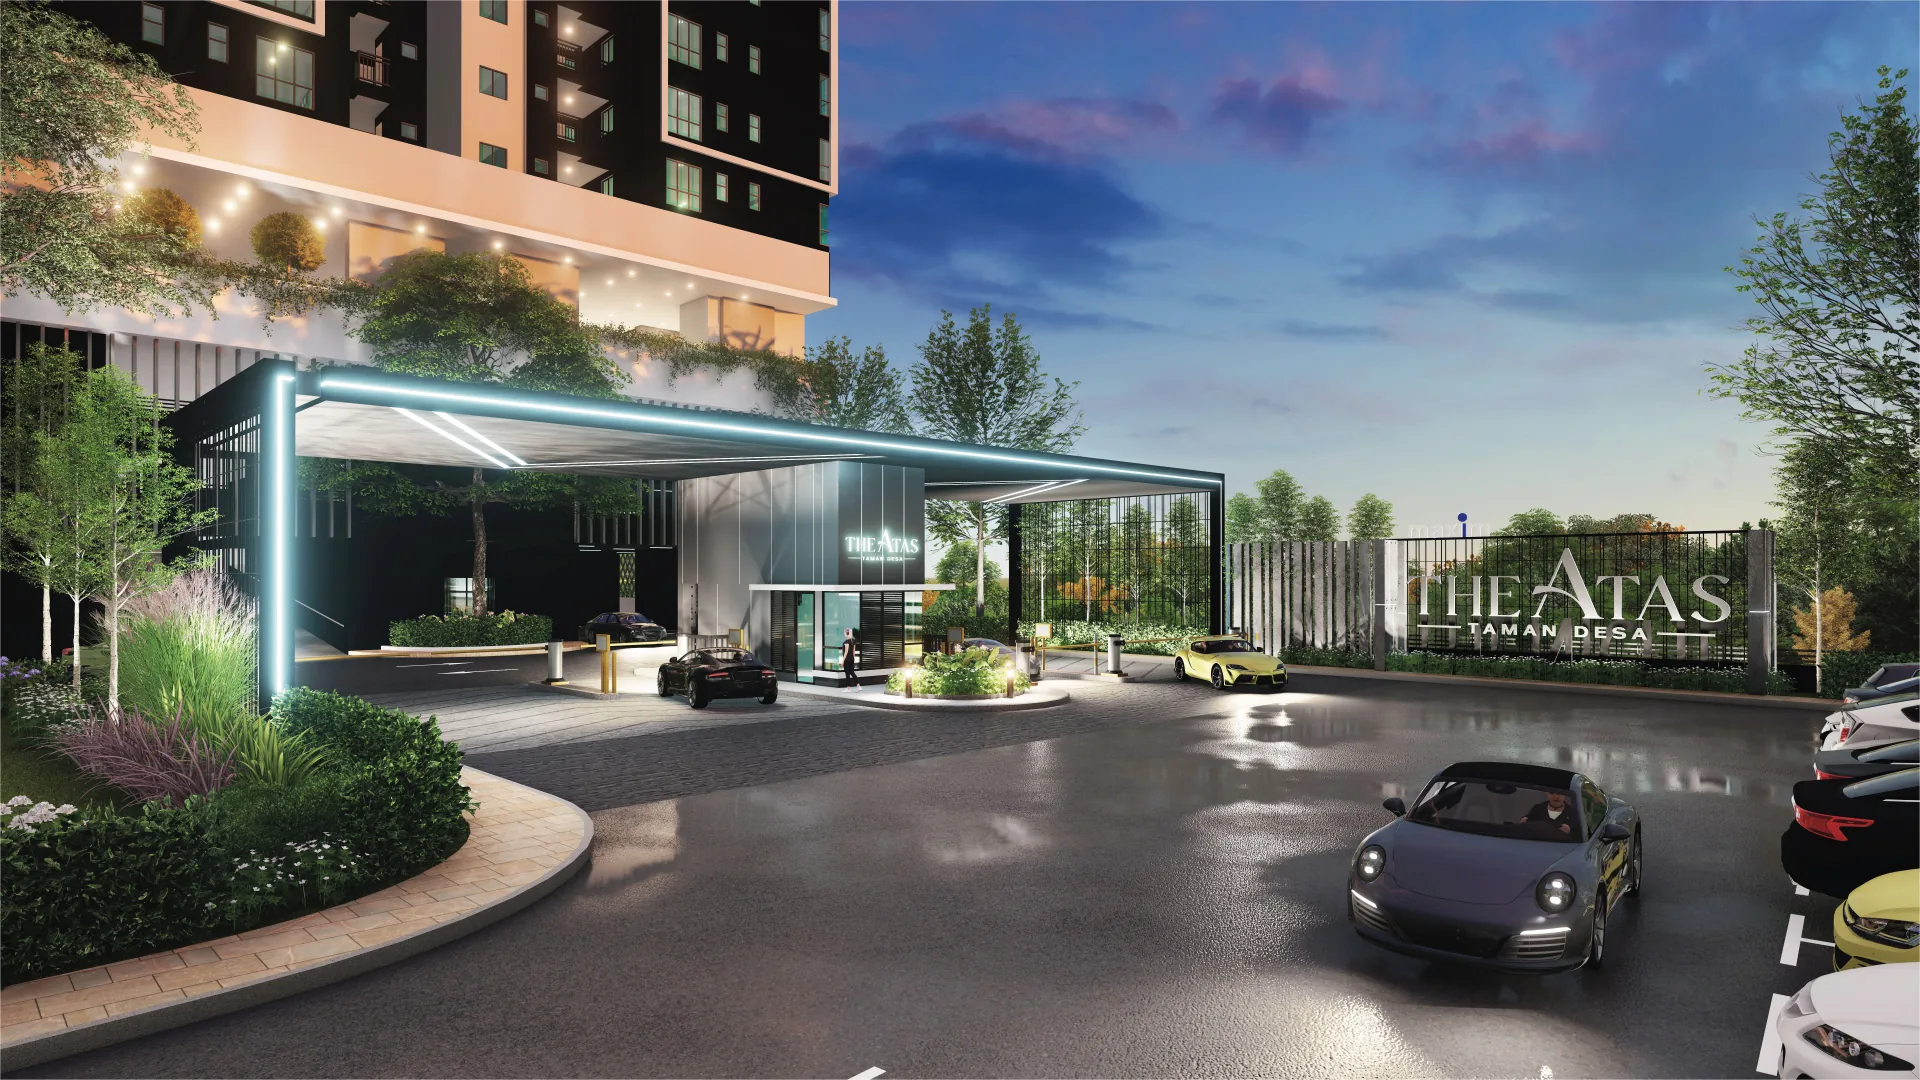
Swipe through. Show-unit photographs and the developer’s artist’s impressions.

Three layouts,
one to see first
The 1,518 sq ft Type D is sold out and only a few 1,156 sq ft homes remain, so the 1,321 sq ft dual-key Type C is the main layout available today.

Type C / C1 Now selling
The layout to see first: a dual-key “butterfly” plan with two master bedrooms and two balconies in opposite wings, so two generations, or a tenant, can share one home with real privacy.
- Two master bedrooms, two balconies
- Dual-key: two entrances, separate bathrooms
- Master with balcony works as a home office
- Utility room can become a yard
- 2 to 3 side-by-side car parks

Type A / B A few left
The efficient 3+1-bedroom, 3-bathroom layout. Only a few units remain, so ask for availability. If none suits you, Type C adds 165 sq ft and the dual-key option.
- Three bedrooms plus one
- Three bathrooms
- Dry and wet kitchen
- Utility and foyer
- 2 to 3 side-by-side car parks

Type D Sold out
The 1,518 sq ft 4+1-bedroom, 4-bathroom flagship is fully sold out, which makes Type C the largest layout still available.
- Four bedrooms plus one
- Four bathrooms
- Fully sold out
Plans are the developer’s, indicative and subject to the SPA. Full floor plan guide.
Type C from RM968,000
SPA list prices from the developer’s unit chart, rising with the floor: about RM733 to RM749 per sq ft for Type C. Packages change regularly, so message us for the current offer on a specific unit.
| Layout | Built-up | Bedrooms | SPA price | Status |
|---|---|---|---|---|
| Type C / C1 | 1,321 sq ft | 4 bedrooms | RM968,000 to RM989,000 | Now selling |
| Type A / B | 1,156 sq ft | 3+1 bedrooms | Ask for availability | A few units remain |
| Type D | 1,518 sq ft | 4+1 bedrooms | Sold out | Sold out |
Sale and Purchase Agreement list prices before any developer package. Maintenance about RM0.39 per sq ft a month including a 10% sinking fund. Price guide.
Thirteen minutes
to Mid Valley
Mature, leafy Taman Desa on the southwestern fringe of Kuala Lumpur: close to everything, yet quietly residential, with eight highways opening up KL Sentral, Bangsar, KL Eco City and the city centre.
- Taman Bukit Desa bus stop210 m
- Desa Perdana Secondary, SMK Taman Desa900 m to 1.1 km
- KTM Seputeh, Taman Desa Medical Centre1.7 km
- Vikas International School2 km
53 facilities, three levels
Ground
Guardhouse, guest lounge, nursery, kindergarten and a pet-friendly corner.
Level 3A
Swimming pool, children’s pool, spa pool, gymnasium, yoga room, badminton, squash, tennis and half-basketball courts.
Rooftop
Sky Pavilion, BBQ area and landscaped gardens with city views.
Green
GBI certification, solar power for common areas and dedicated EV charging bays.
Who The Atas suits
Buyers who want landed-style space and privacy at a connected city-fringe address, especially multi-generational families drawn to the dual-key Type C.
Why it stands out
- Only eight homes per floor, every one a corner
- Dual-key Type C with two master bedrooms
- No layout below 1,156 sq ft
- 2 to 3 side-by-side car parks per home
- 53 facilities, GBI-certified
- About 13 minutes from Mid Valley
What to weigh
- Leasehold: confirm the lease term with us
- Nearest KTM station is about 1.7 km away
- Type D is sold out and few 1,156 sq ft homes remain
- Under construction: completion August 2028
Everything about The Atas
The developer
Kaisar Maxim
The Atas is developed by Kaisar Maxim Sdn Bhd, a Maxim Global Berhad company. Your enquiry is handled by DMS (Jason Chan), a Kuala Lumpur property consultancy that advises with research and plain numbers, not pressure.
Questions, answered
Is The Atas freehold or leasehold?
How much does The Atas cost?
What layouts and sizes does The Atas offer?
What makes the Type C dual-key layout special?
How many units and towers does The Atas have?
When will The Atas be completed?
How far is The Atas from Mid Valley?
What facilities does The Atas have?
What is the maintenance fee at The Atas?
See the dual-key in person
Send a message for Type C availability by tower and floor, the price list and floor plans, or book a walk through the show unit at the sales gallery.
Official project page: The Atas Taman Desa.
Published by DMS (Jason Chan, REN 78007), registered under EUM Realty Sdn Bhd. This is not the developer’s website. Prices are SPA list prices from the developer’s unit chart before any developer package, and change as units sell. Sizes, layouts, facilities, fees and dates come from the developer’s materials, are indicative, subject to authority approval and to the final Sale and Purchase Agreement, and may change without notice. Images are show-unit photographs and artist’s impressions. Nothing here is an offer, a valuation or financial advice.