Aurora Residences @ Seksyen 16 offers 3 core layouts, from 476 sq ft up to 700 sq ft. Here’s each type, its configuration and who it suits. Request the detailed PDF floor plans on WhatsApp.
Unit types at a glance
| Type | Built-up | Layout | Best for |
|---|---|---|---|
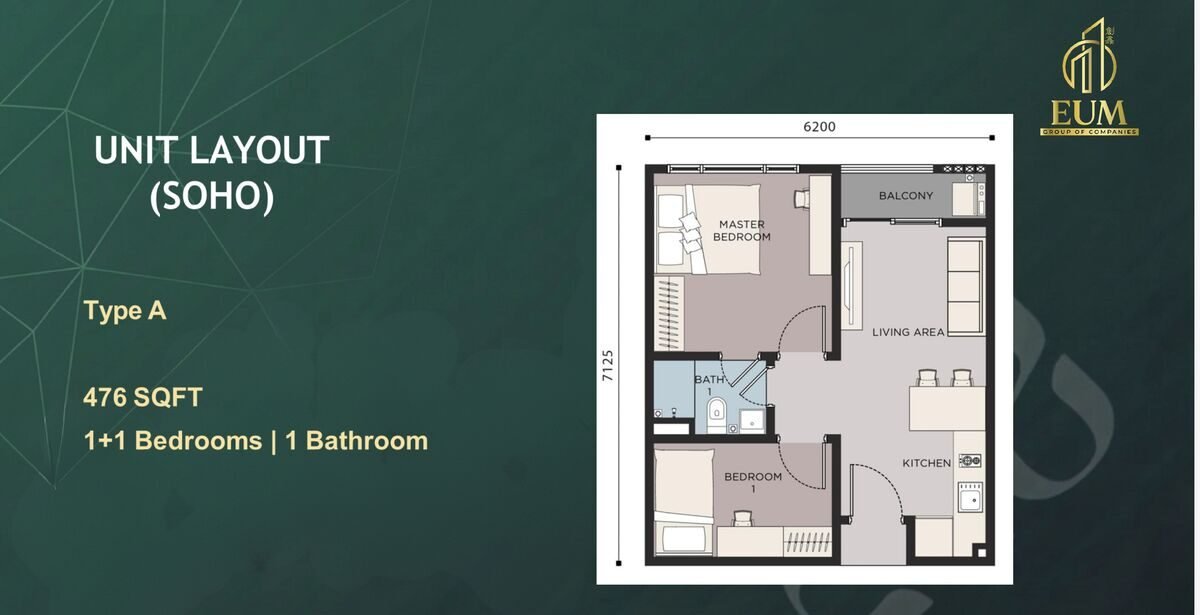
| A (SOHO) | 476 sq ft | 1+1 Bed, 1 Bath | First home / singles / rental |
| B (SOHO) | 550 sq ft | 1+1 Bed, 1 Bath | Couples / investors |
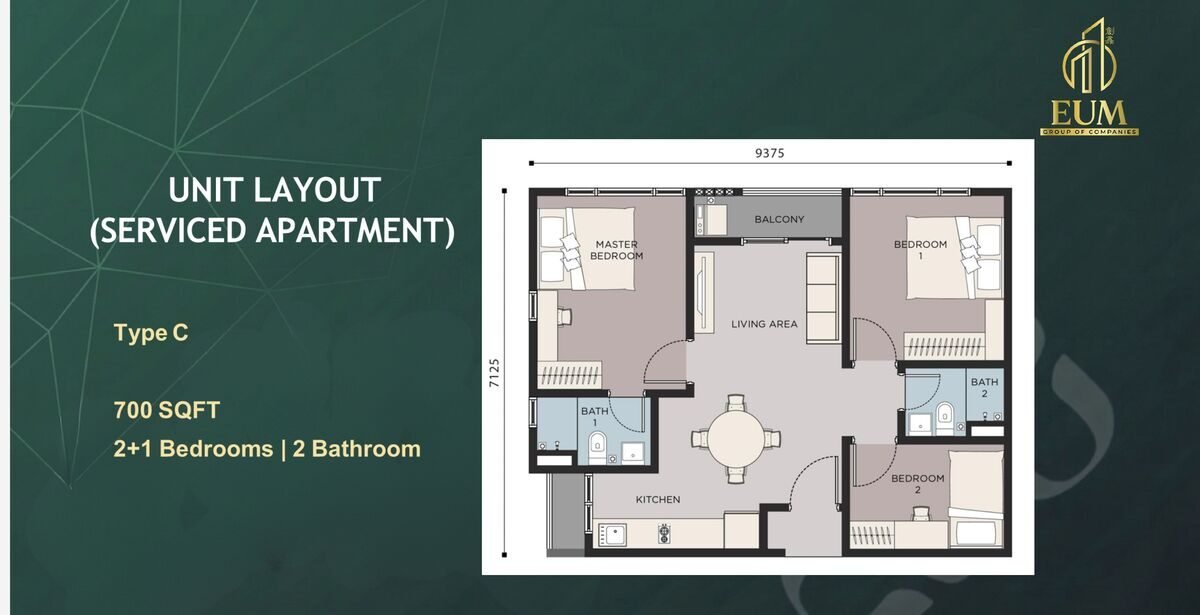
| C (Serviced) | 700 sq ft | 2+1 Bed, 2 Bath | Small family / own-stay |
Type-by-type detail
A (SOHO) — 476 sq ft: 1+1 Bed, 1 Bath. Best suited to first home / singles / rental.
B (SOHO) — 550 sq ft: 1+1 Bed, 1 Bath. Best suited to couples / investors.
C (Serviced) — 700 sq ft: 2+1 Bed, 2 Bath. Best suited to small family / own-stay.
Choosing your layout
SOHO units suit single professionals and students from the nearby universities and hospitals; low entry price and low maintenance support healthy net yields.
- Investors / rental: the smaller A (SOHO) (476 sq ft) has the lowest entry price and the strongest tenant demand — easiest to let and to exit.
- Own-stay families: the larger C (Serviced) (700 sq ft) gives the most usable living space.
- Best of both: where available, dual-key layouts let you live in one section and rent the other — one title, two uses.
Availability on the most popular floors and facings moves quickly. Tell us your preferred type, floor and budget and we’ll check exactly what’s currently released and send the matching PDF floor plans.
Request the full floor plans
We’ll send the detailed layouts and available units for your chosen type.
📐 Request Floor Plan