Freehold and residential title together
No lease to run down at resale or refinancing, and utilities and assessment are charged at domestic rates, not the commercial rates of a serviced apartment. Why that combination matters.

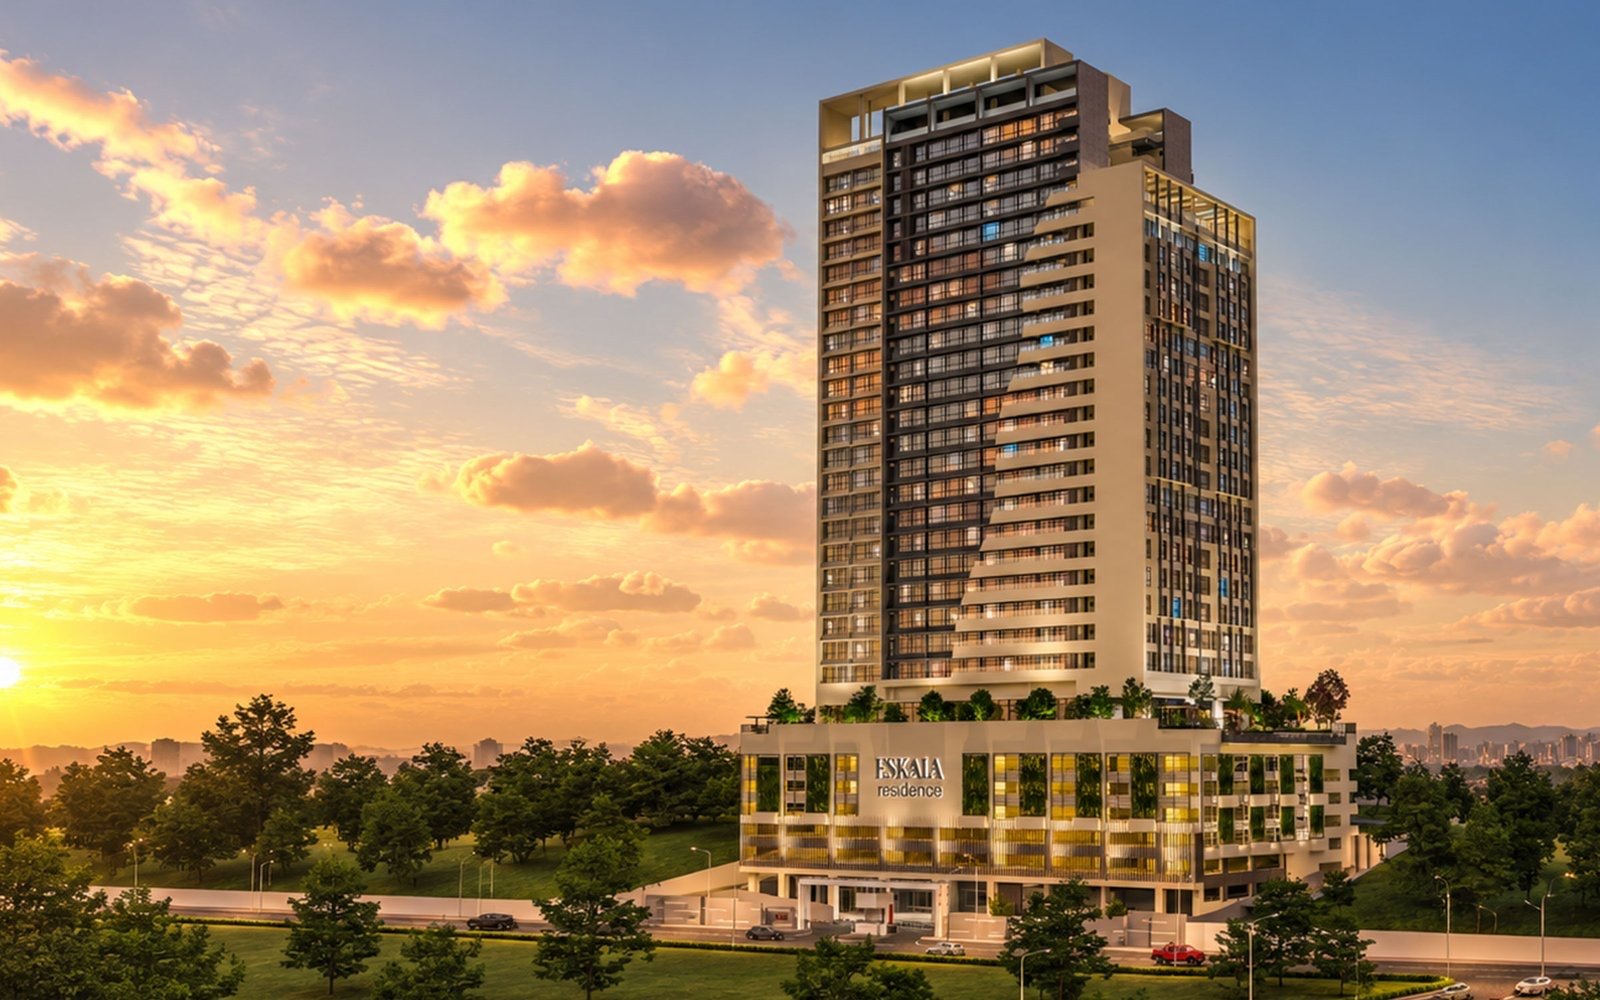
Happy Garden · Sri Petaling, Kuala Lumpur
A single tower of 166 freehold homes on residential title in Taman Happy Garden, next to Sri Petaling, off Old Klang Road, about 500 m from SJK(C) La Salle. Eight layouts from 1,376 to 1,560 sq ft, each able to split into three private zones. Completion is expected in December 2029.
Quick answer: Eskala Residence, registered as Residensi Selesaria, is a freehold condominium on residential title on Jalan Selesaria 1 in Taman Happy Garden (Taman Gembira), next to Sri Petaling, off Old Klang Road (Jalan Klang Lama), Kuala Lumpur. It is one 30-storey tower of 166 units on about 1.6 acres, with homes on Levels 9 to 30. All eight layouts have 4 bedrooms and 5 bathrooms, 1,376 to 1,560 sq ft, with 2 to 3 car parks. The advertised SPA price range is RM1.11 million to RM1.58 million, and completion is expected in December 2029.
Prices from the developer’s list dated 22 Oct 2026 · page checked 4 Nov 2026
No lease to run down at resale or refinancing, and utilities and assessment are charged at domestic rates, not the commercial rates of a serviced apartment. Why that combination matters.

166 units on about 1.6 acres: eight homes a floor up to Level 25 and six a floor from Level 26 to 30. The Level 8 facility deck is shared by a small number of households.
Homes are planned in pairs that share a single party wall, and every bedroom faces outside for daylight and cross-ventilation, closer to a landed semi-D than a typical corridor block.
GreenRE-certified design, a Teka signature kitchen, keyless digital locks, at least two single-bay car parks per home and EV charging bays.
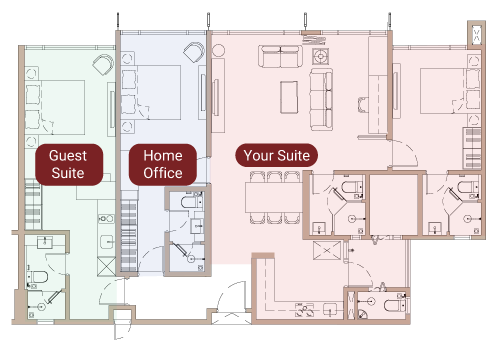
Every layout can be closed into three lockable sections, each with its own access. Use it as one family home today and change how you use it later.

Parents, grown-up children or in-laws under one roof, each with their own door and bathroom.
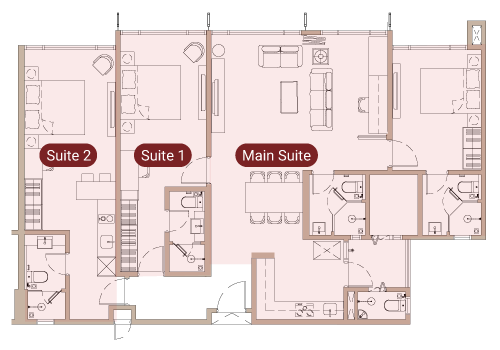
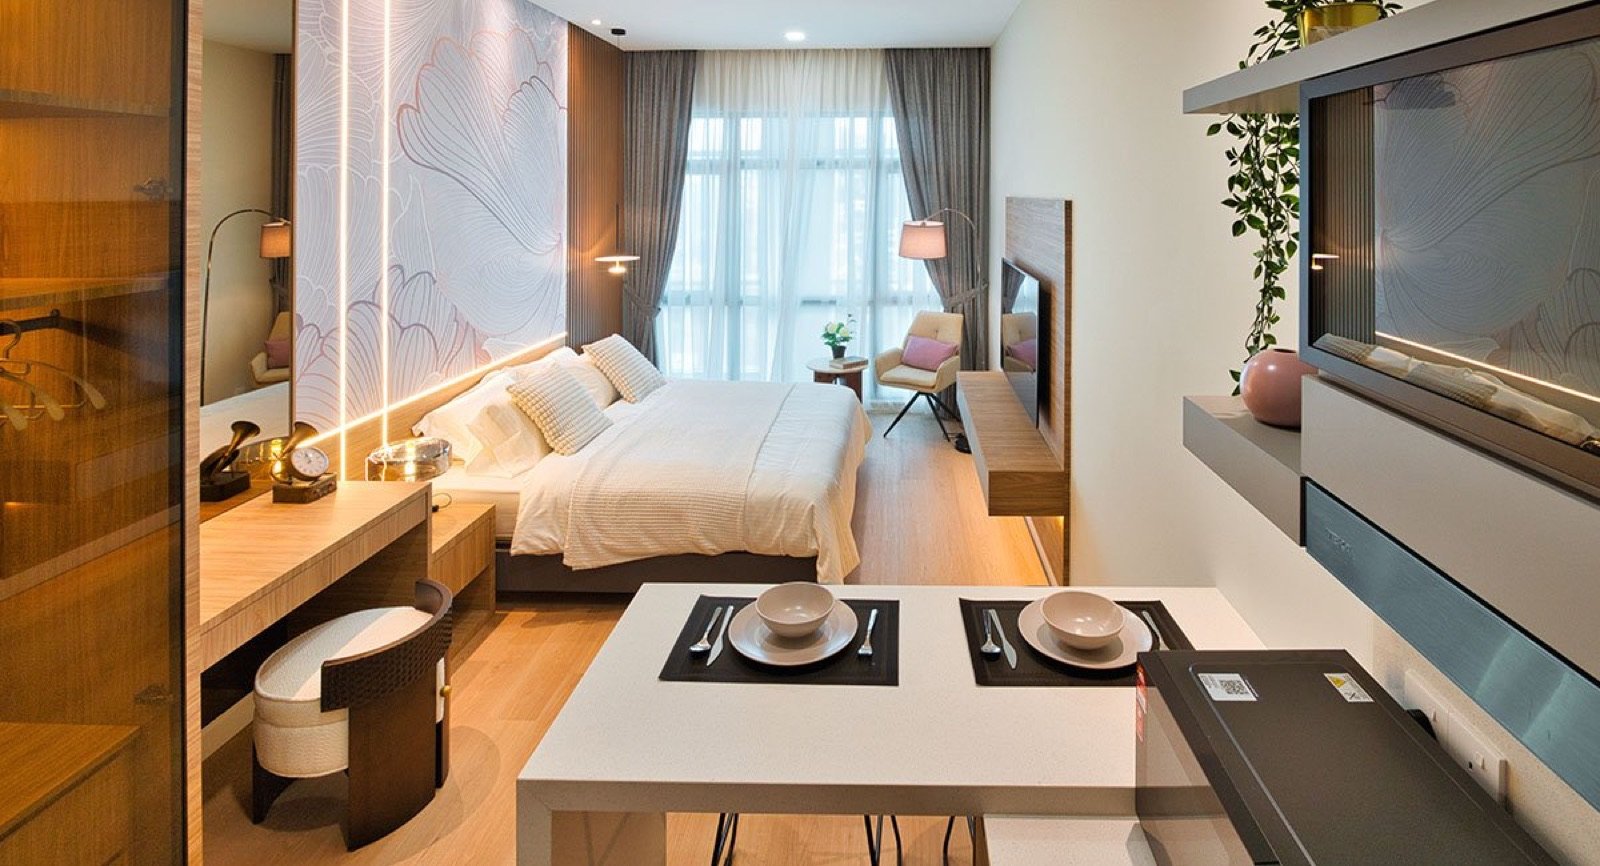
Self-contained suites can be let separately while you live in the main home.
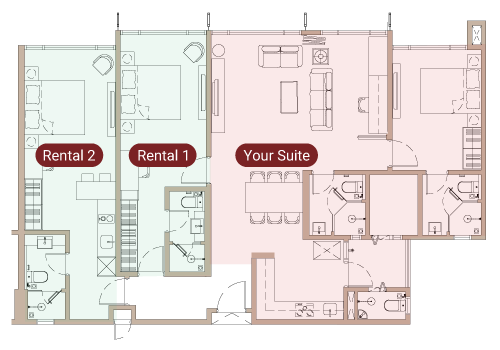
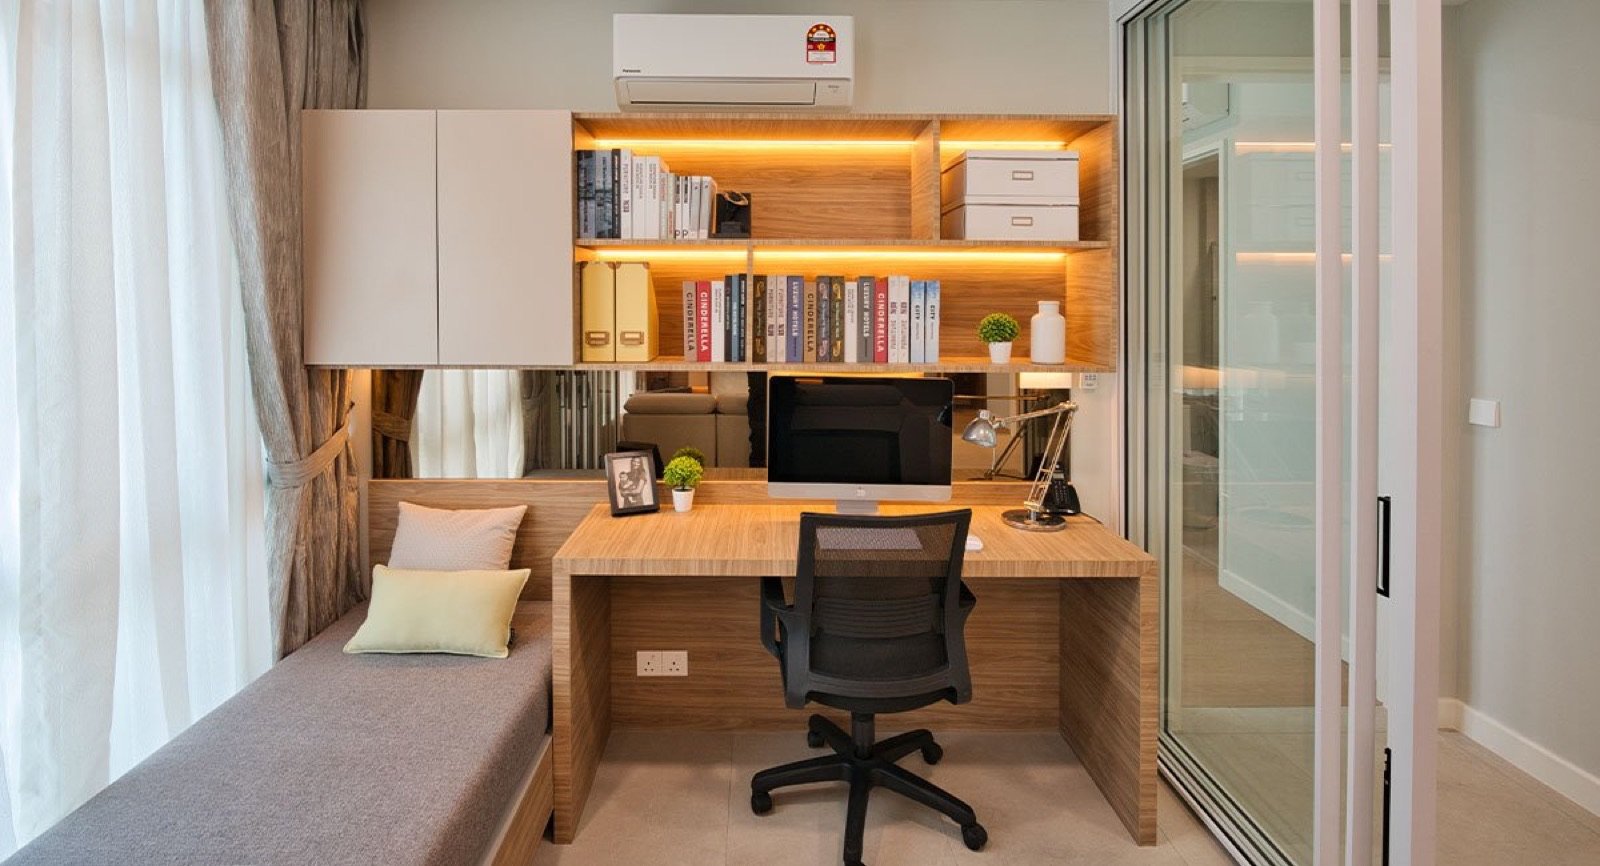
Turn one section into an office or guest suite with its own entrance.
Trackless sliding and folding doors turn a private bedroom or home office into part of a living area about 19 ft wide, in seconds.
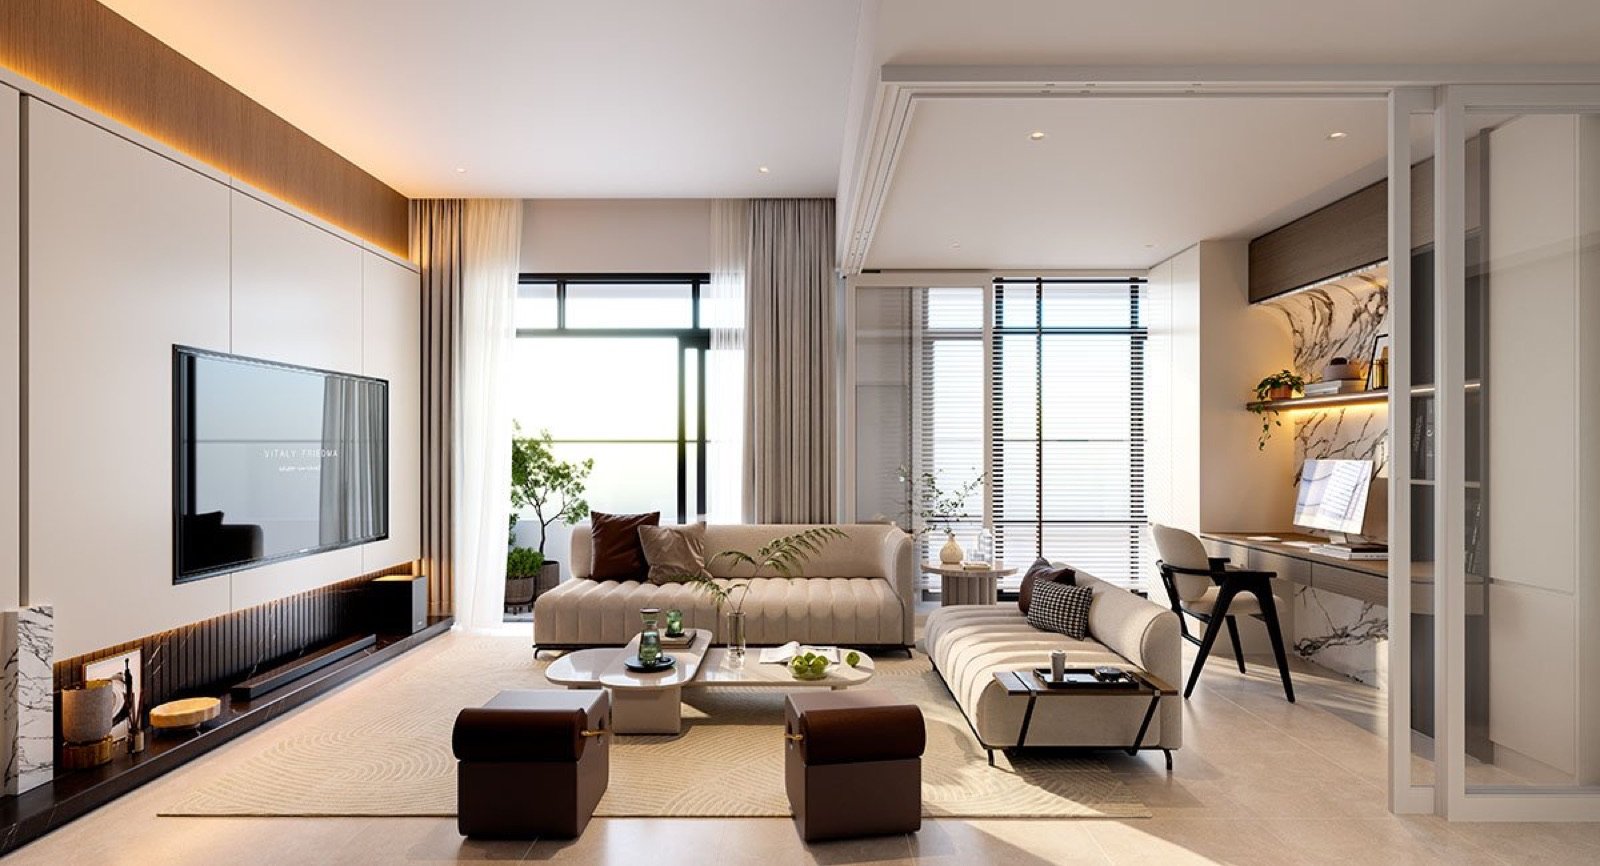
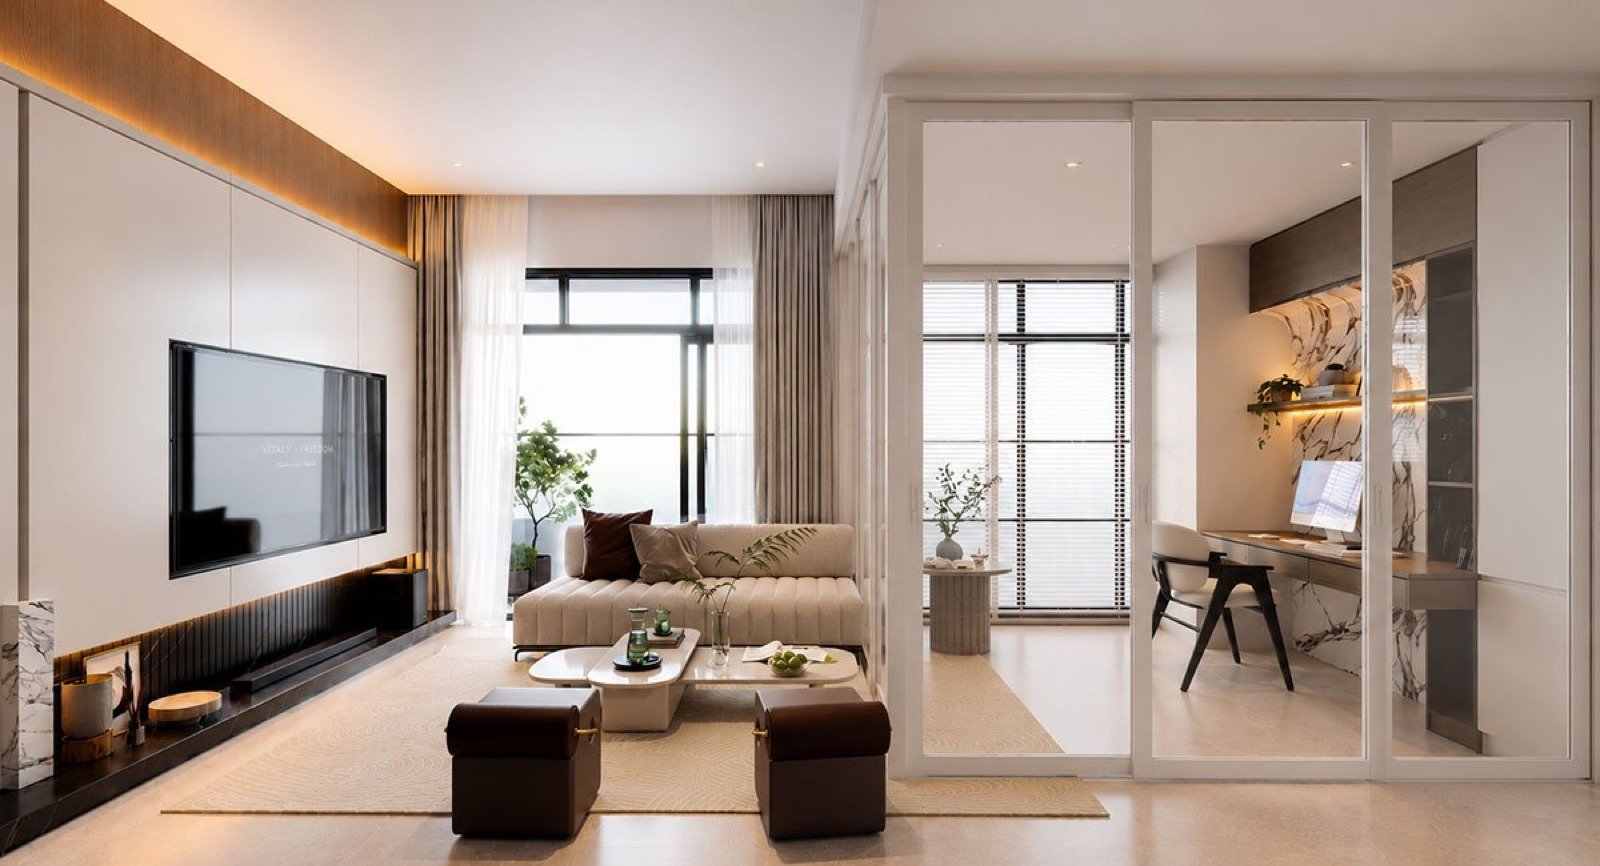 Doors closed: private roomDoors open: 19 ft living
Every type is a 4-bedroom, 5-bathroom home with a yard and a family/AV room, and the C types add a balcony. What changes is size, floor range and view. Tap a type to see its plan; plans are indicative and the SPA drawings govern.
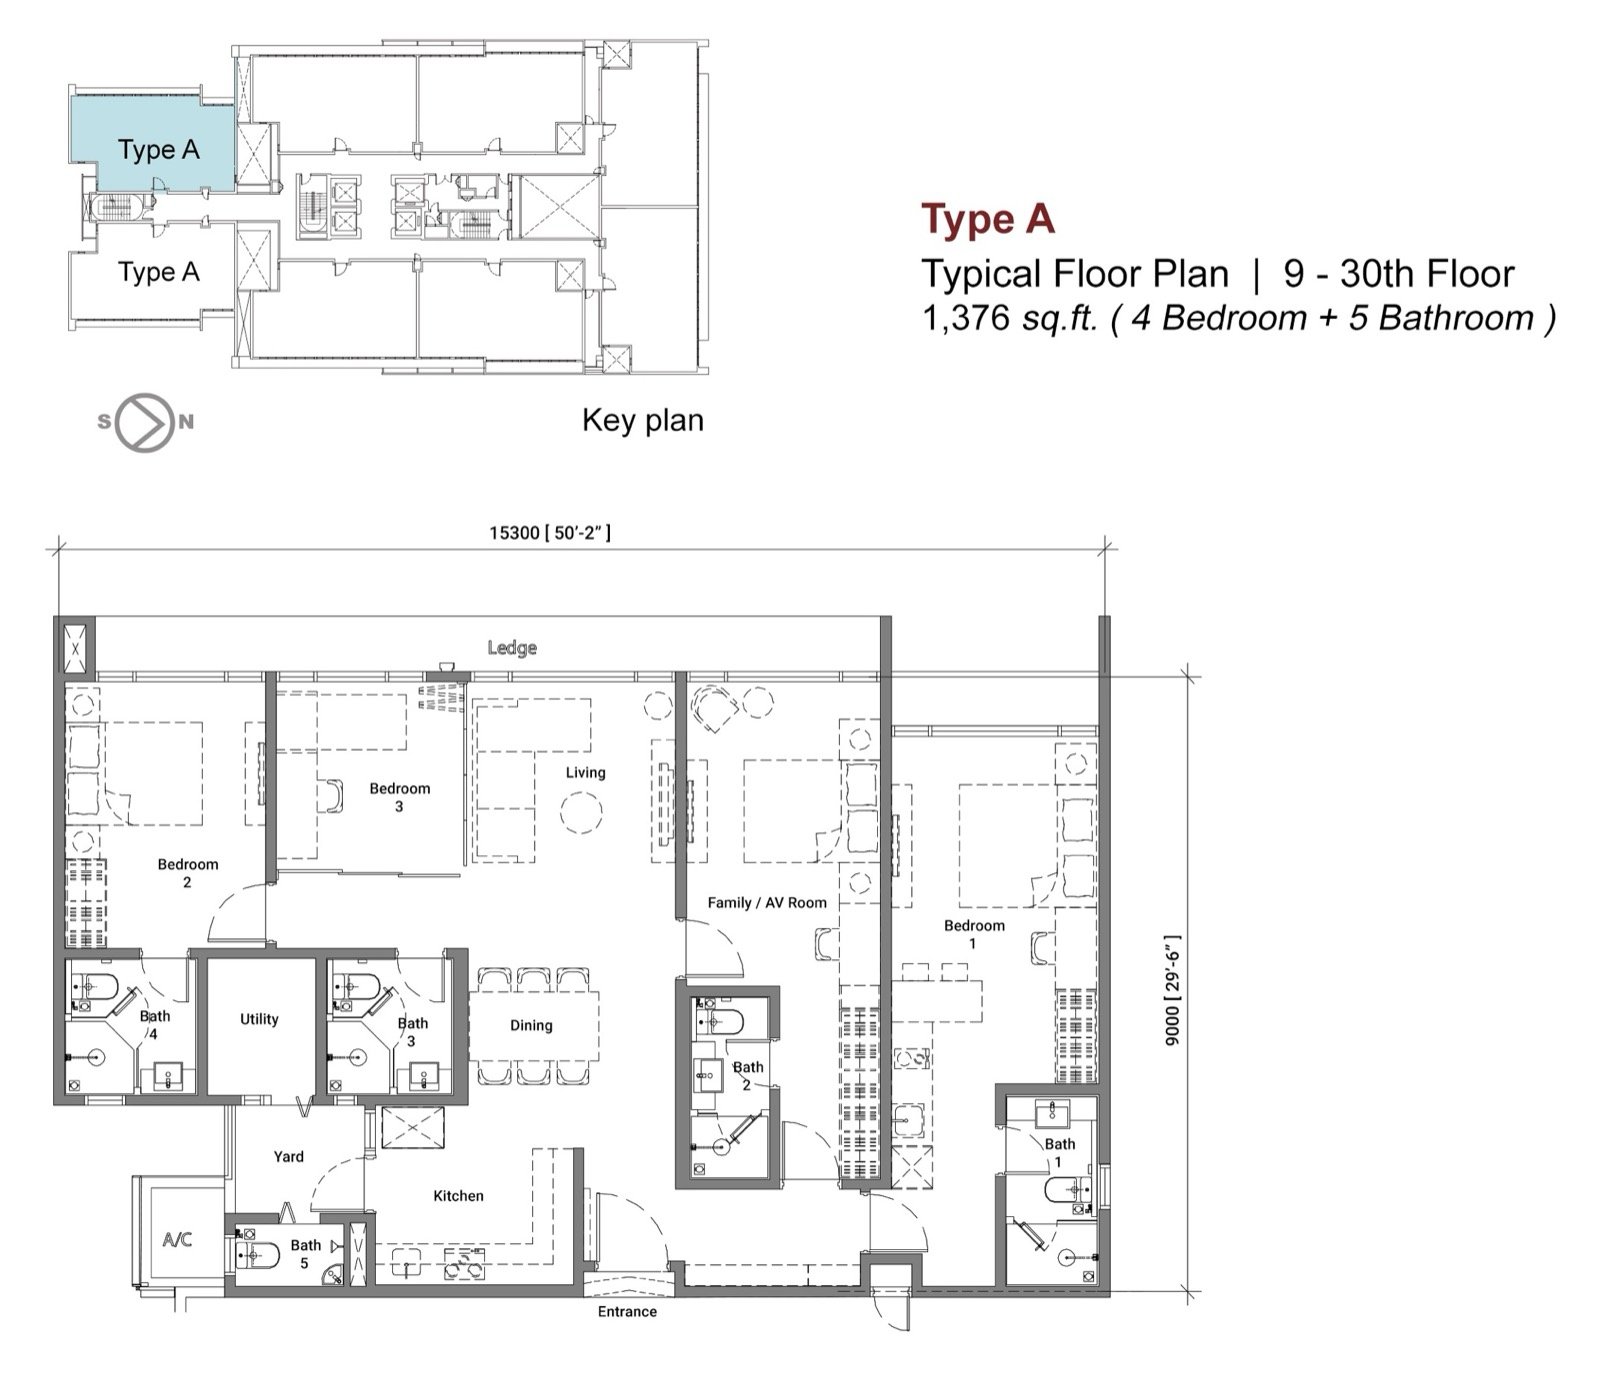
Suits: The entry layout: four bedrooms with a bathroom each, and a living room that opens to about 19 ft when the doors slide back.
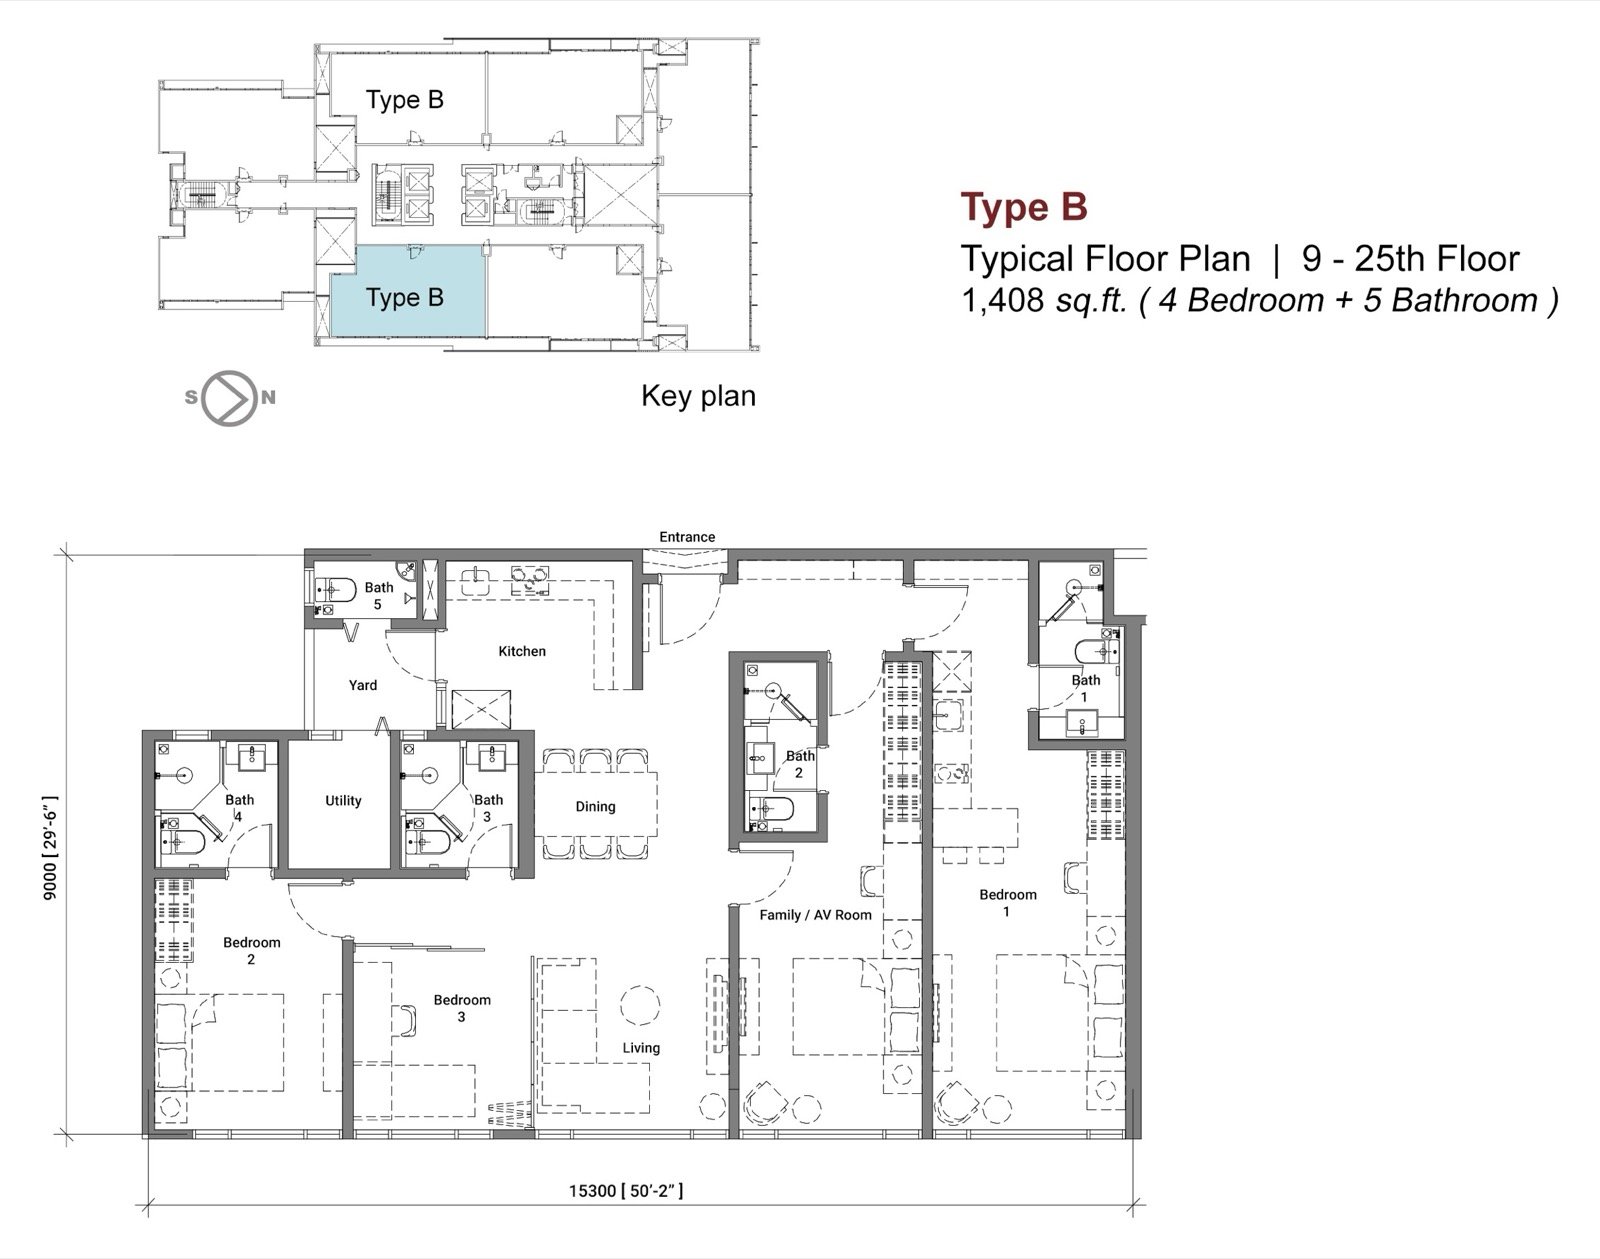
Suits: A little more floor area than Type A on the same plan, for families who want a roomier family/AV room.

Suits: The top-five-floor version of Type B, larger again, for buyers who want height and a higher outlook.
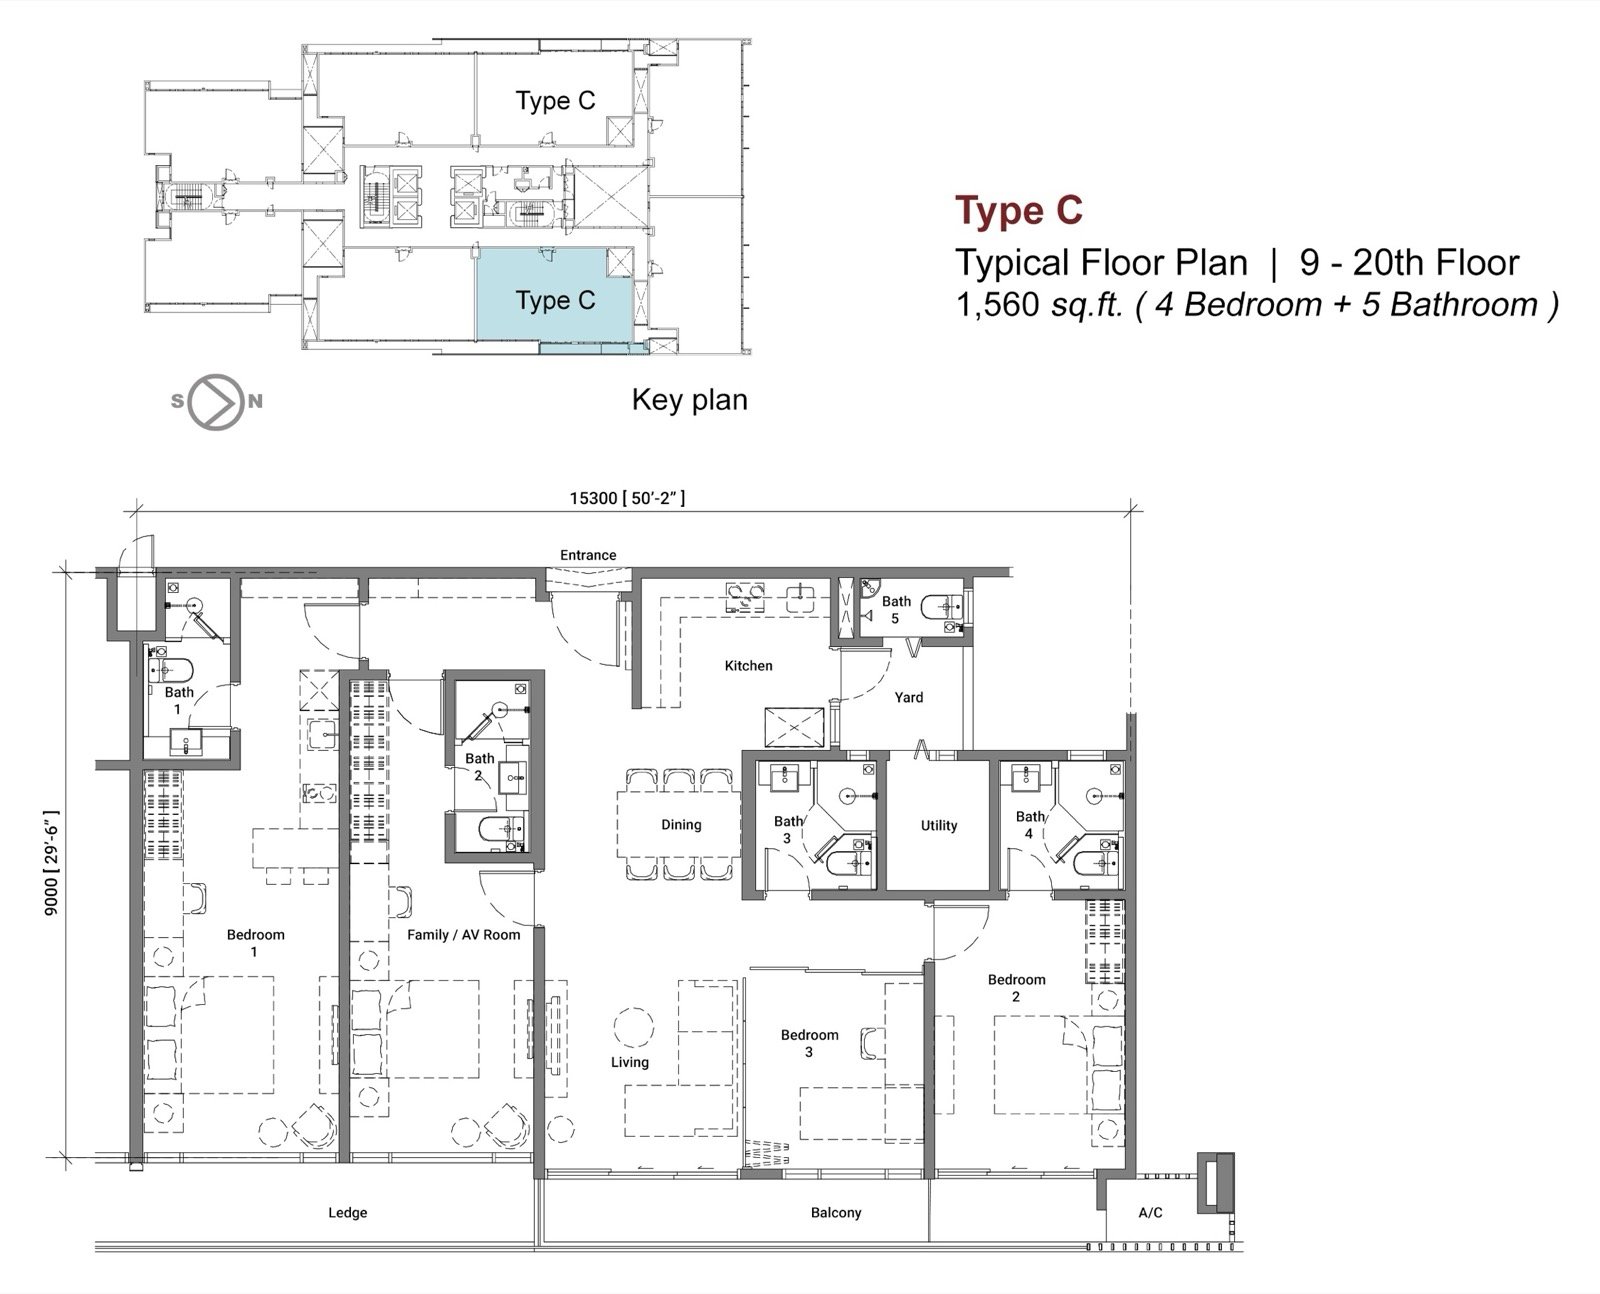
Suits: The largest layout in the tower, with a balcony off the living room. Suits three-generation households.

Suits: The Type C plan with a balcony on the middle floors, slightly smaller.
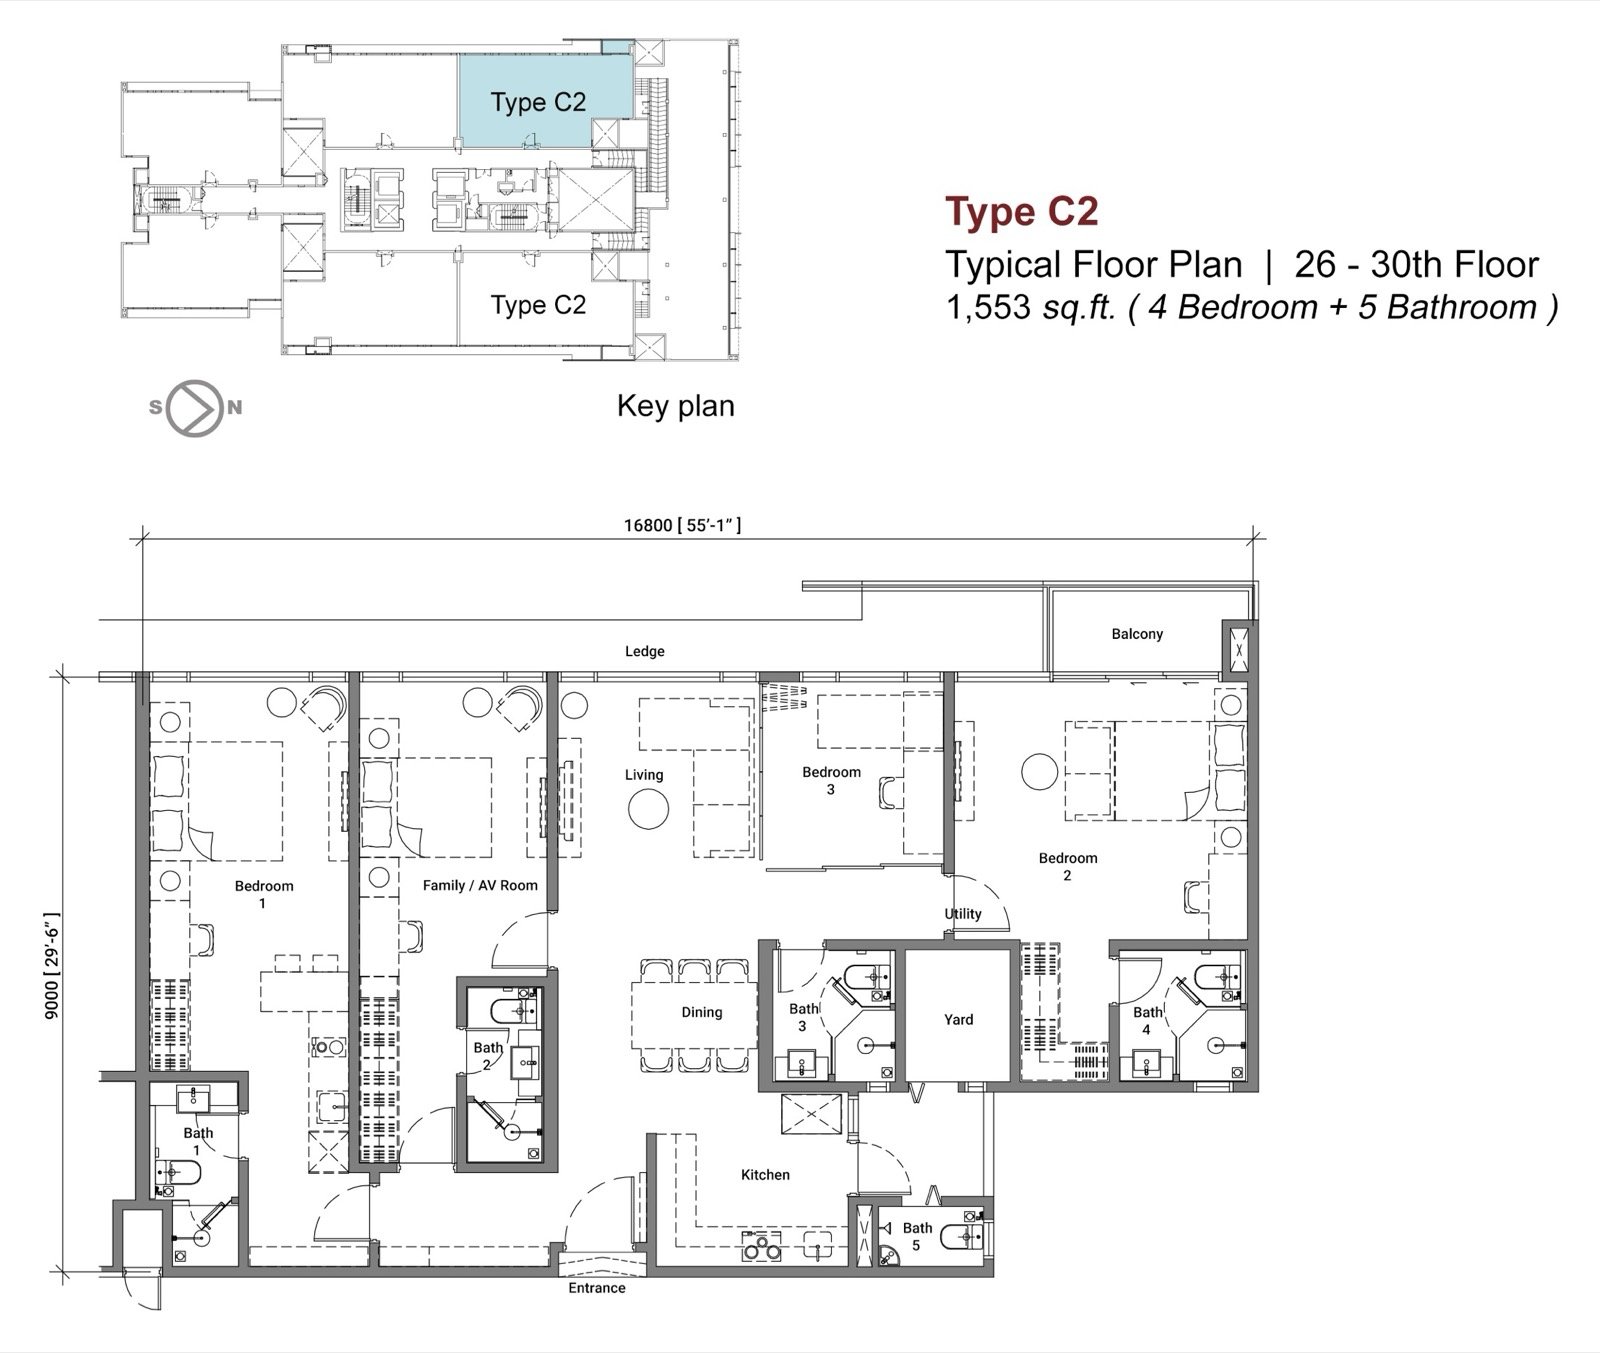
Suits: Balcony layout on the top five floors, the most sought-after stack for views.
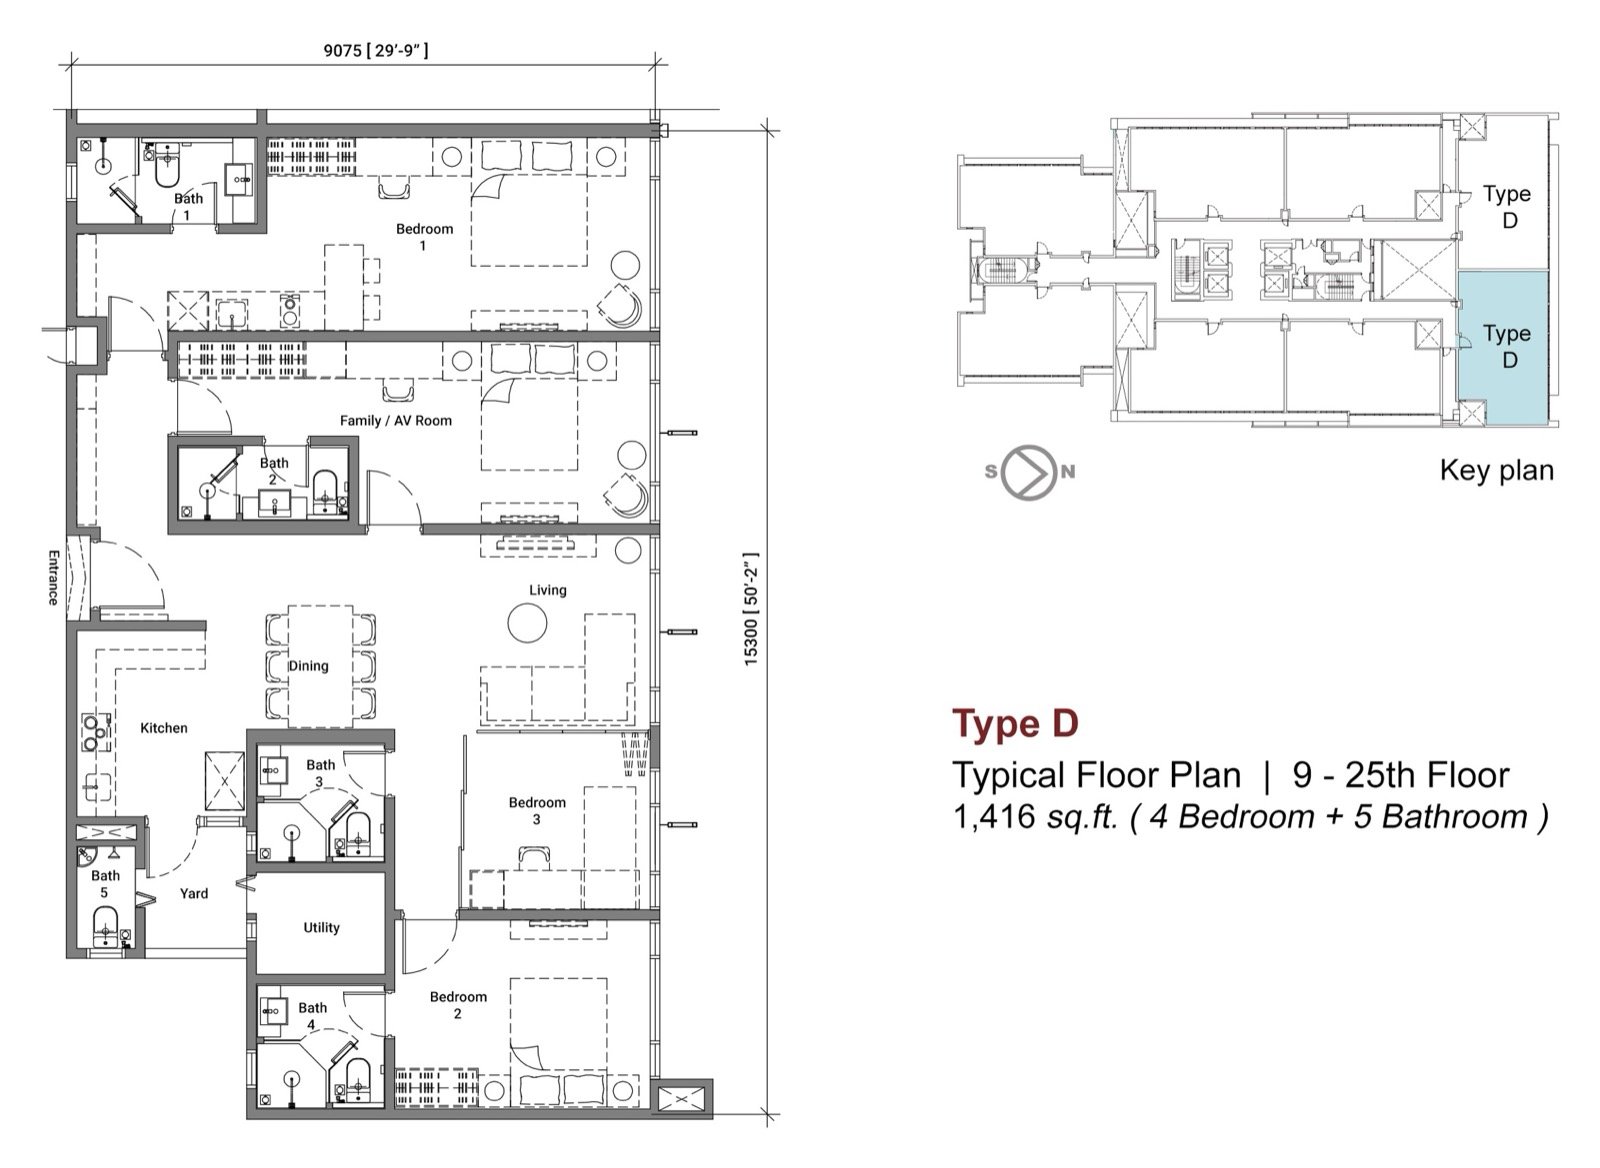
Suits: Faces north towards the Kuala Lumpur skyline; a long, deep plan with the bedrooms along the façade.

Suits: The larger north-facing plan, for buyers who want the city view with extra room.
| Type | Size | Rooms | Floors | Facing |
|---|---|---|---|---|
| A | 1,376 sq ft | 4 bed · 5 bath | 9–30 | East or west |
| B | 1,408 sq ft | 4 bed · 5 bath | 9–25 | East or west |
| B1 | 1,498 sq ft | 4 bed · 5 bath | 26–30 | East or west |
| C | 1,560 sq ft | 4 bed · 5 bath + balcony | 9–20 | East or west |
| C1 | 1,518 sq ft | 4 bed · 5 bath + balcony | 21–25 | East or west |
| C2 | 1,553 sq ft | 4 bed · 5 bath + balcony | 26–30 | East or west |
| D | 1,416 sq ft | 4 bed · 5 bath | 9–25 | North (KL city) |
| D1 | 1,465 sq ft | 4 bed · 5 bath | 9–25 | North (KL city) |
Every unit comes with 2 to 3 car parks on Levels 1 to 7A. Partly furnished: digital lock, kitchen cabinet with hood and hob (Teka signature kitchen), air-conditioners and storage water heaters. Maintenance is estimated at RM0.52 psf including the sinking fund, about RM716 a month for a 1,376 sq ft Type A.
The developer’s advertised range for the whole tower is RM1,110,000 to RM1,580,000. Prices rise by about RM3,000 to RM4,000 a floor. Below are the SPA list prices for Levels 19 to 30 from the price list dated 22 October 2026; lower floors cost less.
RM1.11m – RM1.58m Advertised SPA range, all types and floors. Around RM850–910 psf on the floors listed below.
| Type | Size | SPA price |
|---|---|---|
| A | 1,376 sq ft | RM1,166,000 – 1,248,000 |
| B | 1,408 sq ft | RM1,193,000 – 1,260,000 |
| D / D1 | 1,416–1,465 sq ft | RM1,262,000 – 1,319,000 |
| B1 | 1,498 sq ft | RM1,316,000 – 1,356,000 |
| C / C1 / C2 | 1,518–1,560 sq ft | RM1,316,000 – 1,405,000 |
A landscaped drop-off and marble lobby on the ground floor, and every facility on one deck above the car park, reached by lift.

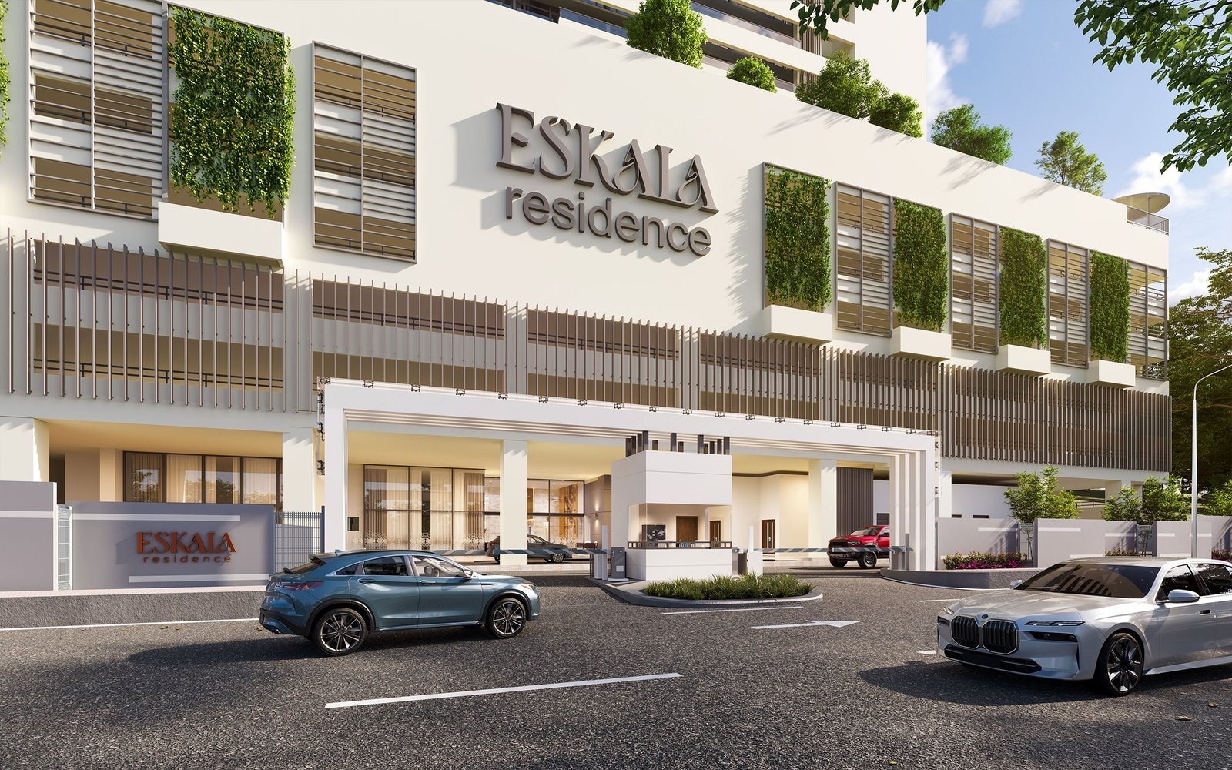

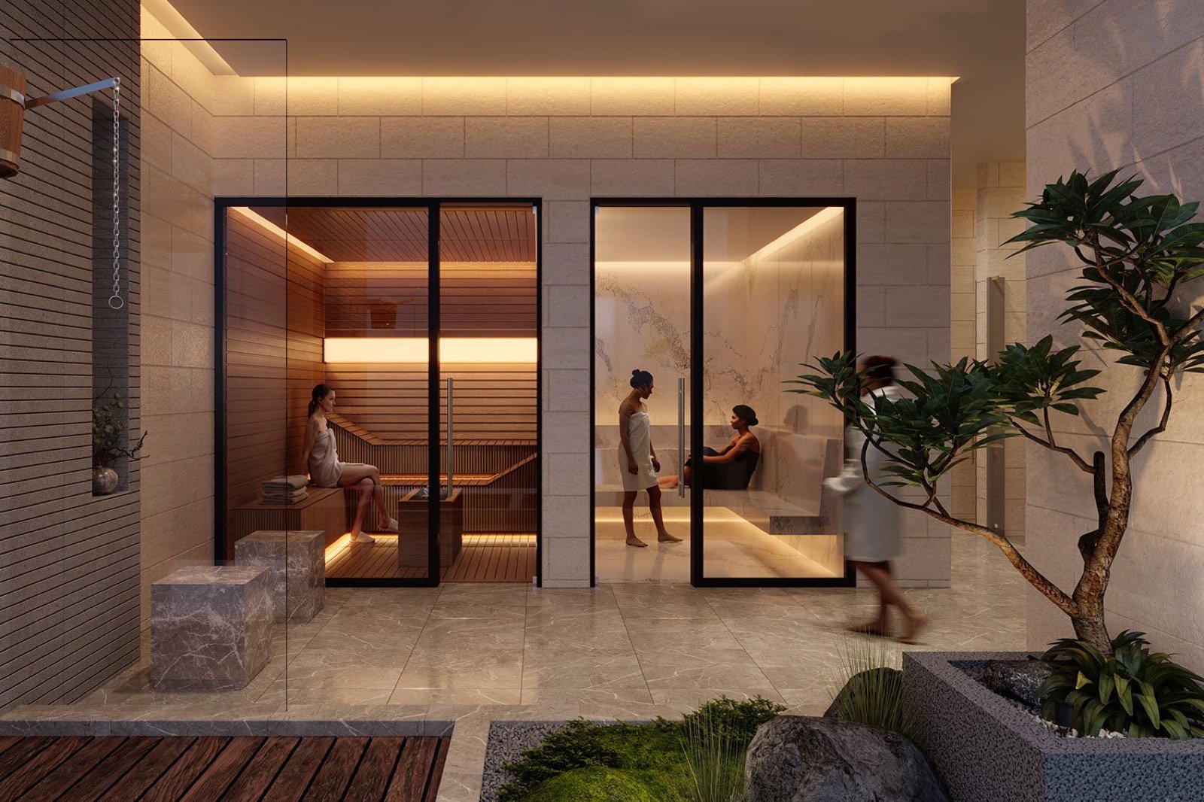
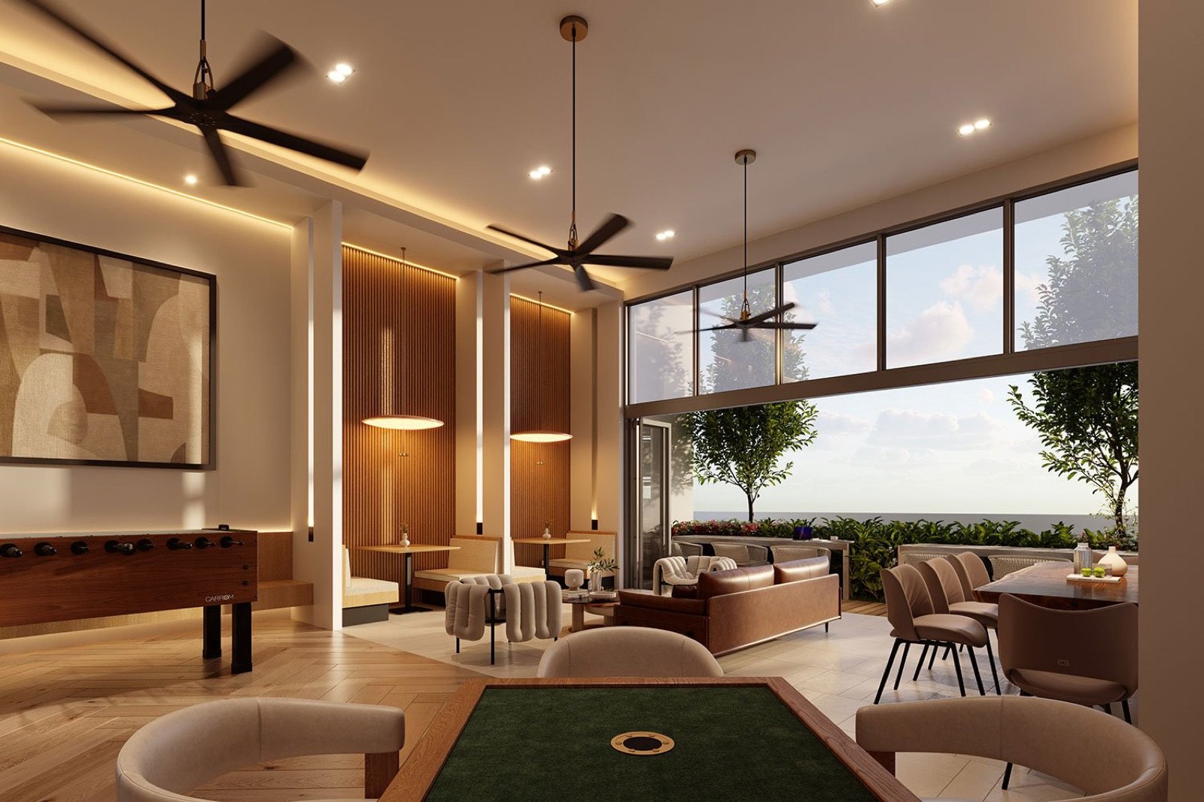
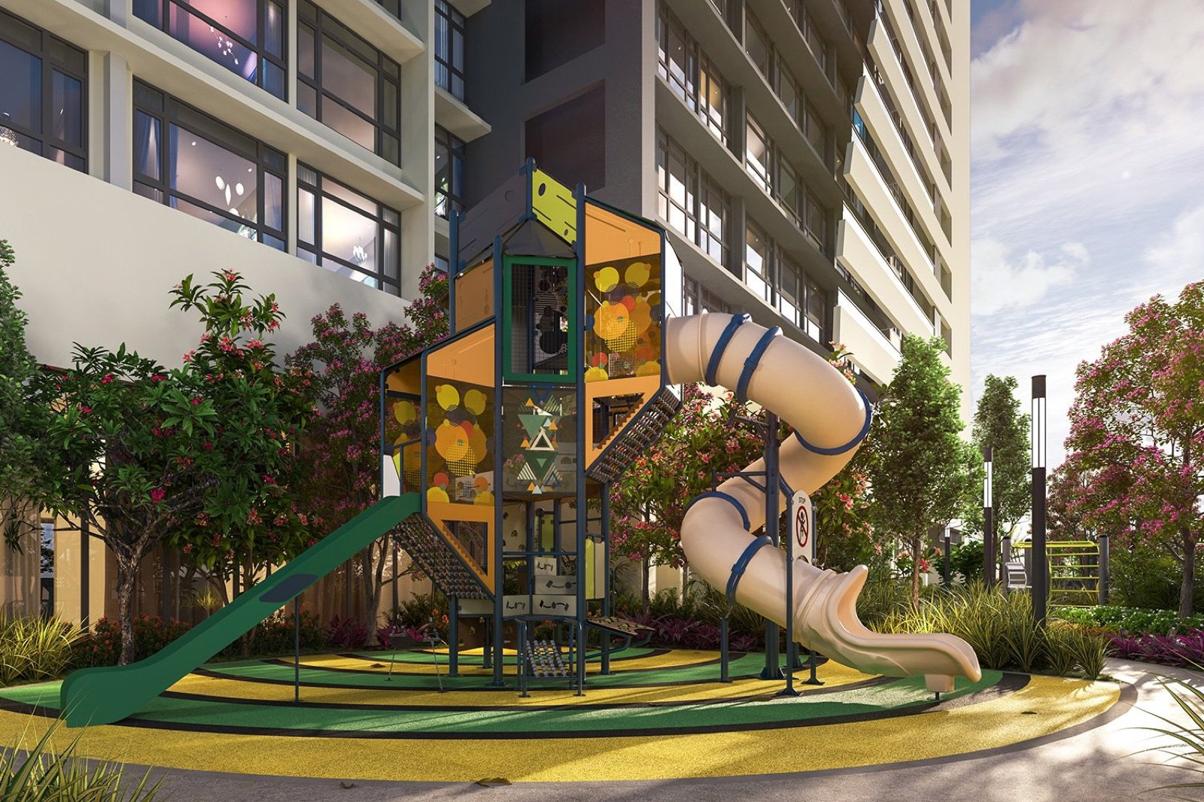
Guard house, car park barrier with RFID access, lift lobby and lift access control, and a keyless digital lock on every unit.
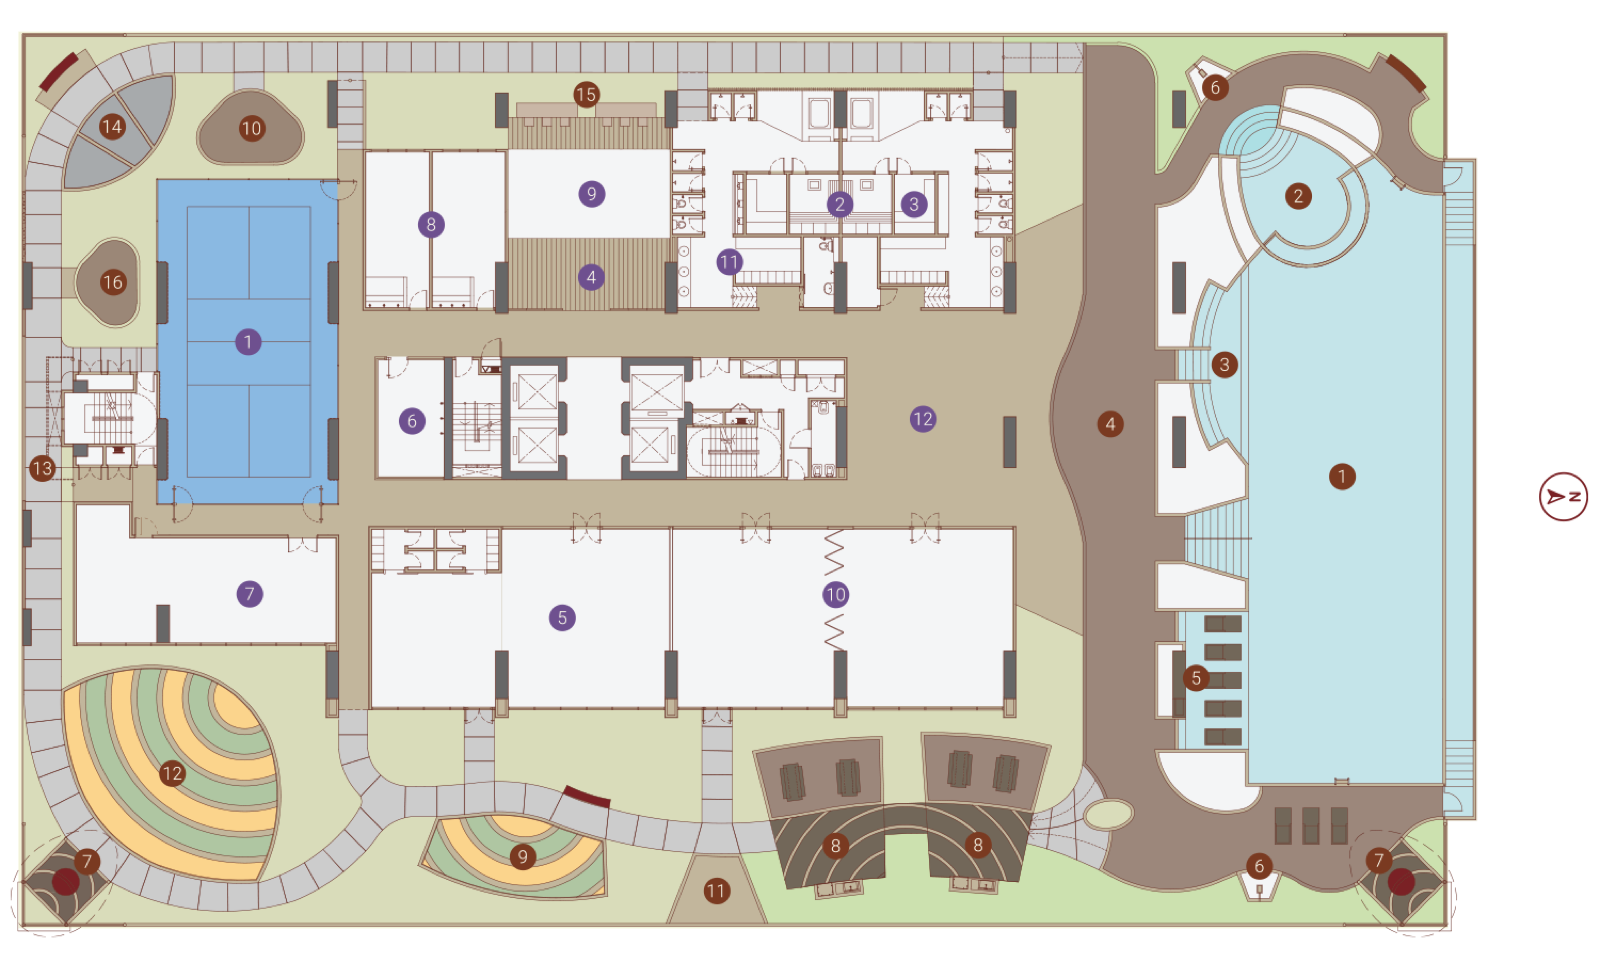
Level 8 facilities plan.
Eskala sits on Jalan Selesaria 1, off Jalan Senang Ria, where Taman Happy Garden (Taman Gembira) meets Sri Petaling. SJK(C) La Salle is next door, Le Yuan Residence and Seringin Residences are neighbours, and the MEX Highway runs along the east side of the site.
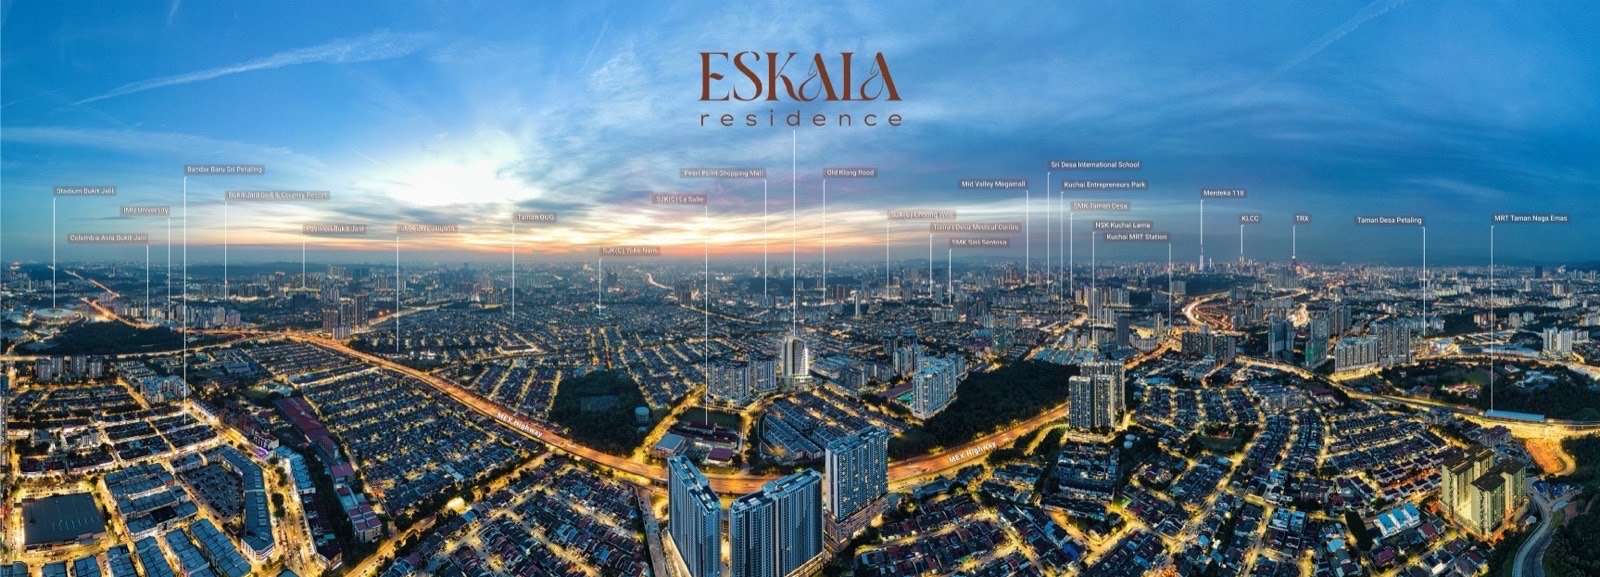
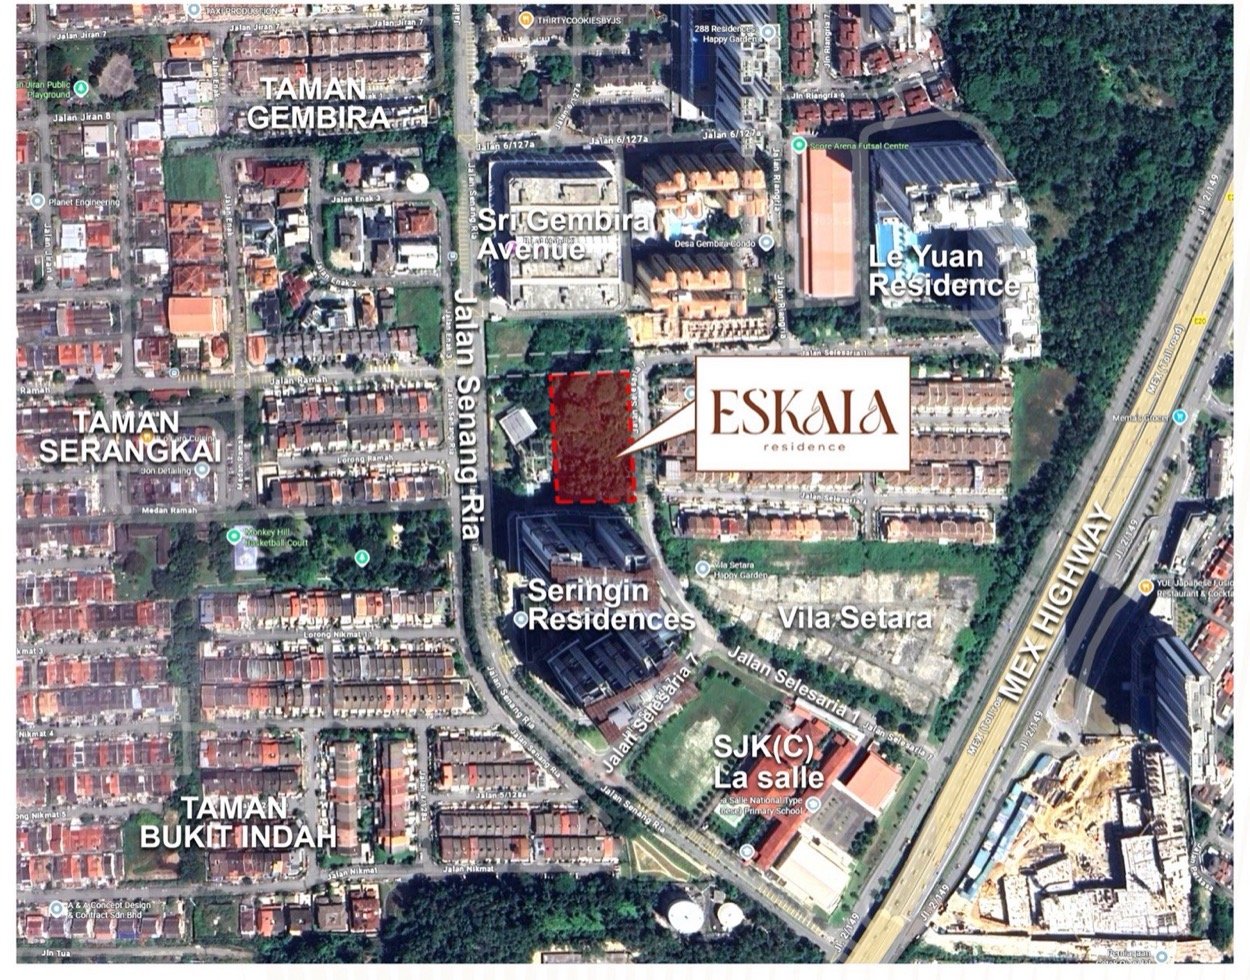

This is a driving address. The nearest stations are 1.8 to 3 km away by road, so it is a short drive or Grab, not a walk. What you get is a primary school at the door, four highways close by, and the Sri Petaling, Kuchai Lama and Bukit Jalil shops a few minutes away.
Distances are the developer’s published road distances, except Kuchai MRT, Taman Desa, OUG and KL city (sales kit). Drive times vary with traffic.
The developer’s licence and advertising permit are printed on the SPA and the sales brochure; we send a copy with the floor plans.
On Jalan Selesaria 1, off Jalan Senang Ria, in Taman Happy Garden (Taman Gembira) next to Sri Petaling, on the Old Klang Road (Jalan Klang Lama) side of Kuala Lumpur. The site sits beside SJK(C) La Salle and the MEX Highway.
The developer markets it under Kuchai Lama, but the site is in Happy Garden on the Sri Petaling side, about 1.7 km from NSK Kuchai Lama and about 2 km from Kuchai MRT.
Yes. Residensi Selesaria is the registered name; Eskala Residence is the marketing name.
Yes. It is freehold, on residential title, so utilities and assessment are charged at domestic rates.
The advertised SPA range is RM1,110,000 to RM1,580,000. On the 22 October 2026 price list, Levels 19 to 30 run from RM1,166,000 (Type A, 1,376 sq ft) to RM1,405,000 (Type C2, 1,553 sq ft), around RM850 to RM910 per sq ft.
Eight layouts, every one 4 bedrooms and 5 bathrooms with 2 to 3 car parks: Type A 1,376 sq ft, B 1,408, B1 1,498, C 1,560, C1 1,518, C2 1,553, D 1,416 and D1 1,465 sq ft. The C types have a balcony; the D types face north towards the KL skyline.
One layout that can be closed into three lockable sections, each with its own access. It suits multi-generation families, owners who want to let one or two sections, or a home office with its own door.
Expected completion is December 2029, followed by a 36-month defect liability period from vacant possession.
Not within walking distance. By road, Sri Petaling LRT is about 1.8 km, Bukit Jalil LRT 2.3 km, Kuchai MRT about 2 km and Taman Naga Emas MRT 3.1 km.
SJK(C) La Salle is about 500 m away, SMK Seri Saujana 1.2 km, SMK Bandar Baru Sri Petaling 1.4 km, IMU University 2.5 km and APU 4.5 km (developer’s figures).
Estimated at RM0.52 per sq ft including the sinking fund, about RM716 a month for a 1,376 sq ft unit. The final figure is set after completion.
Partly furnished: a keyless digital lock, kitchen cabinets with hood and hob (Teka signature kitchen), air-conditioners and storage water heaters, per the sales kit. The SPA schedule is what counts.
Yes. The sales gallery and furnished show unit are at Level 8, Tiara Mutiara 2, Jalan Puchong, open daily 10am to 6pm by appointment (last appointment 5pm).
Every unit is priced above RM1 million, the minimum for foreign buyers in Kuala Lumpur, subject to state consent and the rules at the time you buy.
Eskala Residence(注册名 Residensi Selesaria)位于吉隆坡快乐花园(Taman Gembira)Jalan Selesaria 1,紧邻大城堡(Sri Petaling),属旧巴生路一带。永久地契,住宅地契,单栋 30 层,只有 166 个单位。
全部 8 种户型都是 4 房 5 浴,面积 1,376 至 1,560 平方尺,每户 2 至 3 个车位。三钥匙(Triple-Key)设计:可以一家几代同住,也可以把一两个套房分开出租,或改成独立出入的家庭办公室。
发展商公布的 SPA 价格为 RM111 万至 RM158 万,预计 2029 年 12 月完工。距离 SJK(C) La Salle 华小约 500 米,大城堡轻快铁站约 1.8 公里。
Eskala Residence (Residensi Selesaria) ialah kondominium pegangan bebas dengan hakmilik kediaman di Jalan Selesaria 1, Taman Gembira (Happy Garden), bersebelahan Sri Petaling, Kuala Lumpur. Satu menara, 166 unit sahaja.
Lapan jenis susun atur, semuanya 4 bilik tidur dan 5 bilik air, 1,376 hingga 1,560 kaki persegi, dengan 2 hingga 3 petak letak kereta. Harga SPA RM1.11 juta hingga RM1.58 juta; dijangka siap Disember 2029.
Message Jason Chan on WhatsApp with the type and floor range you have in mind. You will get the open units, floor plan PDFs, the current package and a loan estimate for your income, and an honest answer if another project fits you better.
Jason Chan, real estate negotiator, REN 78007, EUM Realty Sdn Bhd [E(1)1708]. Jason coordinates Eskala Residence bookings, SPA signing appointments and loan submissions with the panel banks.
Replies during office hours, usually the same day.
Last updated 4 November 2026 · DMS Jason Chan, REN 78007