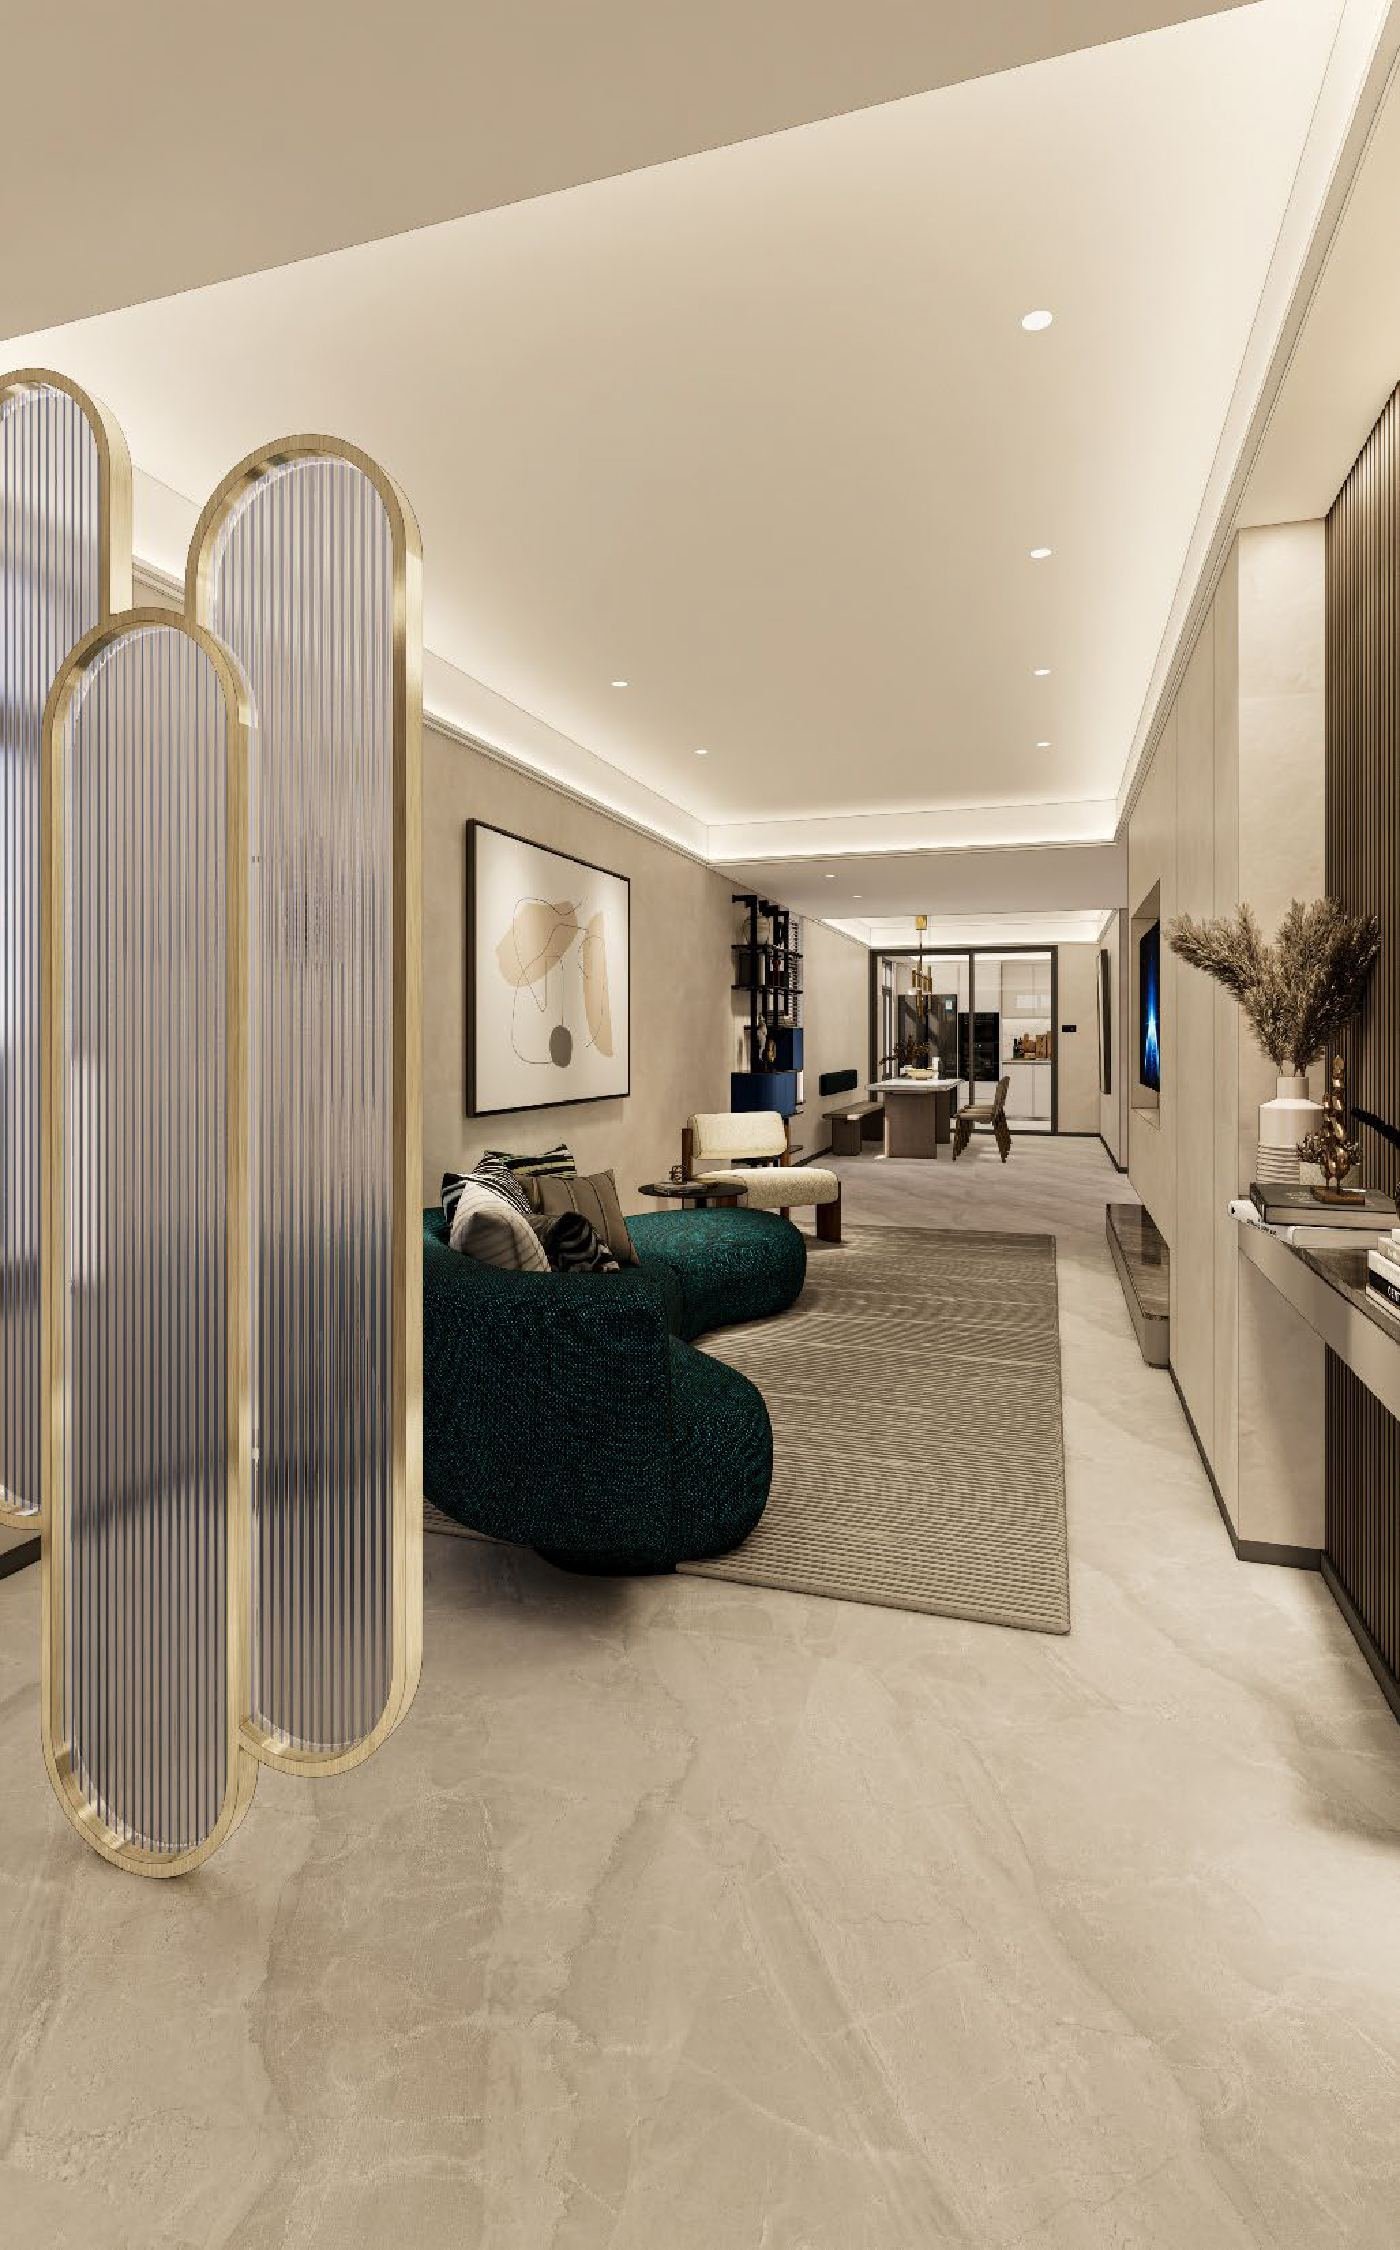
Living and dining of a single-level town villa at Residensi Lestari I, looking through to the kitchen

Balakong, Cheras South

Room for the family you actually have

109 freehold townhouses in Balakong. Three bedrooms, two car parks at your own front door, and up to 2,310 sq ft to spread out in.

1,560 – 2,310sq ft total space
109homes only
Freeholdno restriction
2029keys expected

Why upgraders choose this Balakong townhouse

2,310 sq ft

Space measured the way you live in it

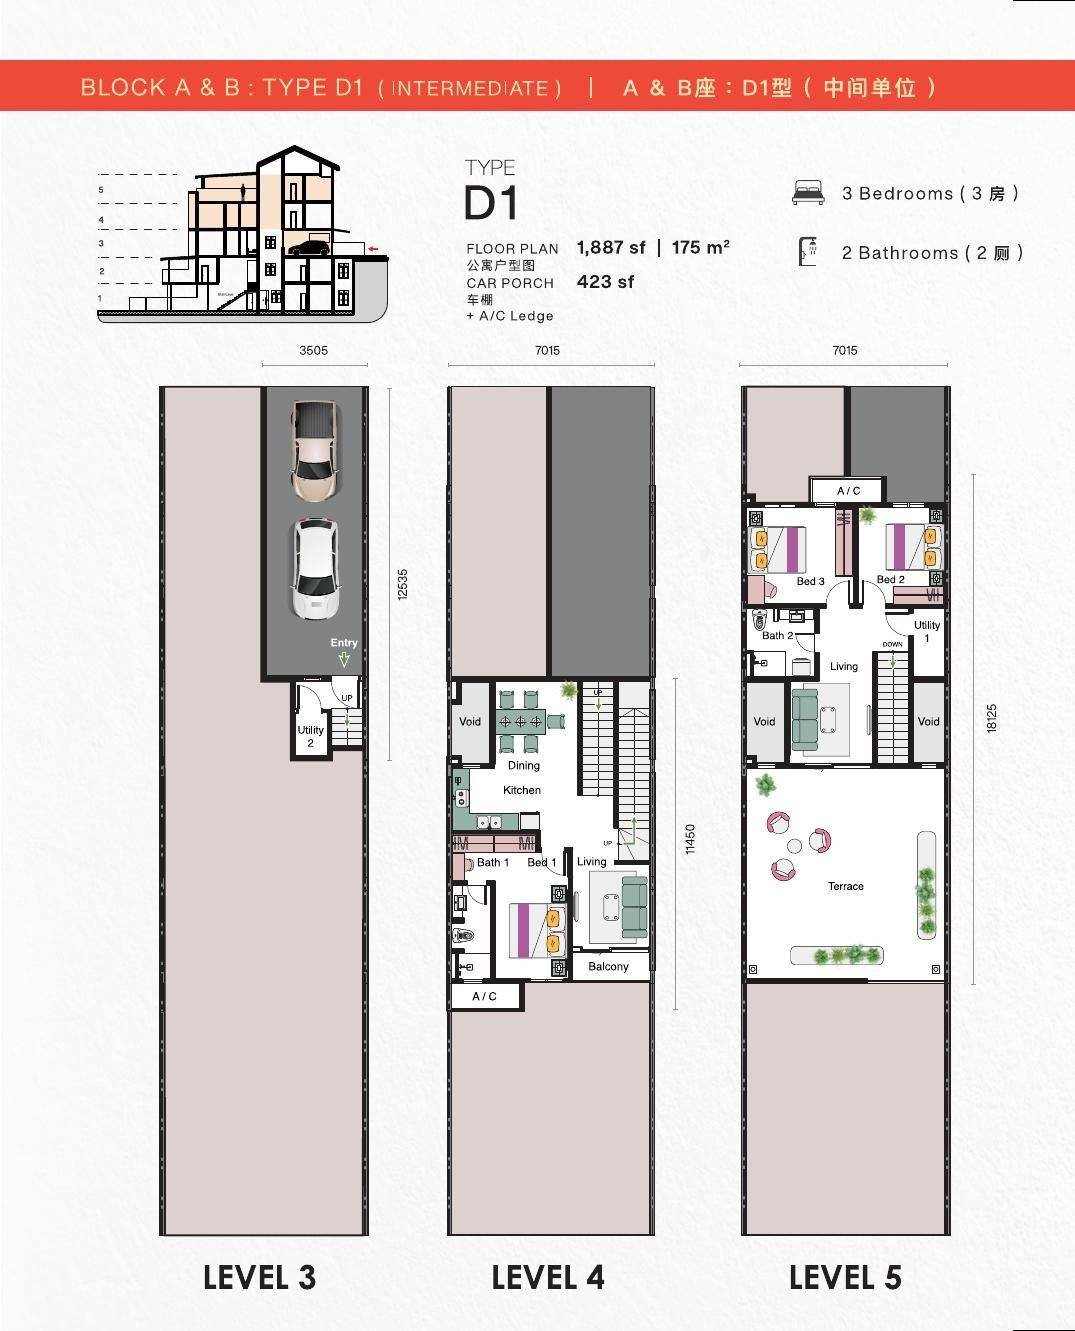
The largest layout gives you 1,887 sq ft indoors across three floors, plus a 423 sq ft car porch and roughly 580 sq ft of terrace. That is a family room the kids can own and a terrace that fits a full dining table.
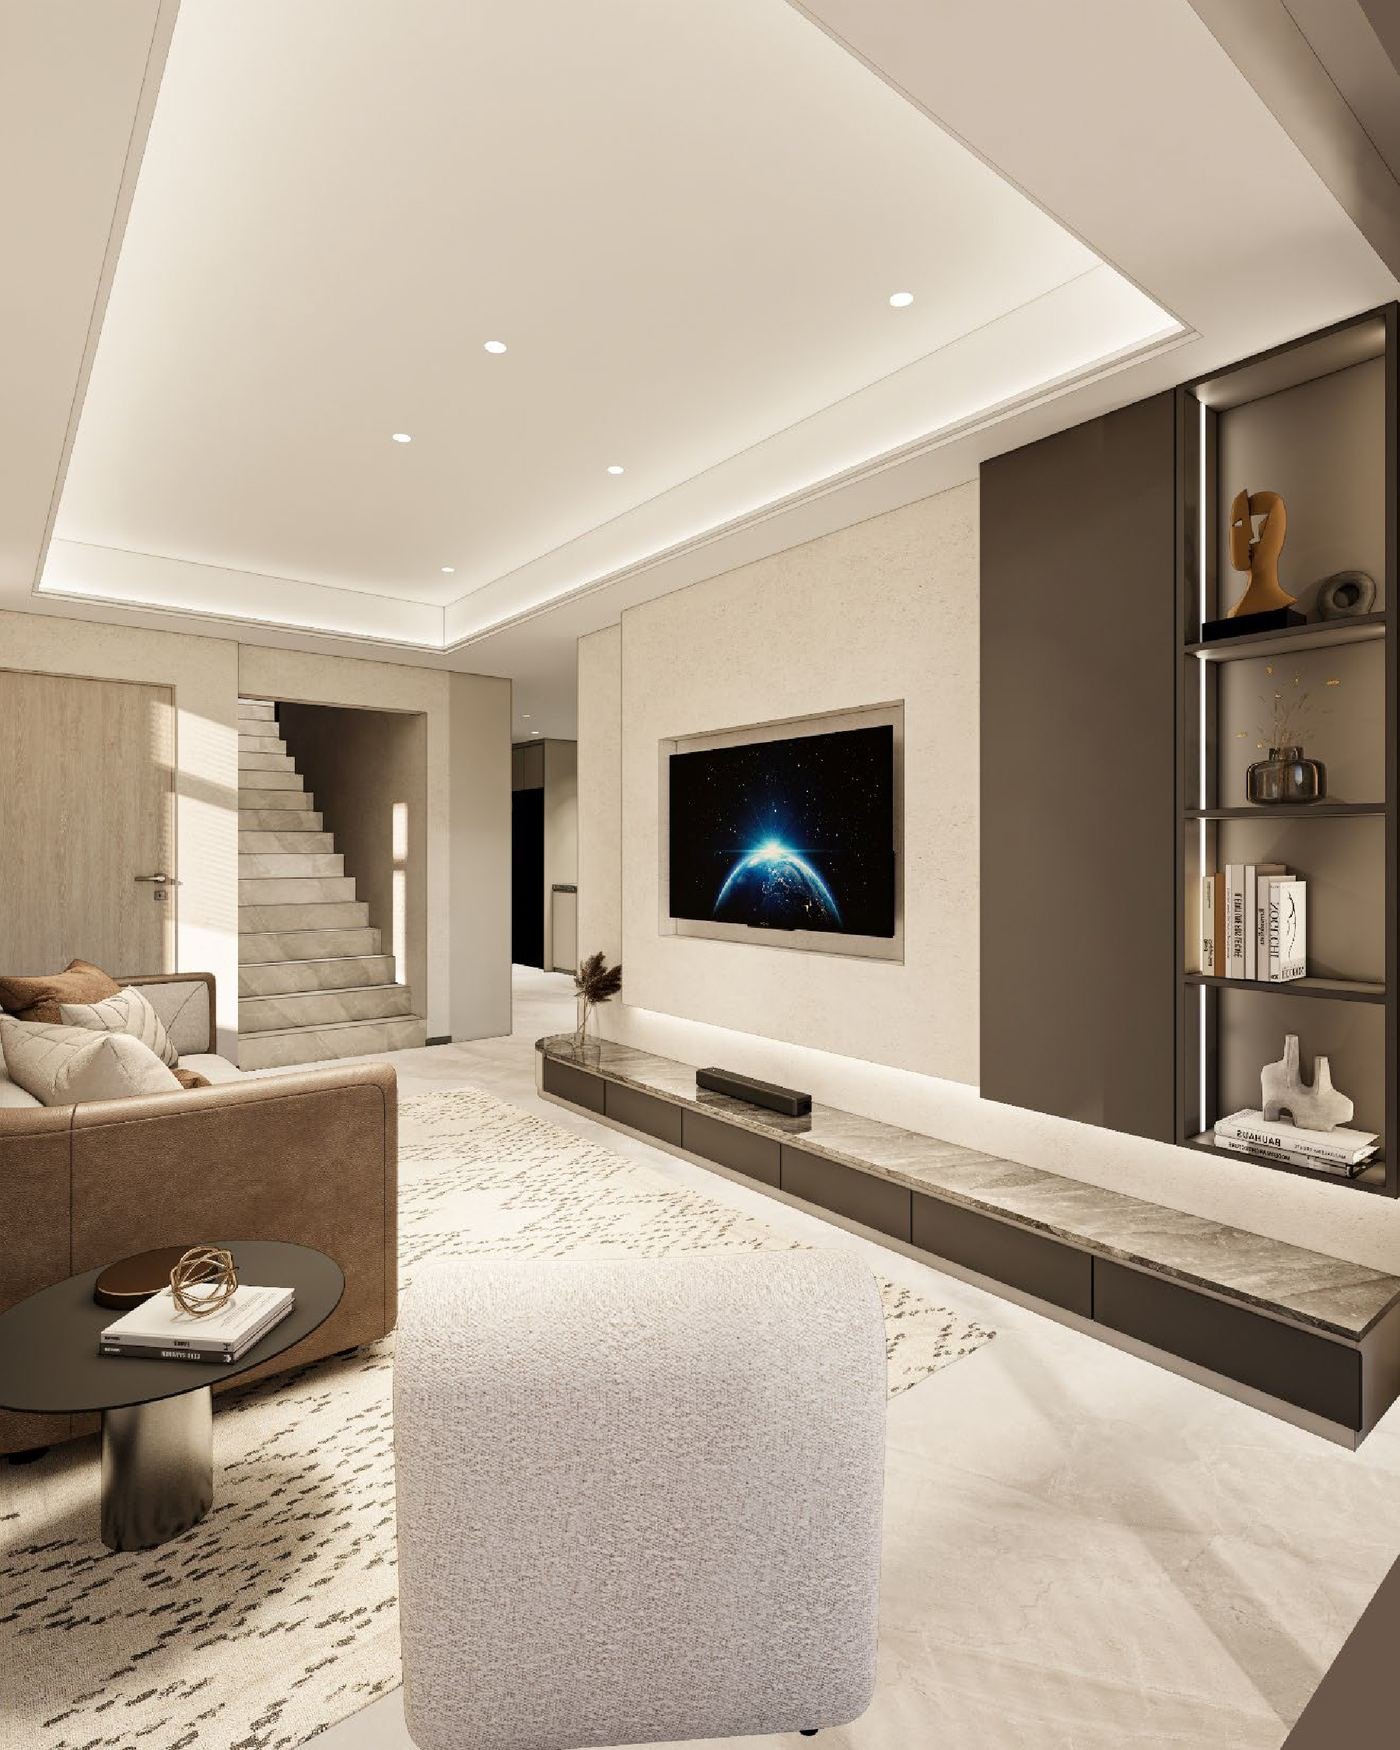
Living area of a duplex town villa opening onto the terrace
No stairs

Two layouts are single level

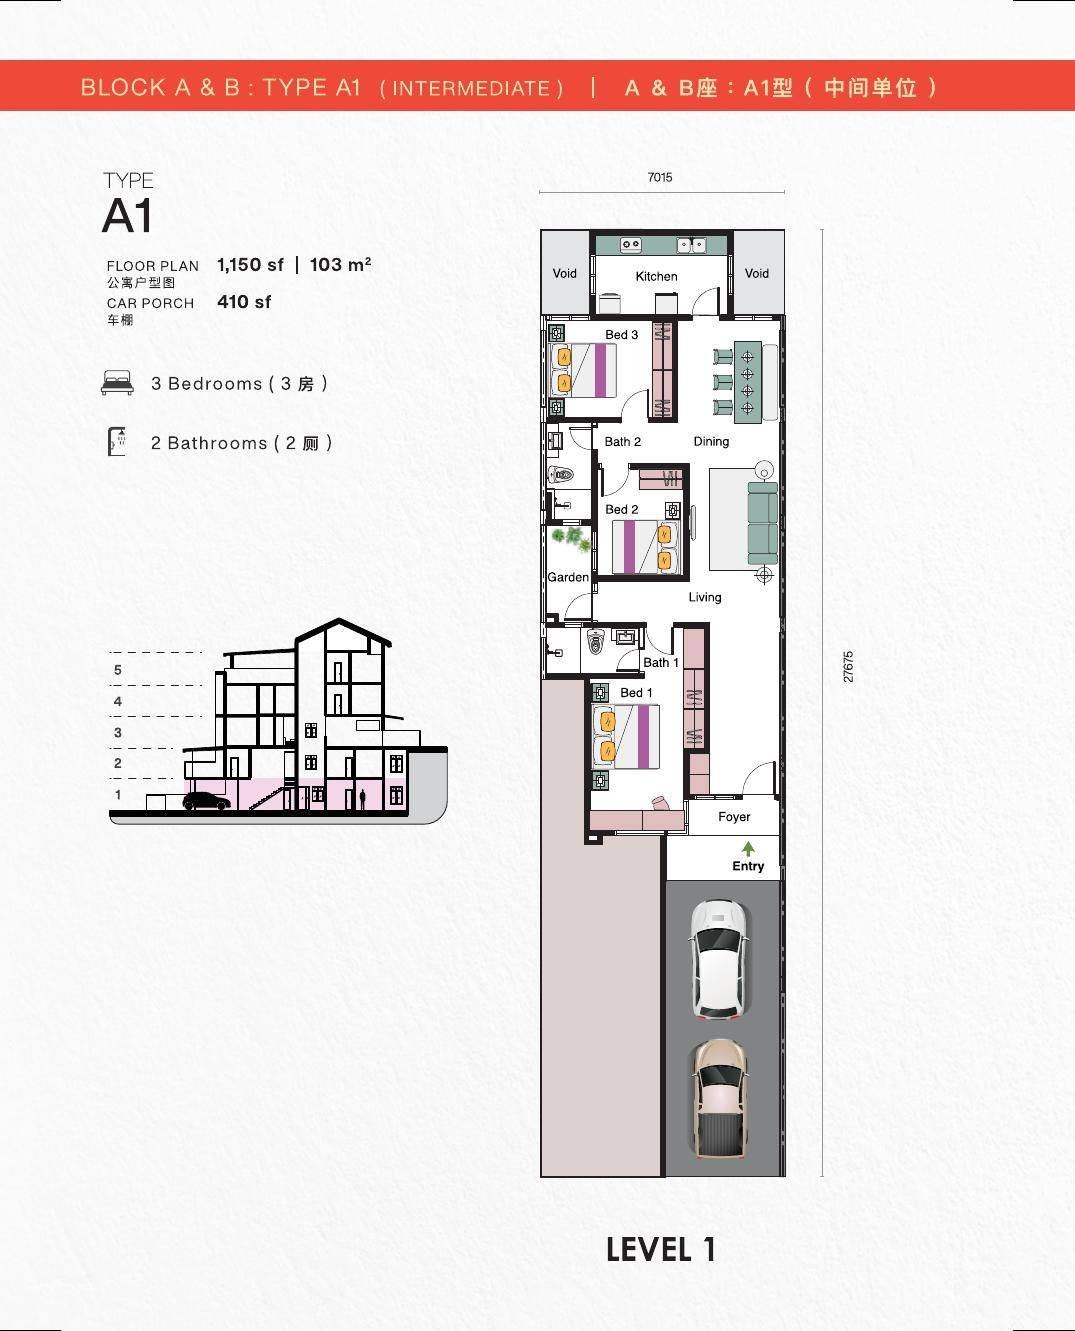
Types A1 and A2 sit entirely on one floor with a private garden court, so grandparents are not negotiating a staircase every day. Combining two neighbouring units is also allowed with management approval.

2 bays

Parking at your own front door

Every home has two bays in its own porch, not a shared basement. Groceries go from boot to kitchen in about twenty steps.

109 homes

A pool you can actually use

The clubhouse, gym, hall and playground are shared between 109 families, not several hundred. Low density is the whole point of the scheme.

Seven townhouse floor plans, open to view

Tap a type to see the plan and dimensions. Every home is 3 bedrooms, 2 bathrooms, 23 ft wide, with two car parks. Lower units (A1, B1, A2) enter at ground level with a garden court. Upper units (C1, D1, B2, C2) enter from an internal street with their own porch at the door.

Type A1 floor plan, single level, 1,150 sq ft built-up with 410 sq ft car porch
Type A1Single level, Level 1, private garden court
Total space1,560 sq ft
Built-up1,150 sq ft
Car porch410 sq ft
Dimensions23 ft x 91 ft
Bedrooms3
SPA price fromRM701,500

Suits: families with elderly parents, or anyone who wants landed-style space with no internal stairs. This is the entry price of the project.

Check A1 availability on WhatsApp
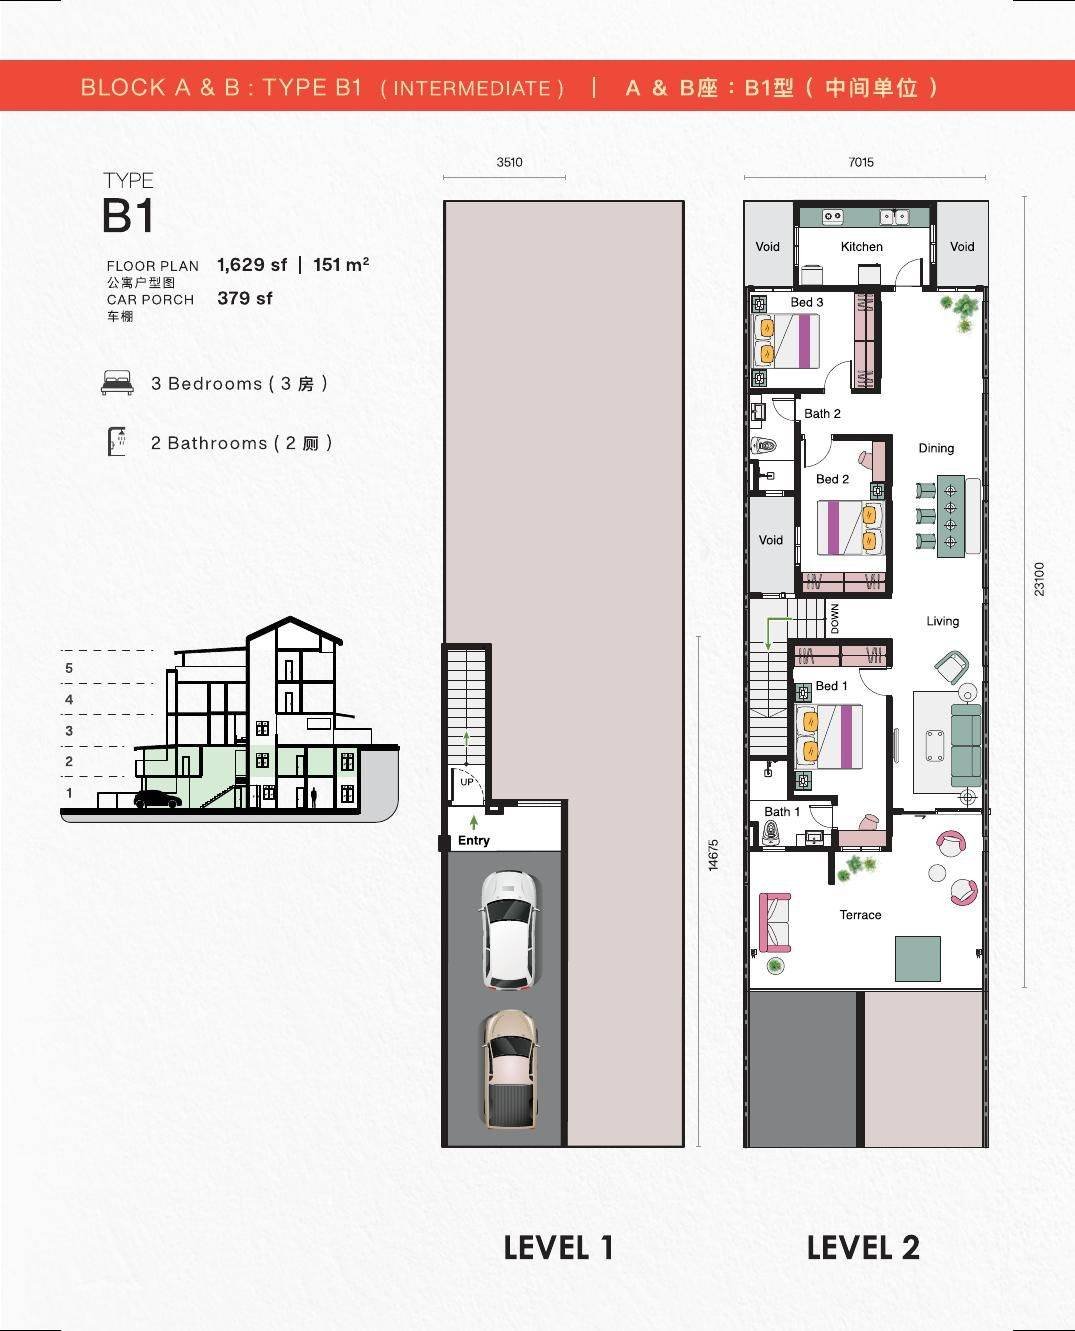
Type B1 floor plan, ground entry duplex, 1,629 sq ft built-up with terrace
Type B1Duplex, Levels 1 and 2, large terrace
Total space2,008 sq ft
Built-up1,629 sq ft
Car porch379 sq ft
Dimensions23 ft x 76 ft
Terraceabout 330 sq ft
SPA price fromRM792,450

Suits: families who want the terrace-house feel. Park at your door, living and bedrooms upstairs, and an outdoor terrace big enough to eat on.

Check B1 availability on WhatsApp
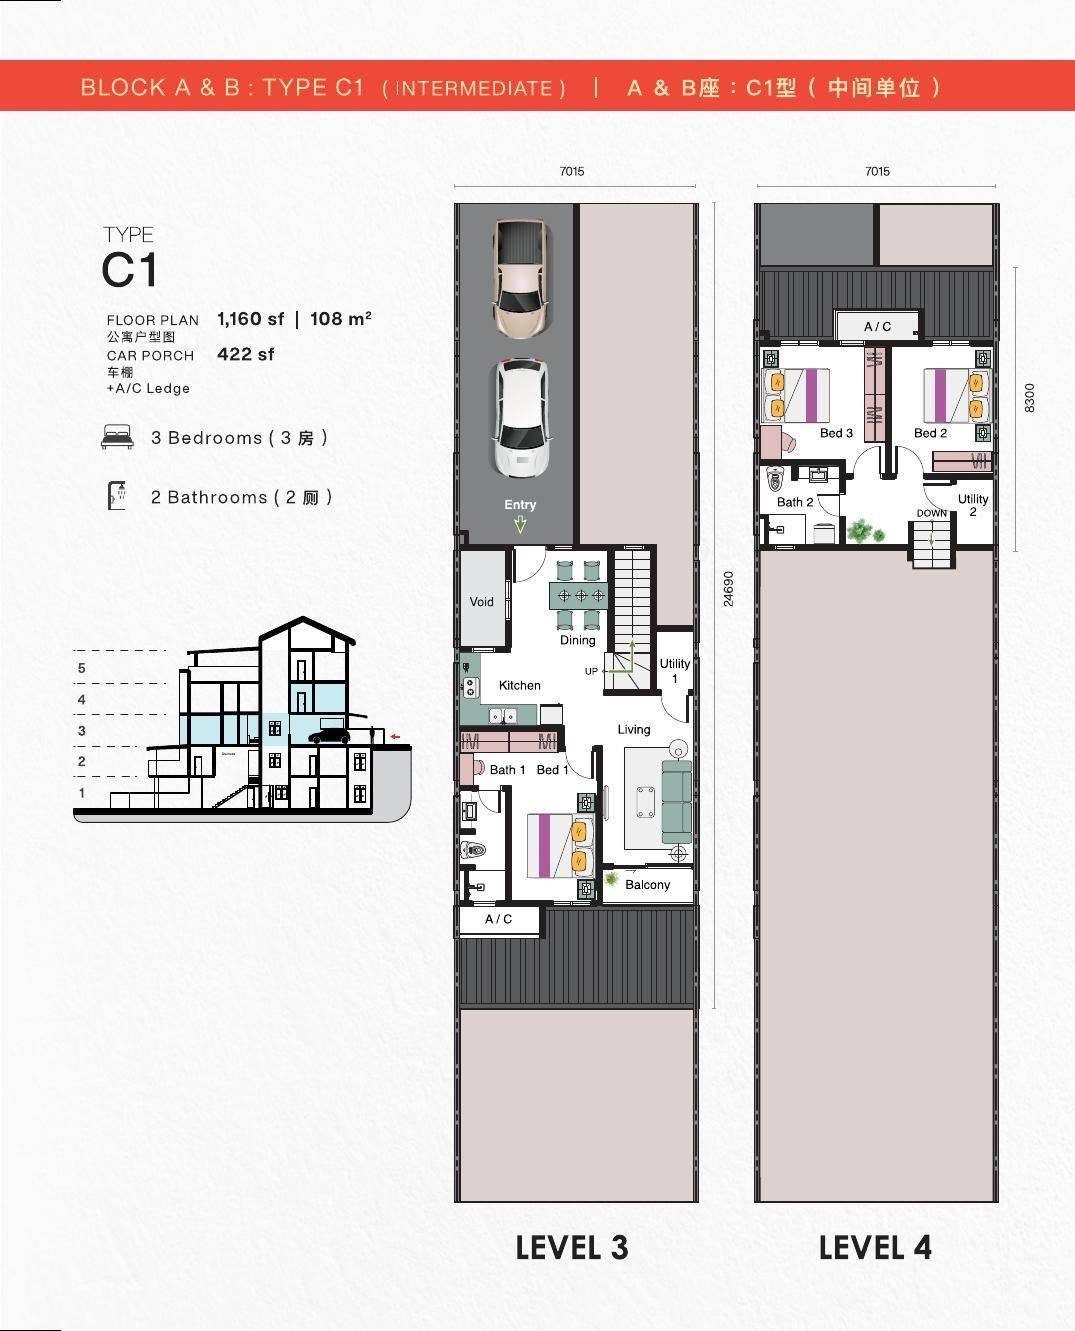
Type C1 floor plan, upper duplex, 1,160 sq ft built-up with balcony and two utility rooms
Type C1Duplex, Levels 3 and 4, balcony and two utility rooms
Total space1,582 sq ft
Built-up1,160 sq ft
Car porch422 sq ft
Dimensions23 ft x 81 ft
Bedrooms3
SPA price fromRM725,000

Suits: smaller families watching the budget. Second lowest entry in the project, with a bigger porch than A1 and two utility rooms for storage or a study.

Check C1 availability on WhatsApp
Type D1 floor plan, triplex, 1,887 sq ft built-up with family room and large terrace
Type D1Triplex, Levels 3 to 5, family room and large terrace
Total space2,310 sq ft
Built-up1,887 sq ft
Car porch423 sq ft
Dimensions23 ft x 53 ft
Outdoorabout 580 sq ft
SPA price fromRM886,788

Suits: bigger and multi-generation families. The largest home in the project and the lowest price per square foot, at the cost of three levels of stairs.

Check D1 availability on WhatsApp
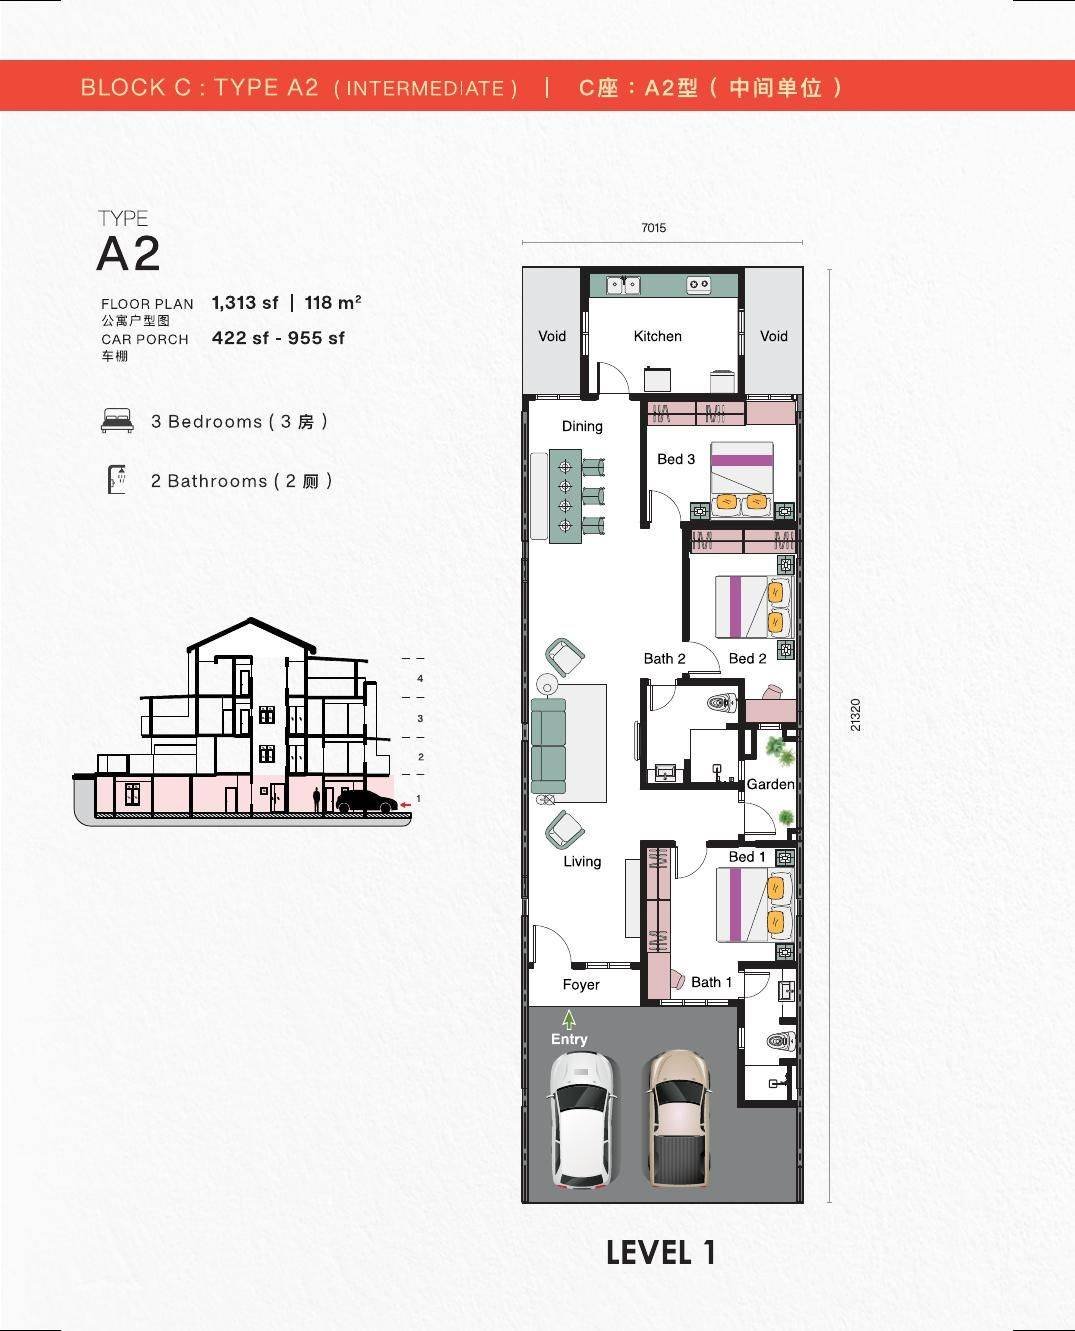
Type A2 floor plan, single level in Block C, 1,313 sq ft built-up with extended car porch
Type A2Single level, Block C, garden court and extended porch
Total space1,735 – 2,268 sq ft
Built-up1,313 sq ft
Car porch422 – 955 sq ft
Dimensions23 ft x 70 ft
Bedrooms3
SPA price fromRM840,050

Suits: multi-generation families who want single-level living with more indoor space than A1. Selected units carry a porch of up to 955 sq ft, which is four cars or a serious outdoor area.

Check A2 availability on WhatsApp
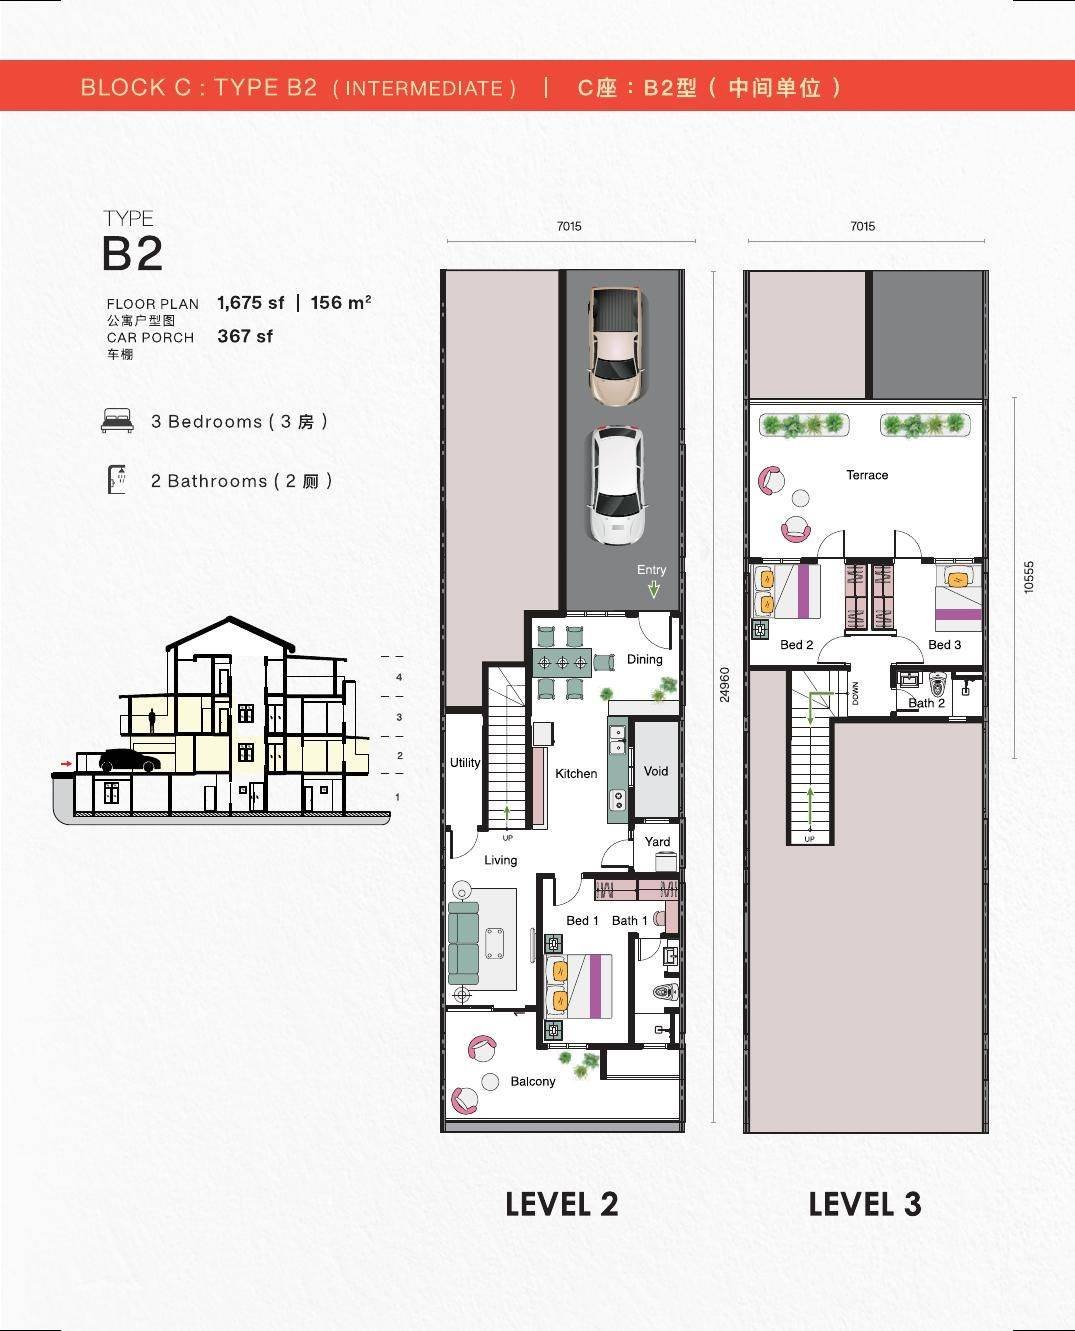
Type B2 floor plan, Block C duplex, 1,675 sq ft built-up with balcony and terrace
Type B2Duplex, Block C Levels 2 and 3, balcony and terrace
Total space2,042 sq ft
Built-up1,675 sq ft
Car porch367 sq ft
Dimensions23 ft x 82 ft
Outdoorabout 380 sq ft
SPA price fromRM948,350

Suits: families who want the master bedroom on the entry level and the children’s rooms plus terrace above. The most spacious duplex in the project.

Check B2 availability on WhatsApp
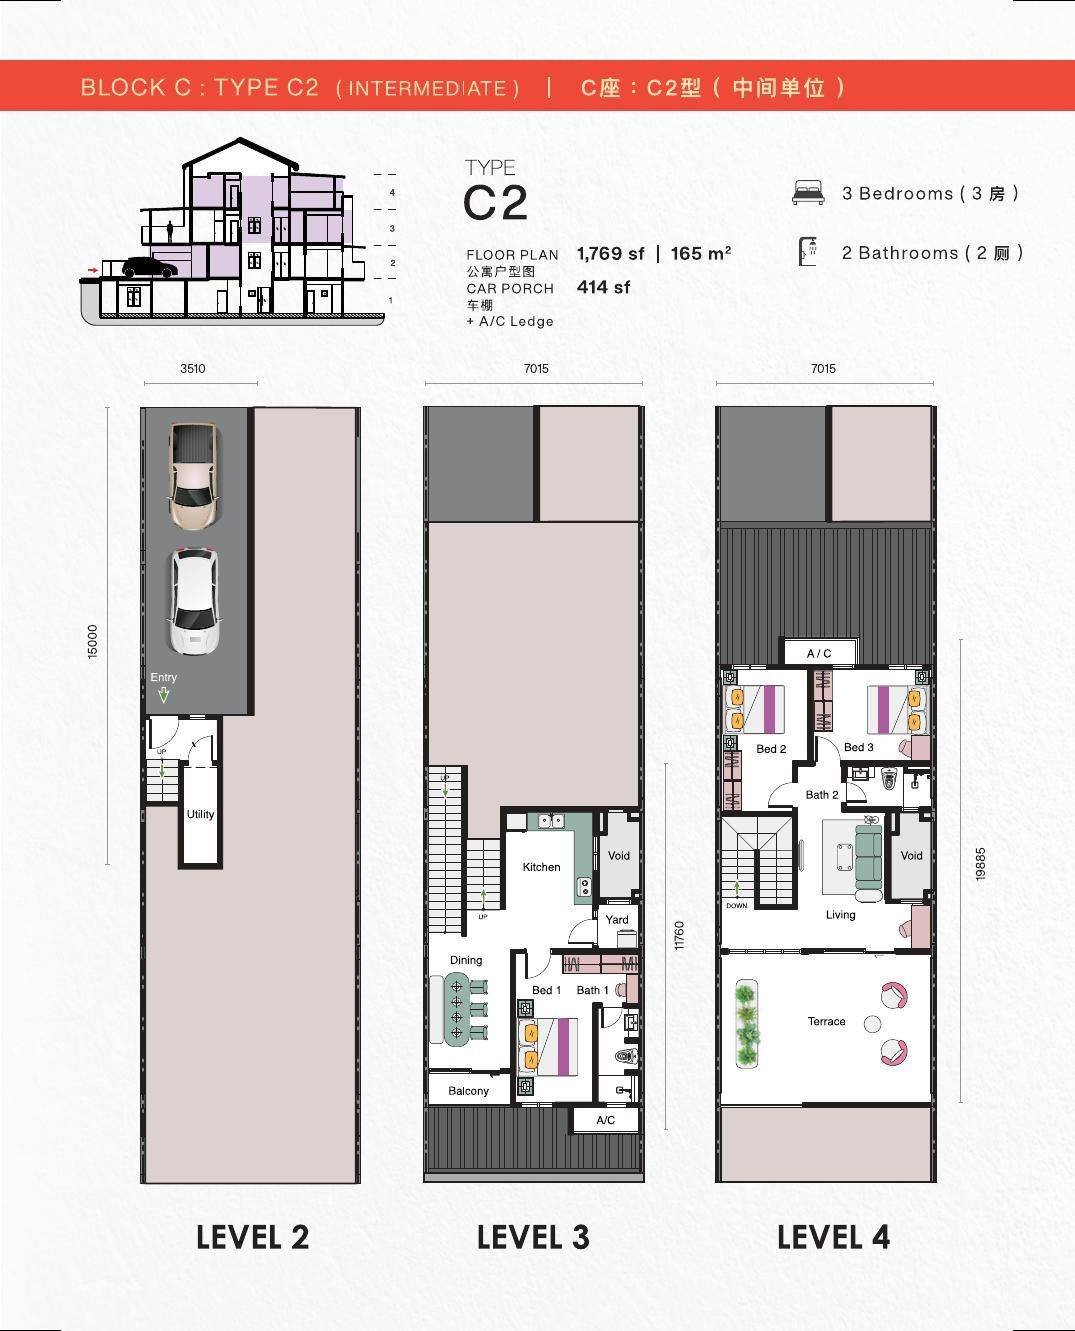
Type C2 floor plan, Block C triplex, 1,769 sq ft built-up over Levels 2 to 4
Type C2Triplex, Block C Levels 2 to 4, balcony and top terrace
Total space2,183 sq ft
Built-up1,769 sq ft
Car porch414 sq ft
Dimensions23 ft x 66 ft
Outdoorabout 410 sq ft
SPA price fromRM832,010

Suits: space maximisers on a budget. Triplex living at the same low price per square foot as D1, for about RM55,000 less.

Check C2 availability on WhatsApp

Is Balakong a good place to live?

Balakong and Cheras South are the same area: Balakong is the administrative name every portal uses, Cheras South is the newer name developers market under. The site sits on the Kajang side, next to Jade Hills and Country Heights, in an established neighbourhood rather than a construction frontier. Here is what is actually around it.

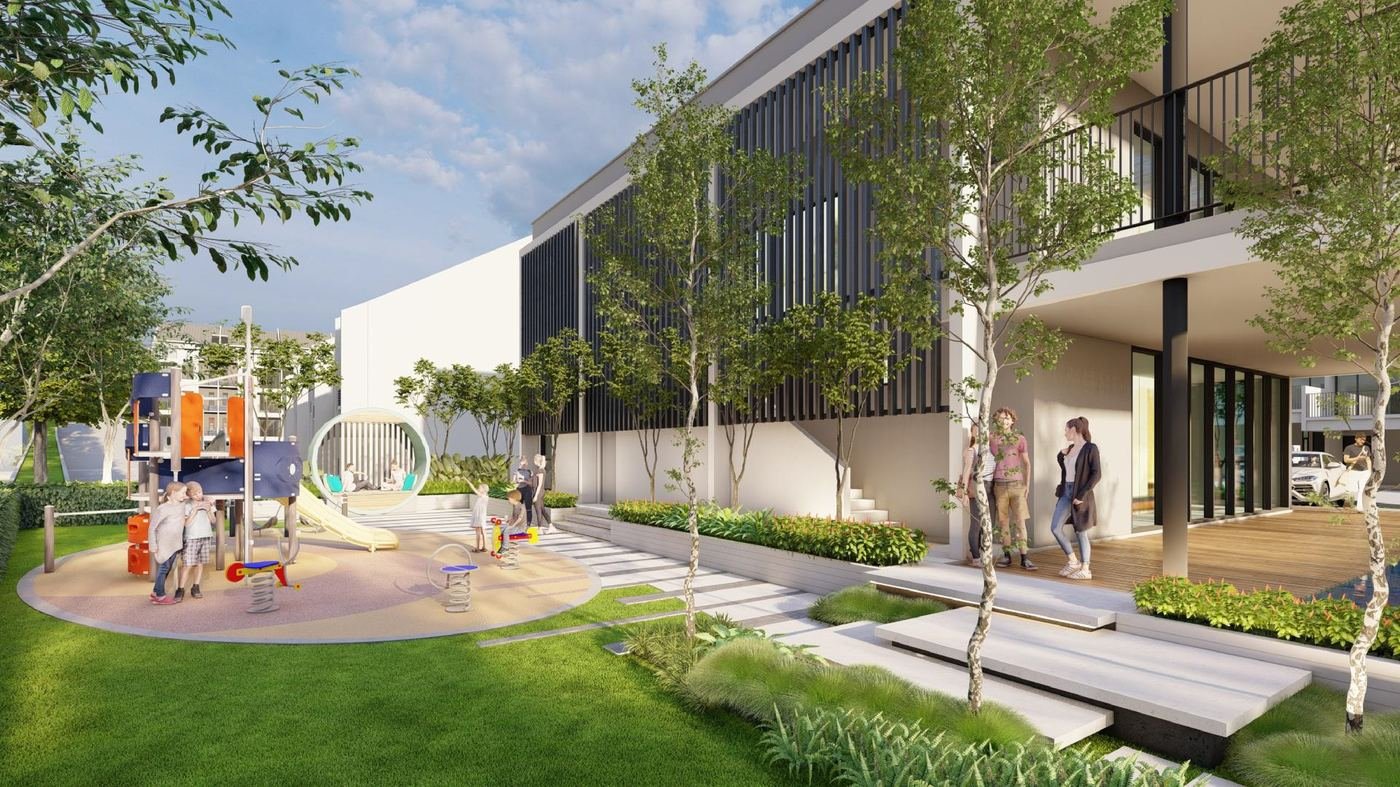
Landscaped garden courtyard within Residensi Lestari I

Schools

  • SMK Taming Jaya3.9 km
  • SJK(C) Balakong4.5 km
  • Eaton International School4.5 km
  • Australian International School6.7 km
  • UTAR Sungai Long10.4 km

Shops and daily life

  • Amerin Mall2.0 km
  • Jade Square3.4 km
  • The Mines5.9 km
  • AEON Cheras Selatan7.0 km
  • IOI City Mall15.1 km

Healthcare

  • LifeCare Diagnostic Centre5.7 km
  • Columbia Asia Cheras6.4 km
  • Hospital Serdang14.1 km

Getting out

  • SILK Highway entryminutes
  • MRT Batu 11 Cheras6 km, 10 min
  • MRT Bukit Dukung6.4 km
  • KTM Serdang7.5 km
  • Kajang townabout 15 min
  • KL city centre30 to 40 min

The honest part about commuting

This is a car-first address. The nearest station is Batu 11 Cheras on the Kajang line, about 6 km away and roughly a 10-minute drive, so it is park and ride rather than walk. Most commuters here drive to Batu 11, park, and take the Kajang line through Cheras and Bandar Tun Razak into the city. What you get in exchange is three expressways within minutes and a quiet street at the end of the day. If your household needs walk-to-rail, we would rather tell you now than at the sales gallery.

Price: freehold landed under RM1 million

These are the SPA prices from the developer’s price list, starting inside the Selangor landed-under-RM800,000 band and topping out below RM1 million. An early-bird campaign runs on top of them, and because packages change by phase we send the current one directly rather than publish a number that goes stale.

RM701,500 to RM978,350 SPA price range across all seven layouts. Price list dated 21 May 2026.

Entry SPA price by layout. Corner units sit at the upper end of each type.
LayoutTotal spaceFrom
A1 single level1,560 sq ftRM701,500
C1 upper duplex1,582 sq ftRM725,000
B1 ground duplex2,008 sq ftRM792,450
C2 triplex2,183 sq ftRM832,010
A2 single level1,735 to 2,268 sq ftRM840,050
D1 triplex2,310 sq ftRM886,788
B2 duplex2,042 sq ftRM948,350

What the price includes

  • Two private car porch bays, tied to your home
  • Semi-furnished package: air conditioners, water heaters, ceiling fans
  • Kitchen cabinets with hood and hob, full plaster ceiling, LED downlights
  • Freehold strata title, no restriction in interest
  • Clubhouse access: pool, gym, hall, playground, BBQ area
  • Maintenance billed separately at RM0.30 per share unit

Illustrative only: at 90 per cent financing over 30 years at 4.0 per cent, the RM701,500 entry works out near RM3,000 a month before maintenance. Most banks would want that supported by household income around RM9,000 to RM10,000 a month, depending on your commitments. Your actual rate, tenure and eligibility are set by your bank, so treat this as a starting point rather than an offer. Note also that the Budget 2026 first-time-buyer stamp duty exemption caps at RM500,000, so a purchase here does not qualify and you should budget for full stamp duty and legal fees.

The developer, the tenure and when you get the keys

Residensi Lestari I is built by Panorama Property Group Sdn Bhd, a member of Kuala Lumpur Metro Group, the group that completed Imperial Lexis Kuala Lumpur in 2023. Construction is already underway.

  1. March 2026Phase 1 construction started on site
  2. October 2026Sale and purchase agreements open for signing
  3. 2026 to 2029Progressive payments under the standard schedule, billed by stage
  4. August 2029Expected completion and vacant possession, three years from your SPA
  5. Two years after keysDefect liability period, defects rectified by the developer
FreeholdStrata title, no restriction in interest
Developer licence31272/01-2031/0019(N), valid to January 2031
Advertising permitP44-20260713-00008063
AuthorityMajlis Perbandaran Kajang
Sales galleryOn site at Jalan Sinaran 2, 43000 Kajang
FinancingEight panel banks including Maybank, Public Bank and CIMB

Tell us which layout you are weighing up

Three fields, then the conversation continues on WhatsApp where we can send plans, the unit chart and the current package.

This opens WhatsApp with your details filled in. Nothing is sent until you press send there.

Everything else you will want to check

Each of these goes deeper than a showroom conversation, including the parts that are not flattering.

Is this the Rumah Selangorku Residensi Lestari? No.

Three unrelated projects share this name. This one is the freehold, open-market townhouse in Balakong, Cheras South, built by Panorama Property Group Sdn Bhd of KL Metro Group, priced from RM701,500. It is not Residensi Lestari the Rumah Selangorku scheme in Kota Kemuning, Shah Alam, and not the DBKL urban-renewal Residensi Lestari in Taman Ikan Emas, Cheras.

Ask Jason on WhatsApp
Floor plan at full size
Scroll to Top