
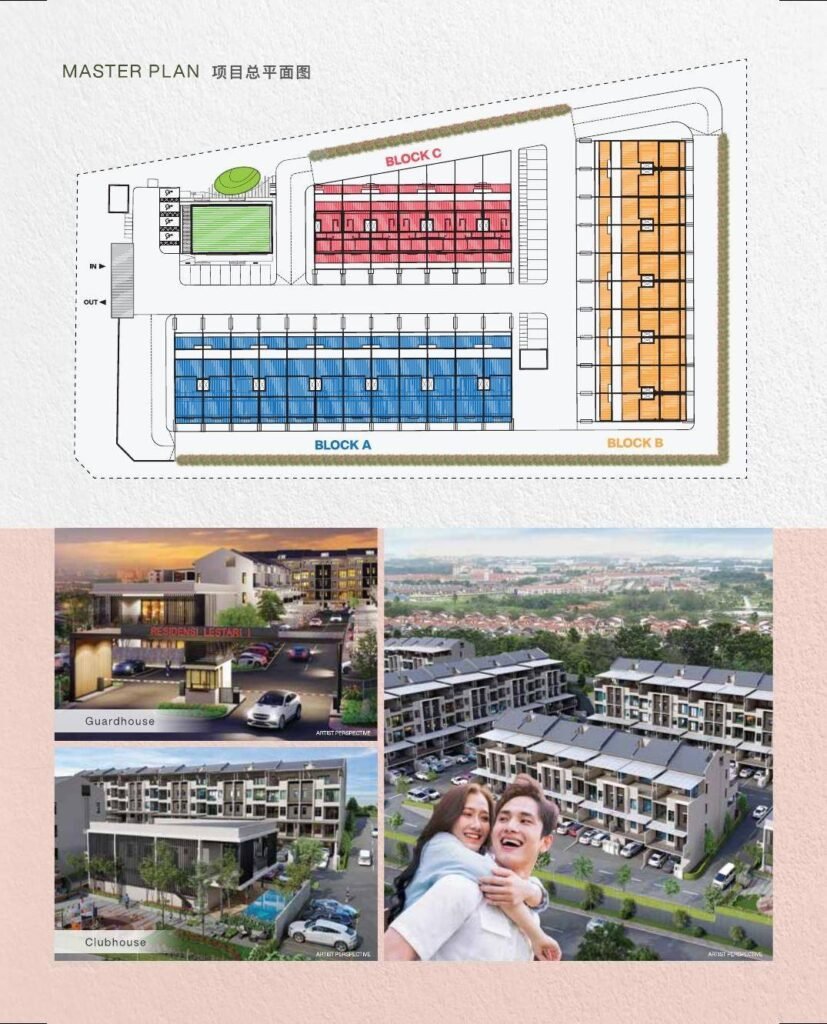
Residensi Lestari I offers 7 townhouse layouts (marketed as town villas) across three low-rise blocks in Balakong, Cheras South — every one of them 3 bedrooms, 2 bathrooms, 23 ft wide, with 2 private car porch bays. Total space runs from 1,560 sq ft to 2,310 sq ft (strata built-up plus your private car porch). The real choice is between three living formats: single-level (A1, A2 — no stairs), duplex (B1, C1, B2) and triplex (D1, C2). Here’s every plan with honest guidance on who each suits.
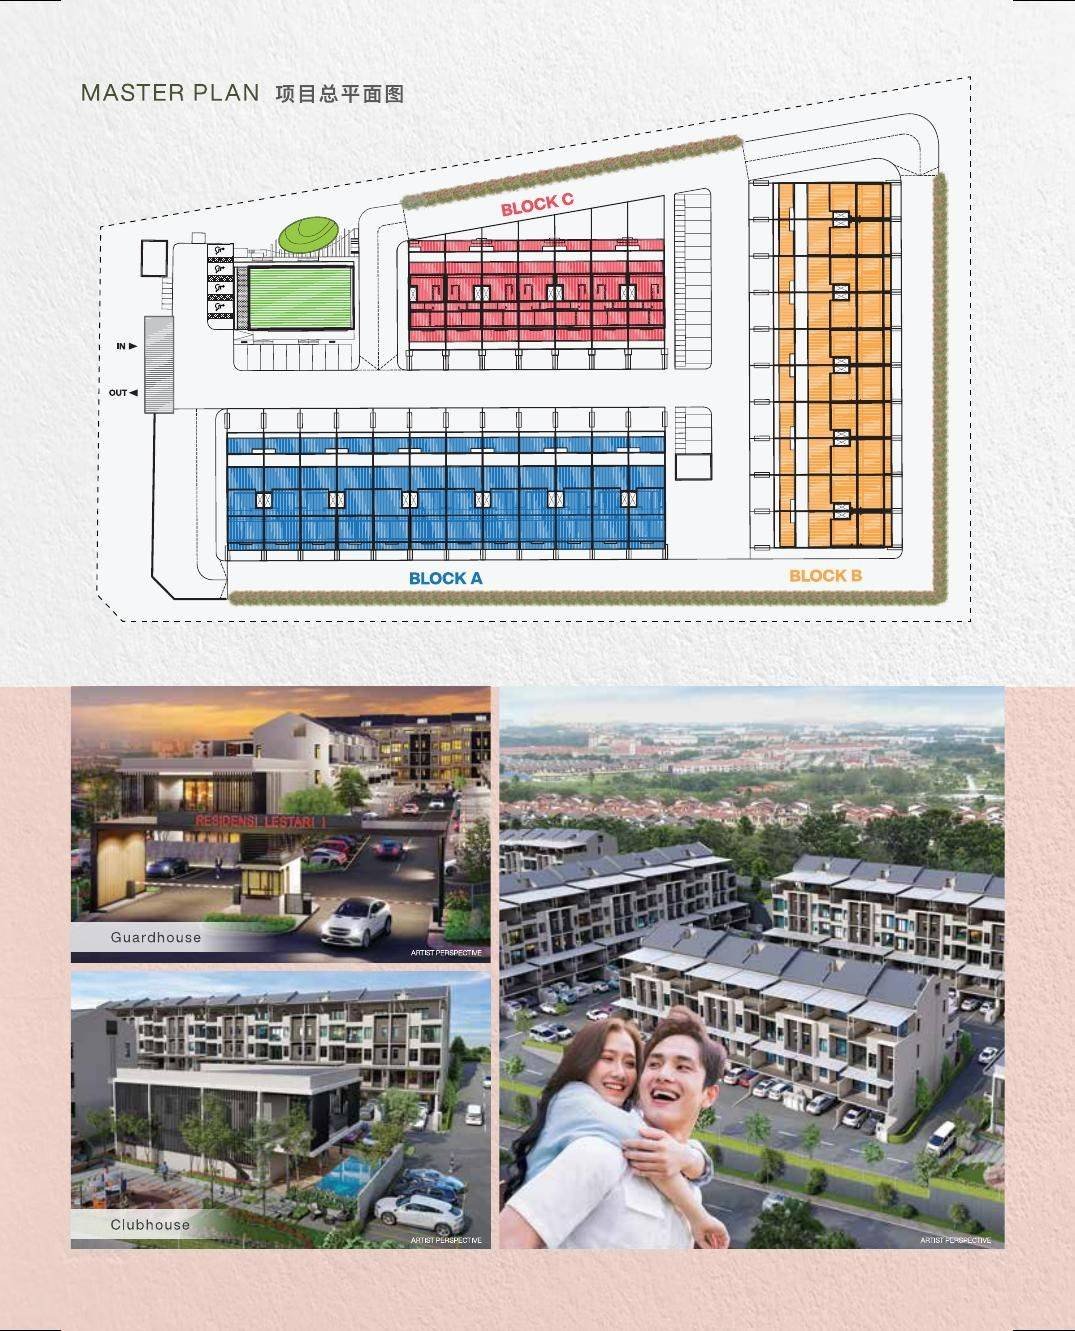
Upper unit or lower unit? How the blocks work
Blocks A and B are 5-level buildings: single-level A1 homes sit on Level 1 alongside B1 duplex entrances, while C1 and D1 homes are entered from the Level 3 internal street with their own car porches at their door. Block C is a 4-level building with the same idea (A2 on ground, B2 and C2 above). Every home’s two parking bays are directly at its own entrance — the town villa format’s key advantage over a basement car park. To see this in three dimensions — the two roads at different heights and how four homes interlock in one 23-ft bay — use the rotating 3D model on the how-it-works page.
In Malaysian townhouse listings you will constantly see “upper unit” and “lower unit” (unit atas and unit bawah). Here the lower units are A1, B1 and A2, entered from ground level with a garden court. The upper units are C1, D1, B2 and C2, entered from an internal street with their own car porch at that entrance, so you are not carrying groceries up a public staircase. Lower units suit anyone who wants garden space or step-free access. Upper units are quieter and more private, and in this project they give you the larger built-ups at a lower price per square foot.
Type A1 — single-level, 1,560 sf total (23×91)
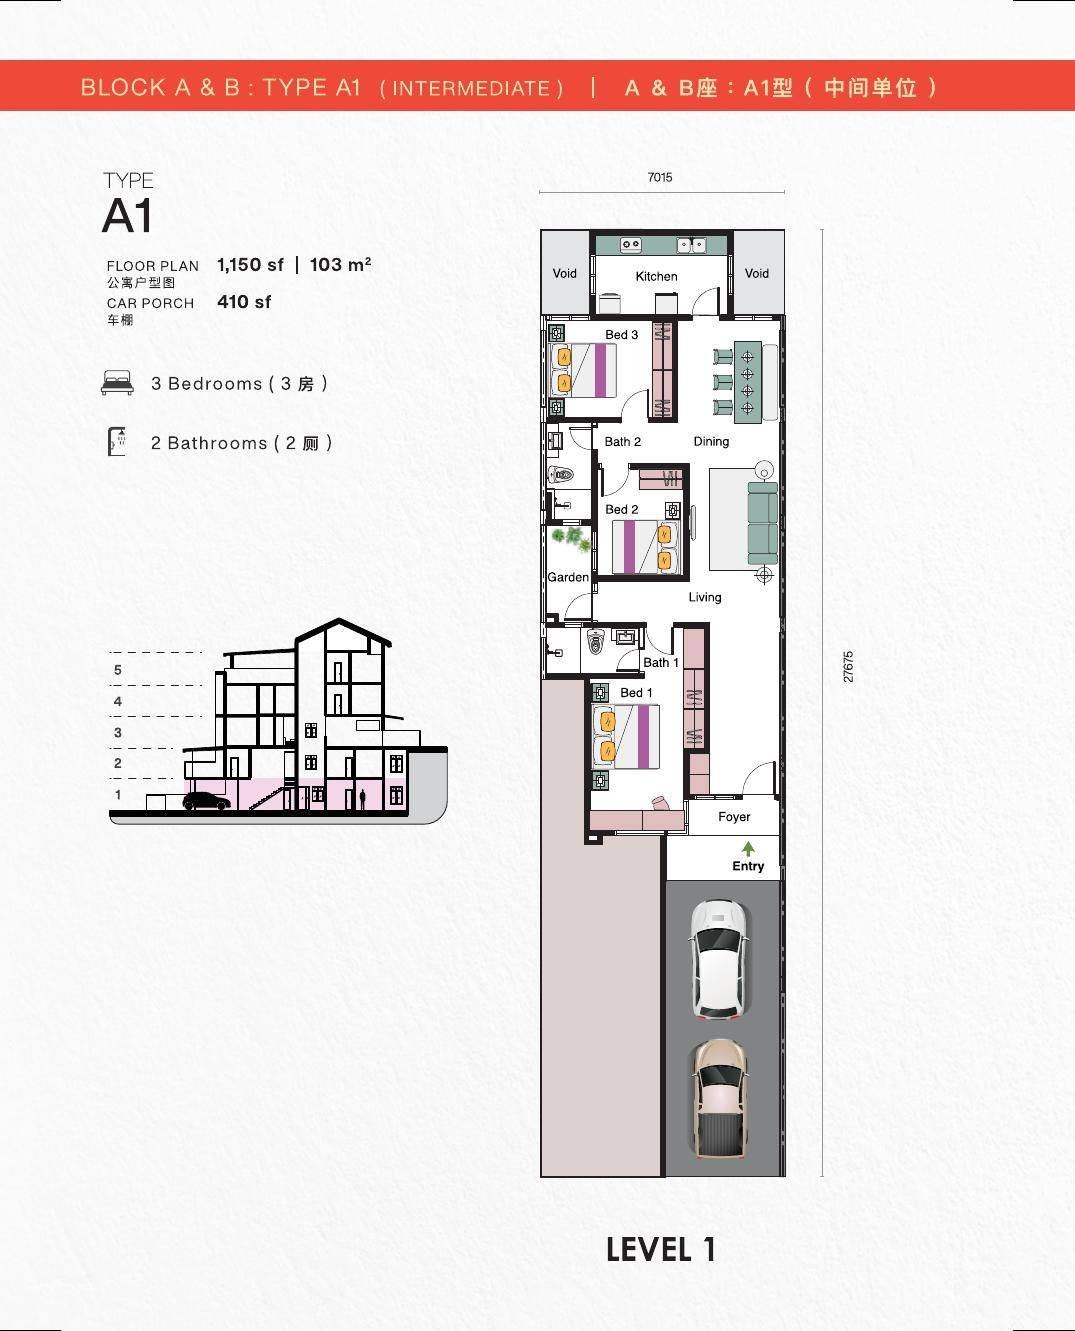
1,150 sf built-up + 410 sf car porch · Level 1 · garden · from RM701,500. The entry point to the project and the layout with zero stairs — everything from the foyer to the rear kitchen on one floor, plus a small garden court. Best for: downsizers, families with elderly parents (see our guide to buying a house with no stairs), first-time landed-style buyers. Trade-off: the smallest built-up of the seven.
Type B1 — ground-entry duplex, 2,008 sf total (23×76)
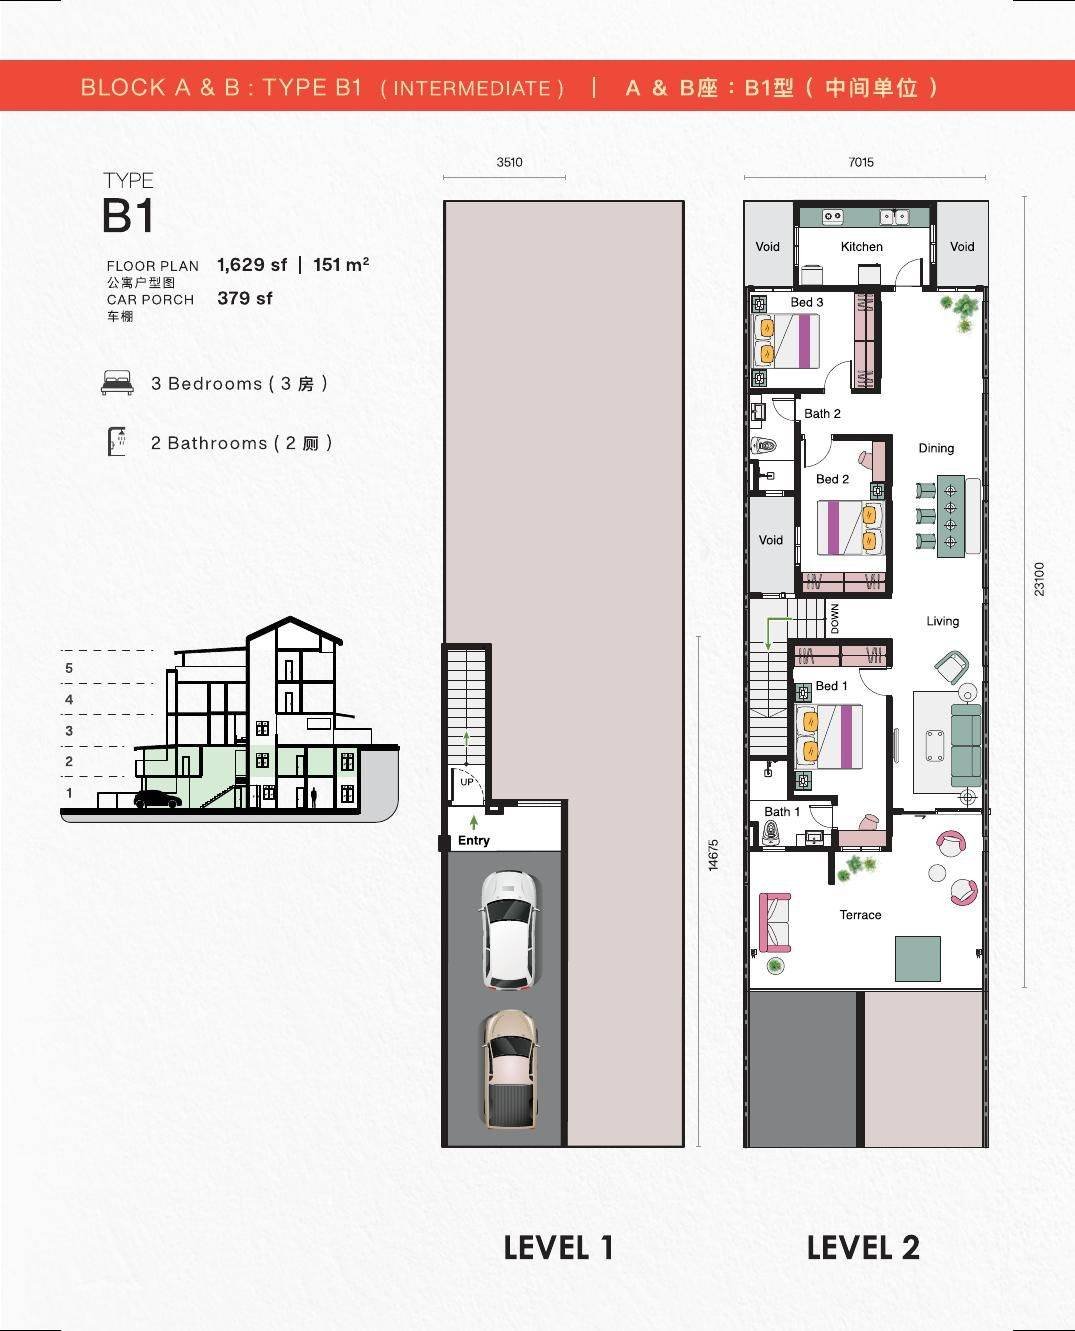
1,629 sf built-up + 379 sf car porch · Levels 1–2 · ~330 sf terrace · from RM792,450. The closest feel to a terrace house: park at your door, living and bedrooms upstairs with a large open terrace. Best for: young families who want the terrace-house lifestyle with clubhouse facilities. Trade-off: main living areas are one flight up.
Type C1 — upper duplex, 1,582 sf total (23×81)
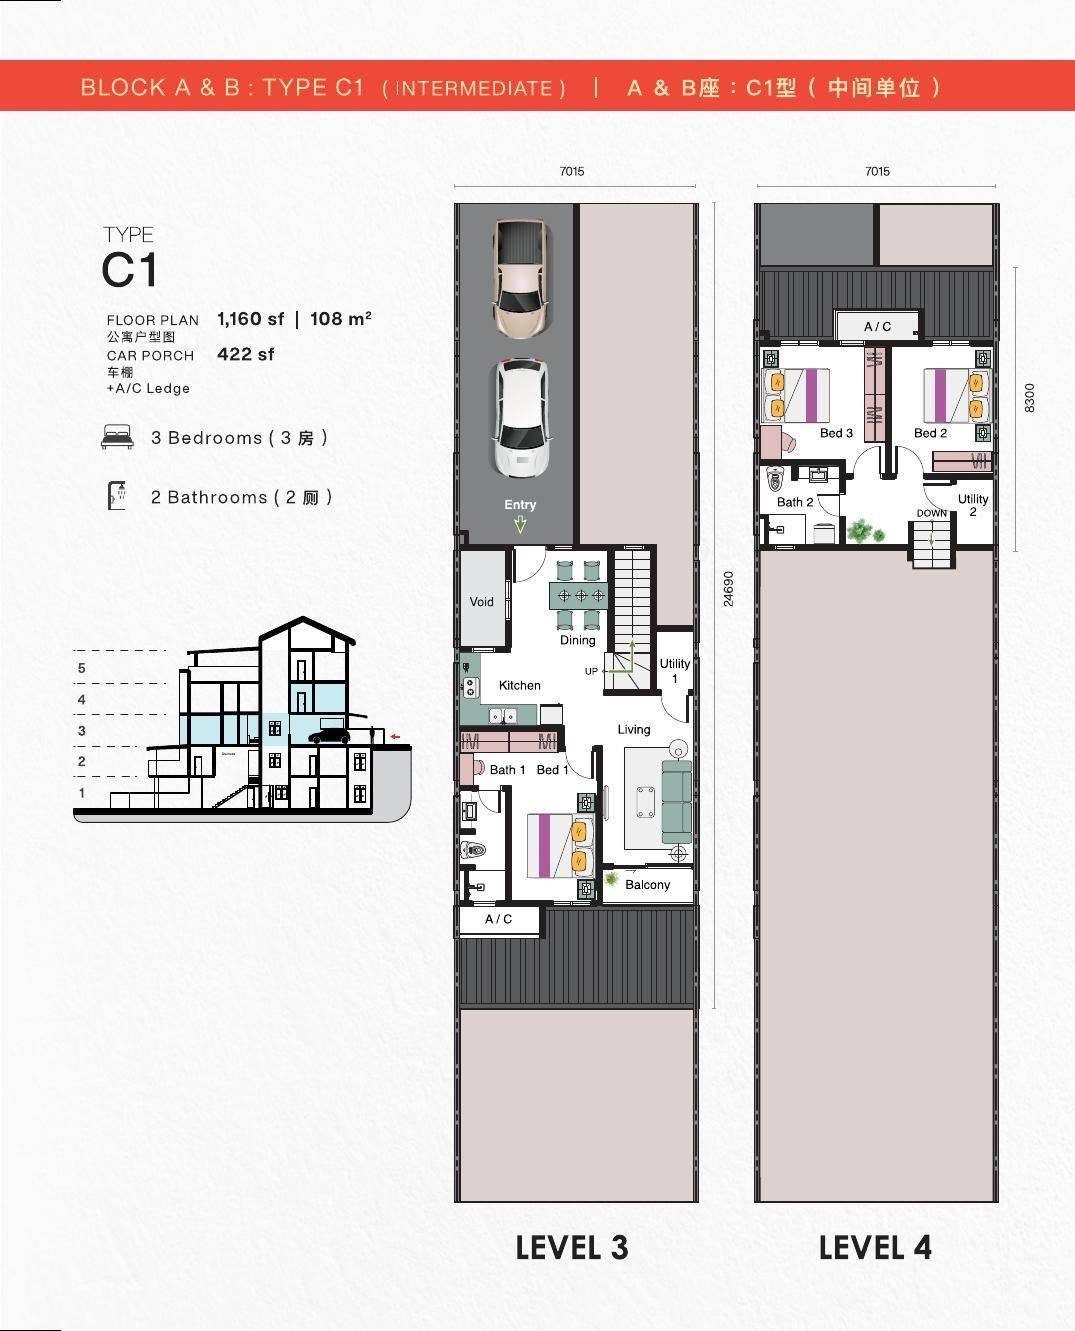
1,160 sf built-up + 422 sf car porch · Levels 3–4 · balcony + 2 utility rooms · from RM725,000. The value pick — second-lowest price in the project, with a bigger car porch than A1 and two utility rooms that work as storage or a small study. Best for: budget-focused buyers and small families. Trade-off: entered at Level 3; balcony rather than garden.
Type D1 — triplex, 2,310 sf total (23×53)
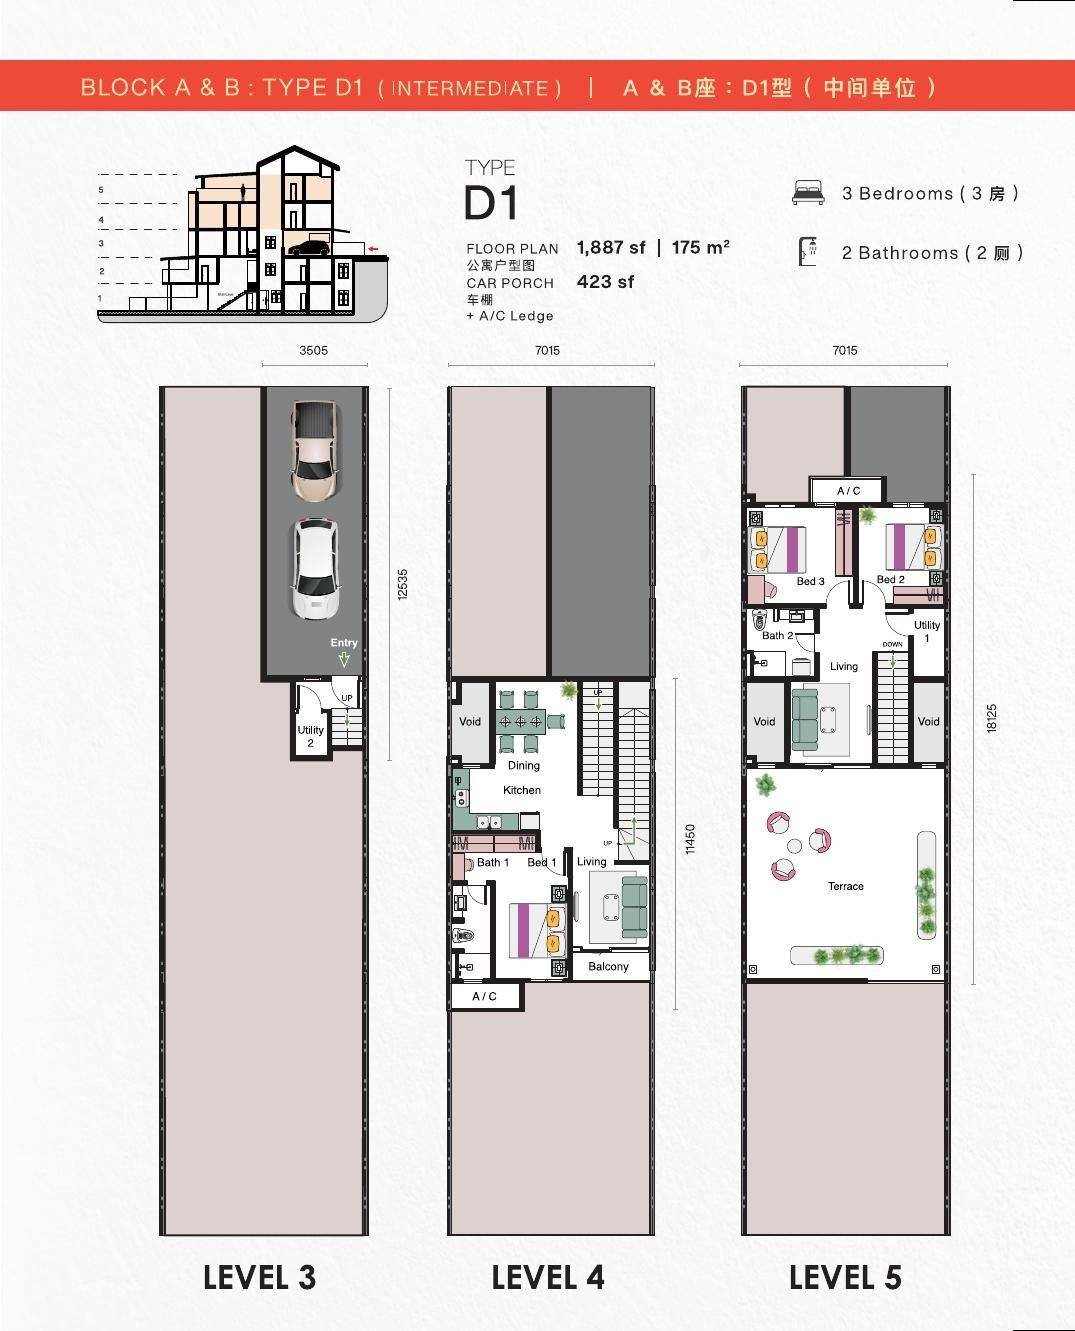
1,887 sf built-up + 423 sf car porch · Levels 3–5 · ~580 sf of balcony/terrace + family room · from RM886,788. The biggest home in the project at the lowest psf (RM470), spread over three floors with a top-level family room opening to a large terrace. Best for: bigger or multi-generation families wanting maximum space. Trade-off: three levels of stairs daily.
Type A2 — single-level, 1,735–2,268 sf total (23×70)
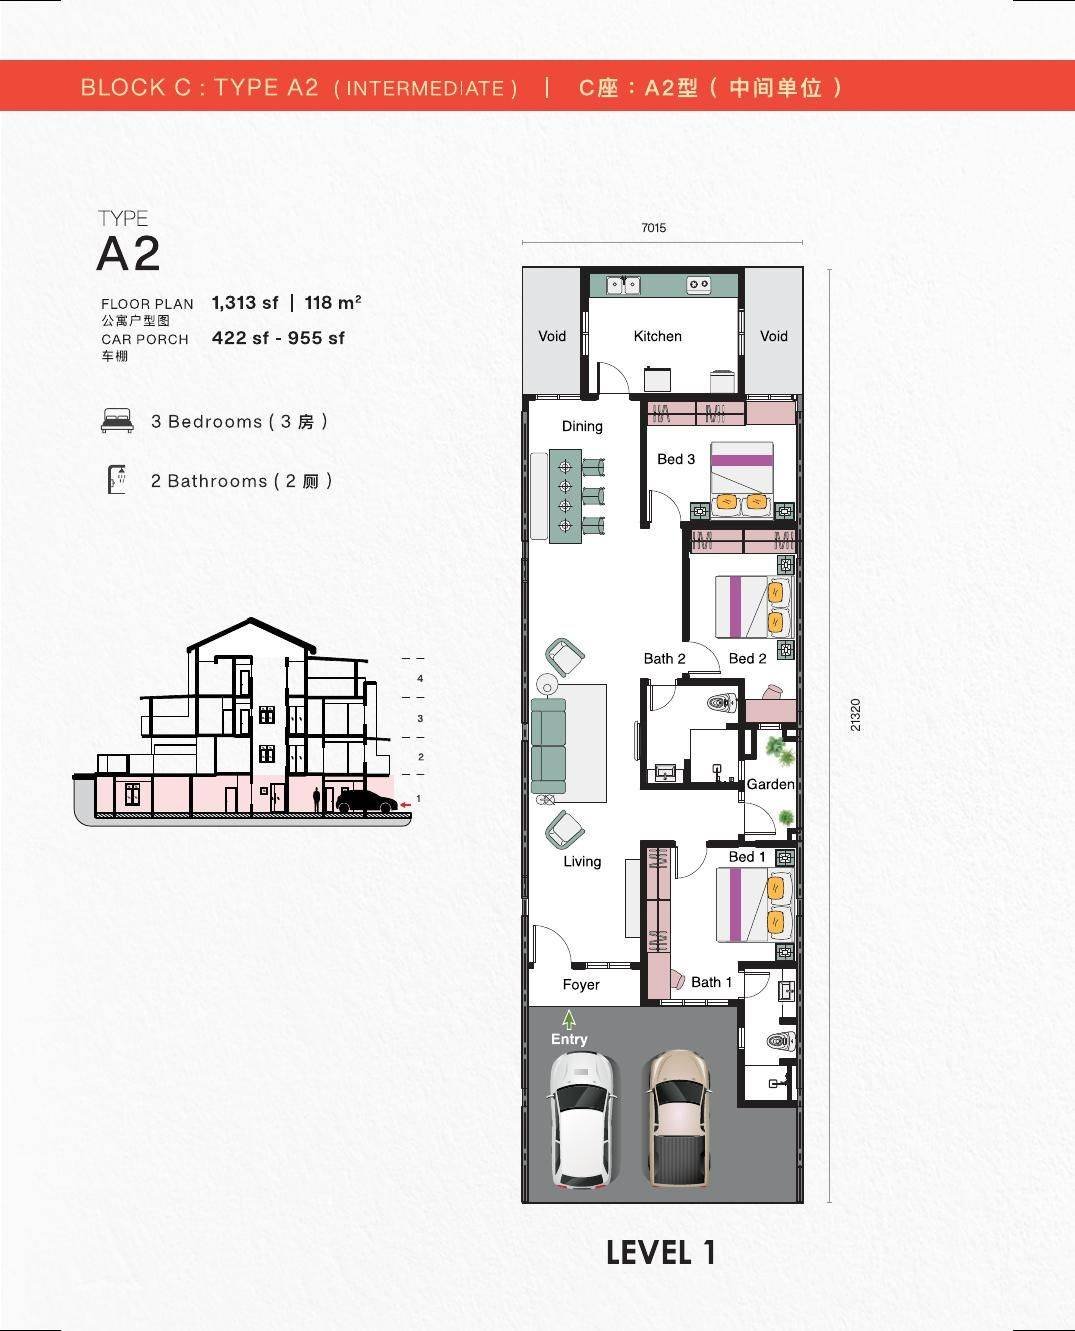
1,313 sf built-up + car porch from 422 up to 955 sf · Block C Level 1 · garden · from RM840,050. The bigger no-stairs home — 163 sf more indoor space than A1, and some units carry an extra-long porch (up to 955 sf: four cars, or a serious outdoor entertaining area). Best for: multi-gen families who want single-level space and lots of parking. Trade-off: highest psf in the project.
Type B2 — duplex, 2,042 sf total (23×82)
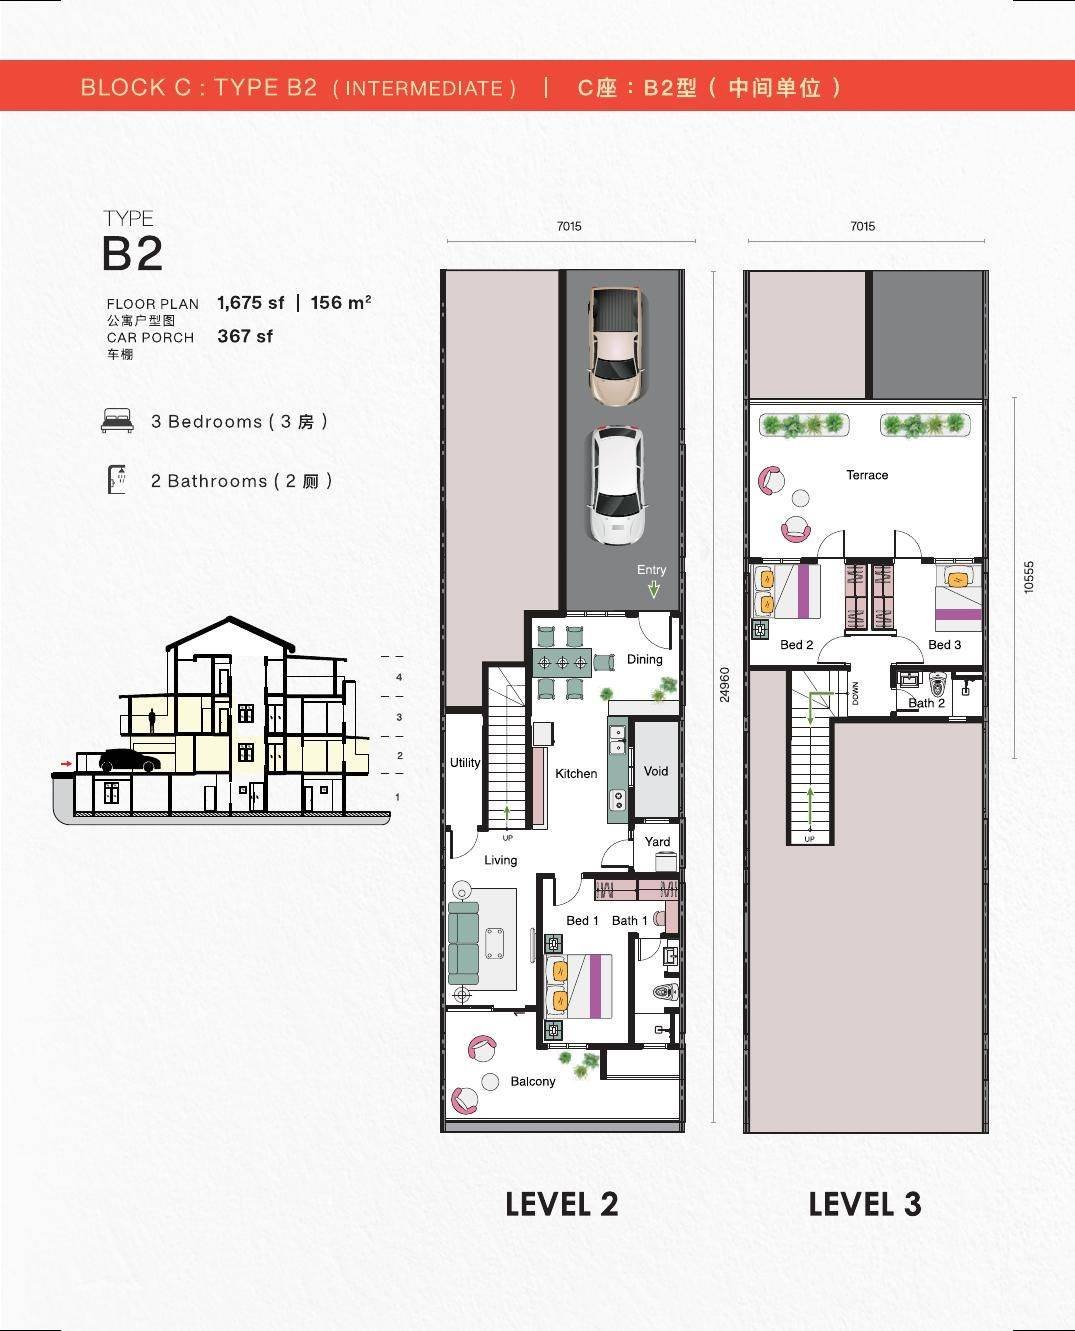
1,675 sf built-up + 367 sf car porch · Block C Levels 2–3 · balcony + Level 3 terrace · from RM948,350. The most spacious duplex, with bedroom 1 on the entry level (handy for guests or parents) and the kids’ rooms plus terrace above. Best for: families wanting duplex space with a semi-private master floor. Trade-off: the highest ticket price in the project.
Type C2 — triplex, 2,183 sf total (23×66)
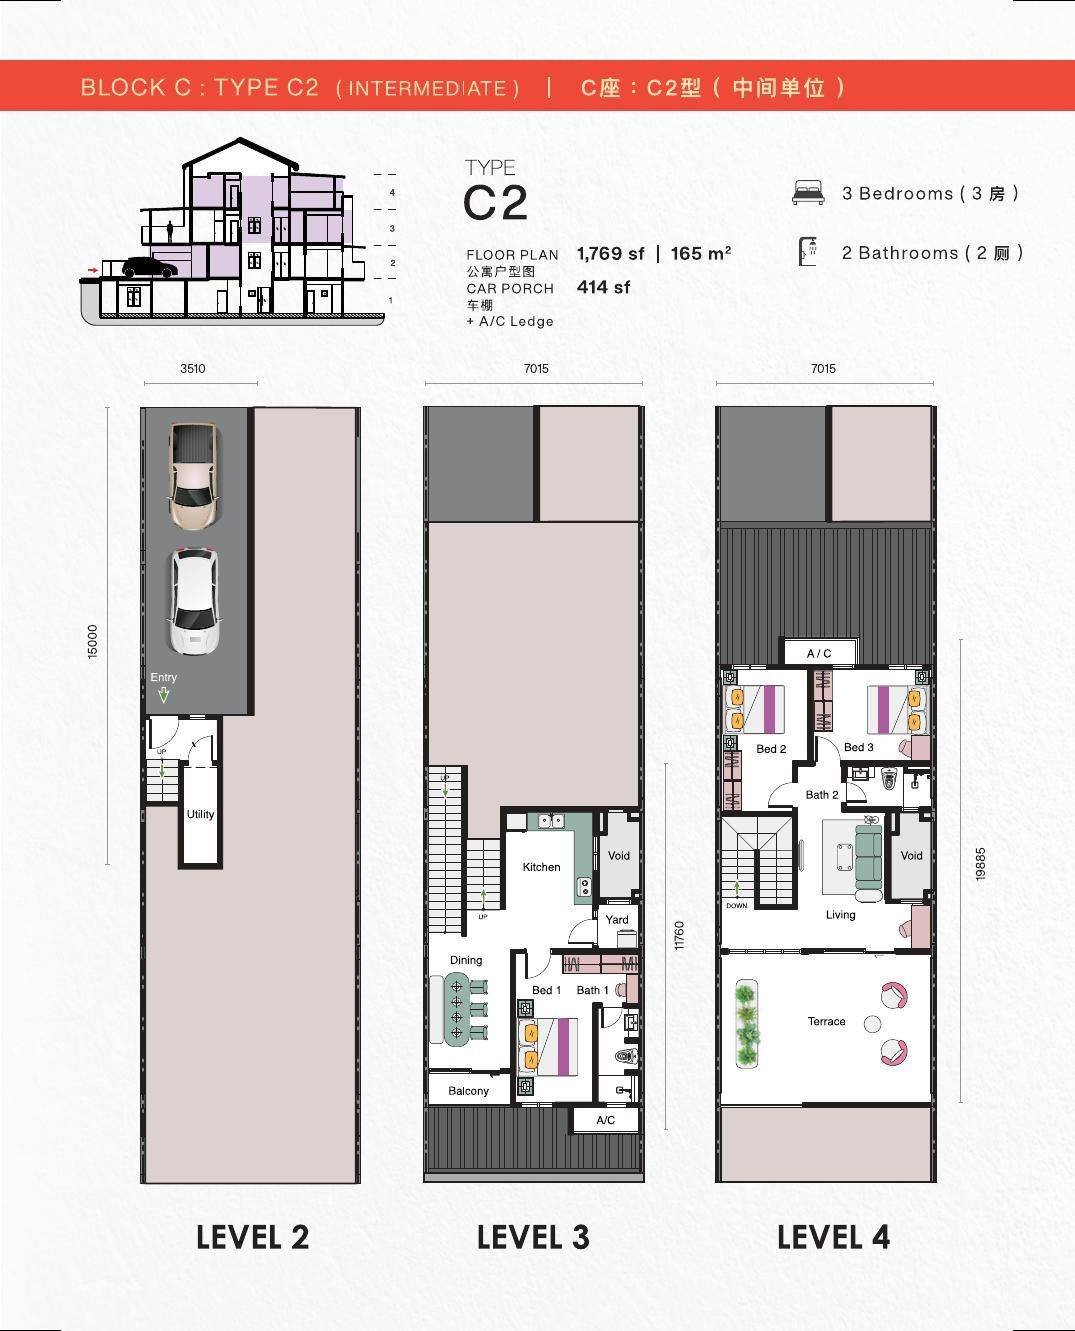
1,769 sf built-up + 414 sf car porch · Block C Levels 2–4 · balcony + top-floor terrace · from RM832,010. Triplex space at RM470 psf — the same value story as D1 at a RM55k lower entry. Best for: space maximisers on a budget. Trade-off: stairs, and the living room is on the top floor.
Quick chooser
- No stairs / elderly parents: A1 (value) or A2 (space + big porch)
- Terrace-house feel: B1
- Tightest budget: A1 (RM701,500) or C1 (RM725,000)
- Maximum space per ringgit: D1 or C2 (both RM470 psf)
- Biggest home outright: D1 — 2,310 sf total
- Most parking / outdoor porch: selected A2 units (porch up to 955 sf)
All homes come with the semi-furnished package: air-conditioners (3×1.0hp + 1×1.5hp), water heaters, ceiling fans, LED downlights, plaster ceilings, and kitchen cabinets with hood & hob — quantities vary by type. Ceiling height is a generous ~9 ft in living areas (11 ft floor-to-floor).
Related pages
- Residensi Lestari I Balakong — full project guide
- Price list — SPA prices for all types
- Location guide
Sizes and layouts from the developer’s sales kit (August 2026); total space = built-up + accessory car porch; subject to change by the developer and authorities. Page managed by the appointed sales team — Jason Chan, +60 11-1792 1229.
Last updated 6 September 2026 · DMS Jason Chan, REN 78007