
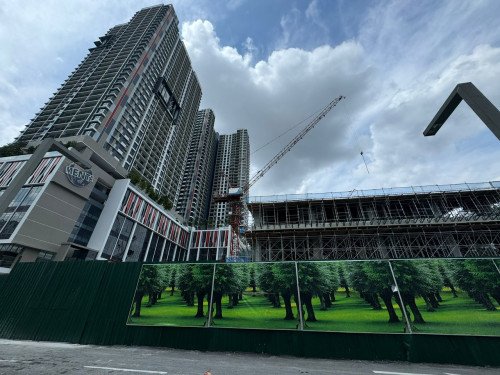
Kuchai Uptown has four layouts, from a 656 sq ft one-plus-one to a 1,252 sq ft three-plus-one with two car parks. All four are semi-furnished with kitchen cabinets, air-conditioning and fitted bathrooms, and all four have a balcony. Here is each plan with its room dimensions, read straight off the drawings, and a plain note on who it fits.
Type A, 656 sq ft: 1+1 bedroom, 1 bathroom, 1 car park
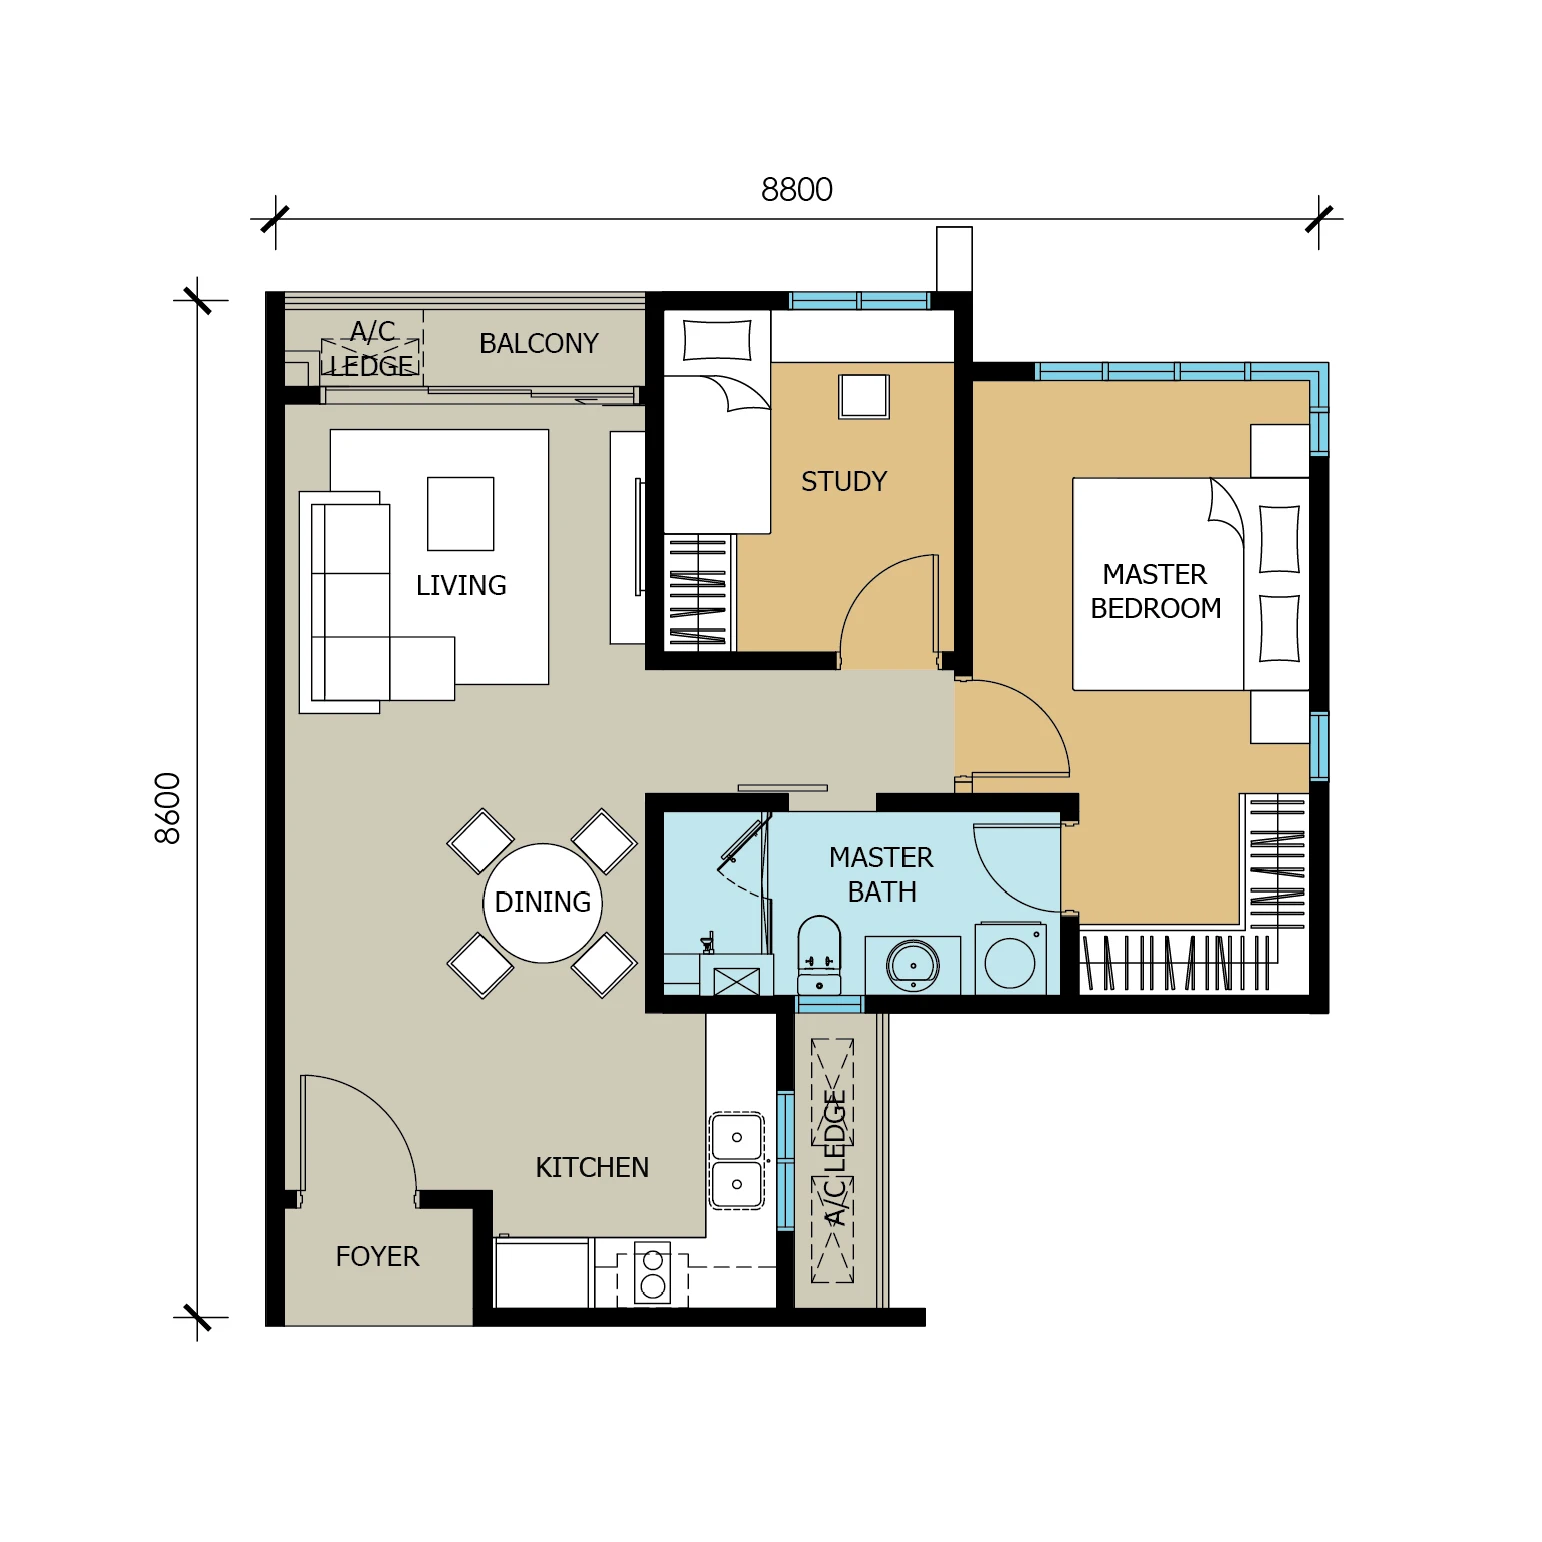
A compact, square plan. The foyer leads past a galley kitchen into an open living and dining room with the balcony at the far end. The master bedroom has its own bathroom; the study fits a single bed or a desk. Fits: a single professional, a couple, or a first investment aimed at one or two tenants who want the MRT shuttle.
Type B, 848 sq ft: 2 bedrooms plus study, 2 bathrooms, 1 car park
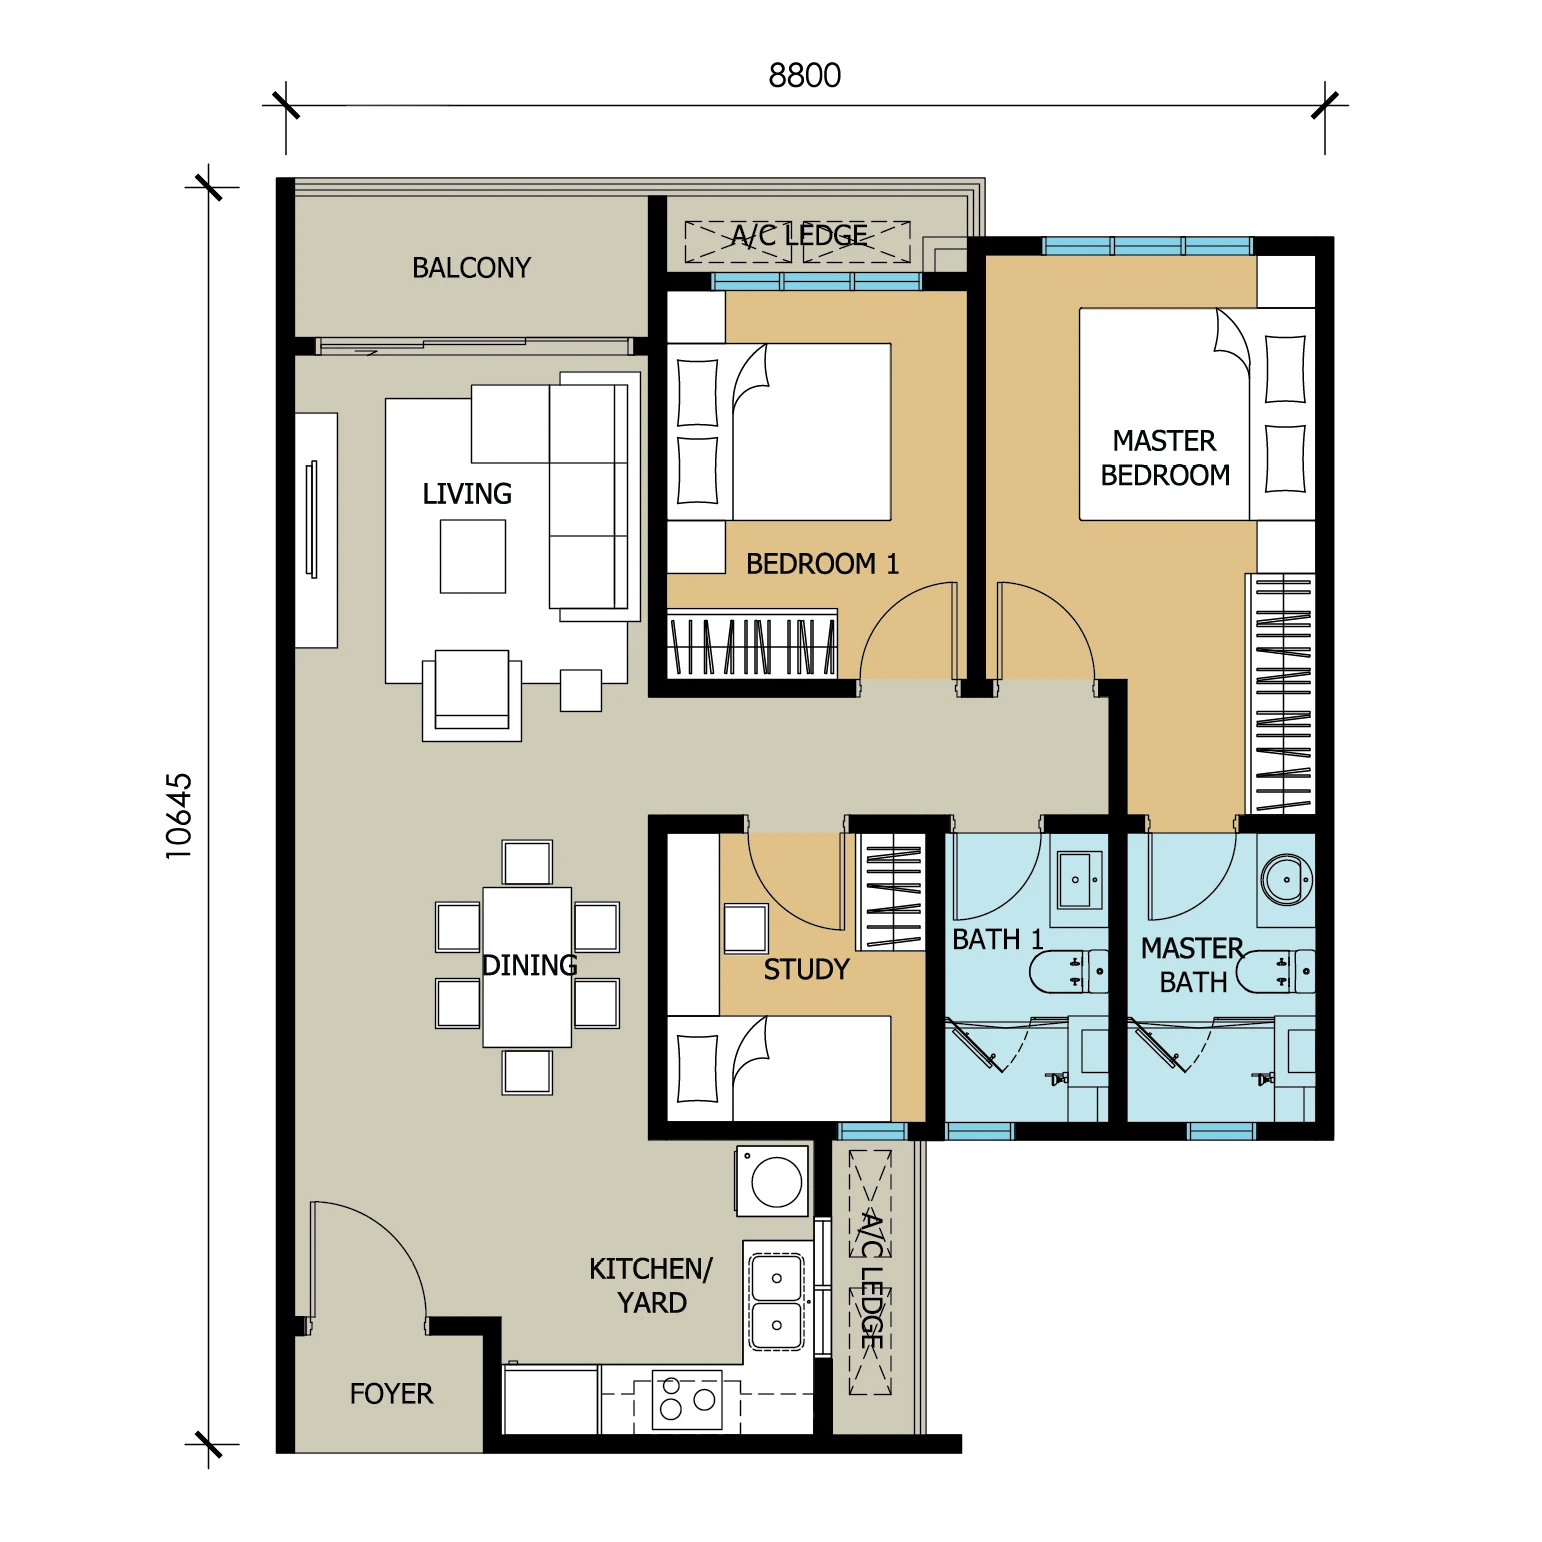
The most flexible plan. Two proper bedrooms, two bathrooms, and a study large enough for a child’s bed or a home office. The kitchen gains a yard for the washing machine, and the balcony runs off the living room. Fits: a young family, a couple who work from home, or an investor letting to two sharers.
Type C: 3 bedrooms, 2 bathrooms
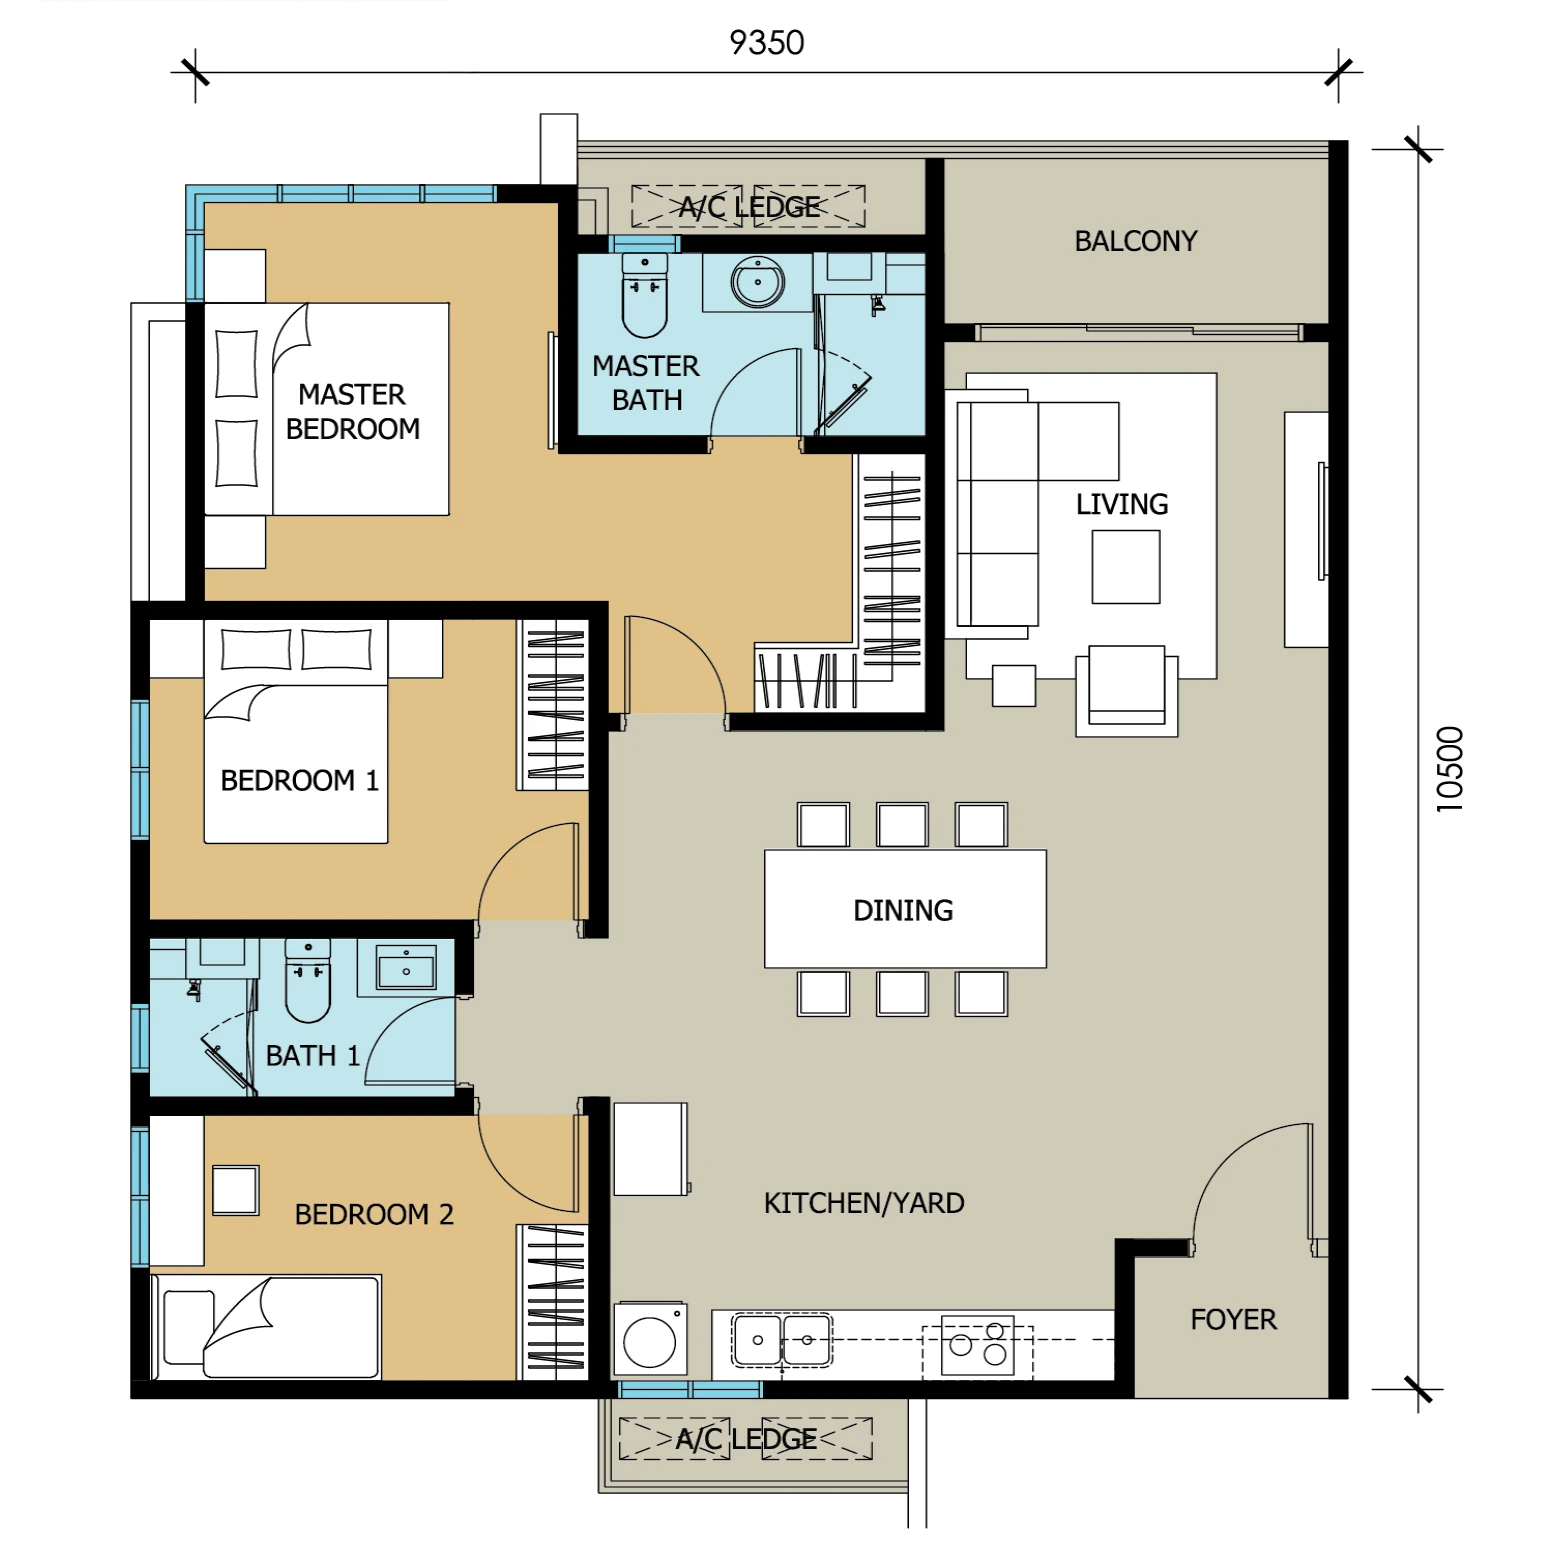
A straightforward family plan: three bedrooms and a shared bathroom down one side, the master with its own bathroom, and a long kitchen and yard that opens to the dining area. Fits: a family of four who want three real bedrooms. Ask for the built-up and car park allocation for the floor you are considering, as they are not printed in the public materials.
Type D, 1,252 sq ft: 3+1 bedrooms, 2 bathrooms plus powder room, 2 car parks
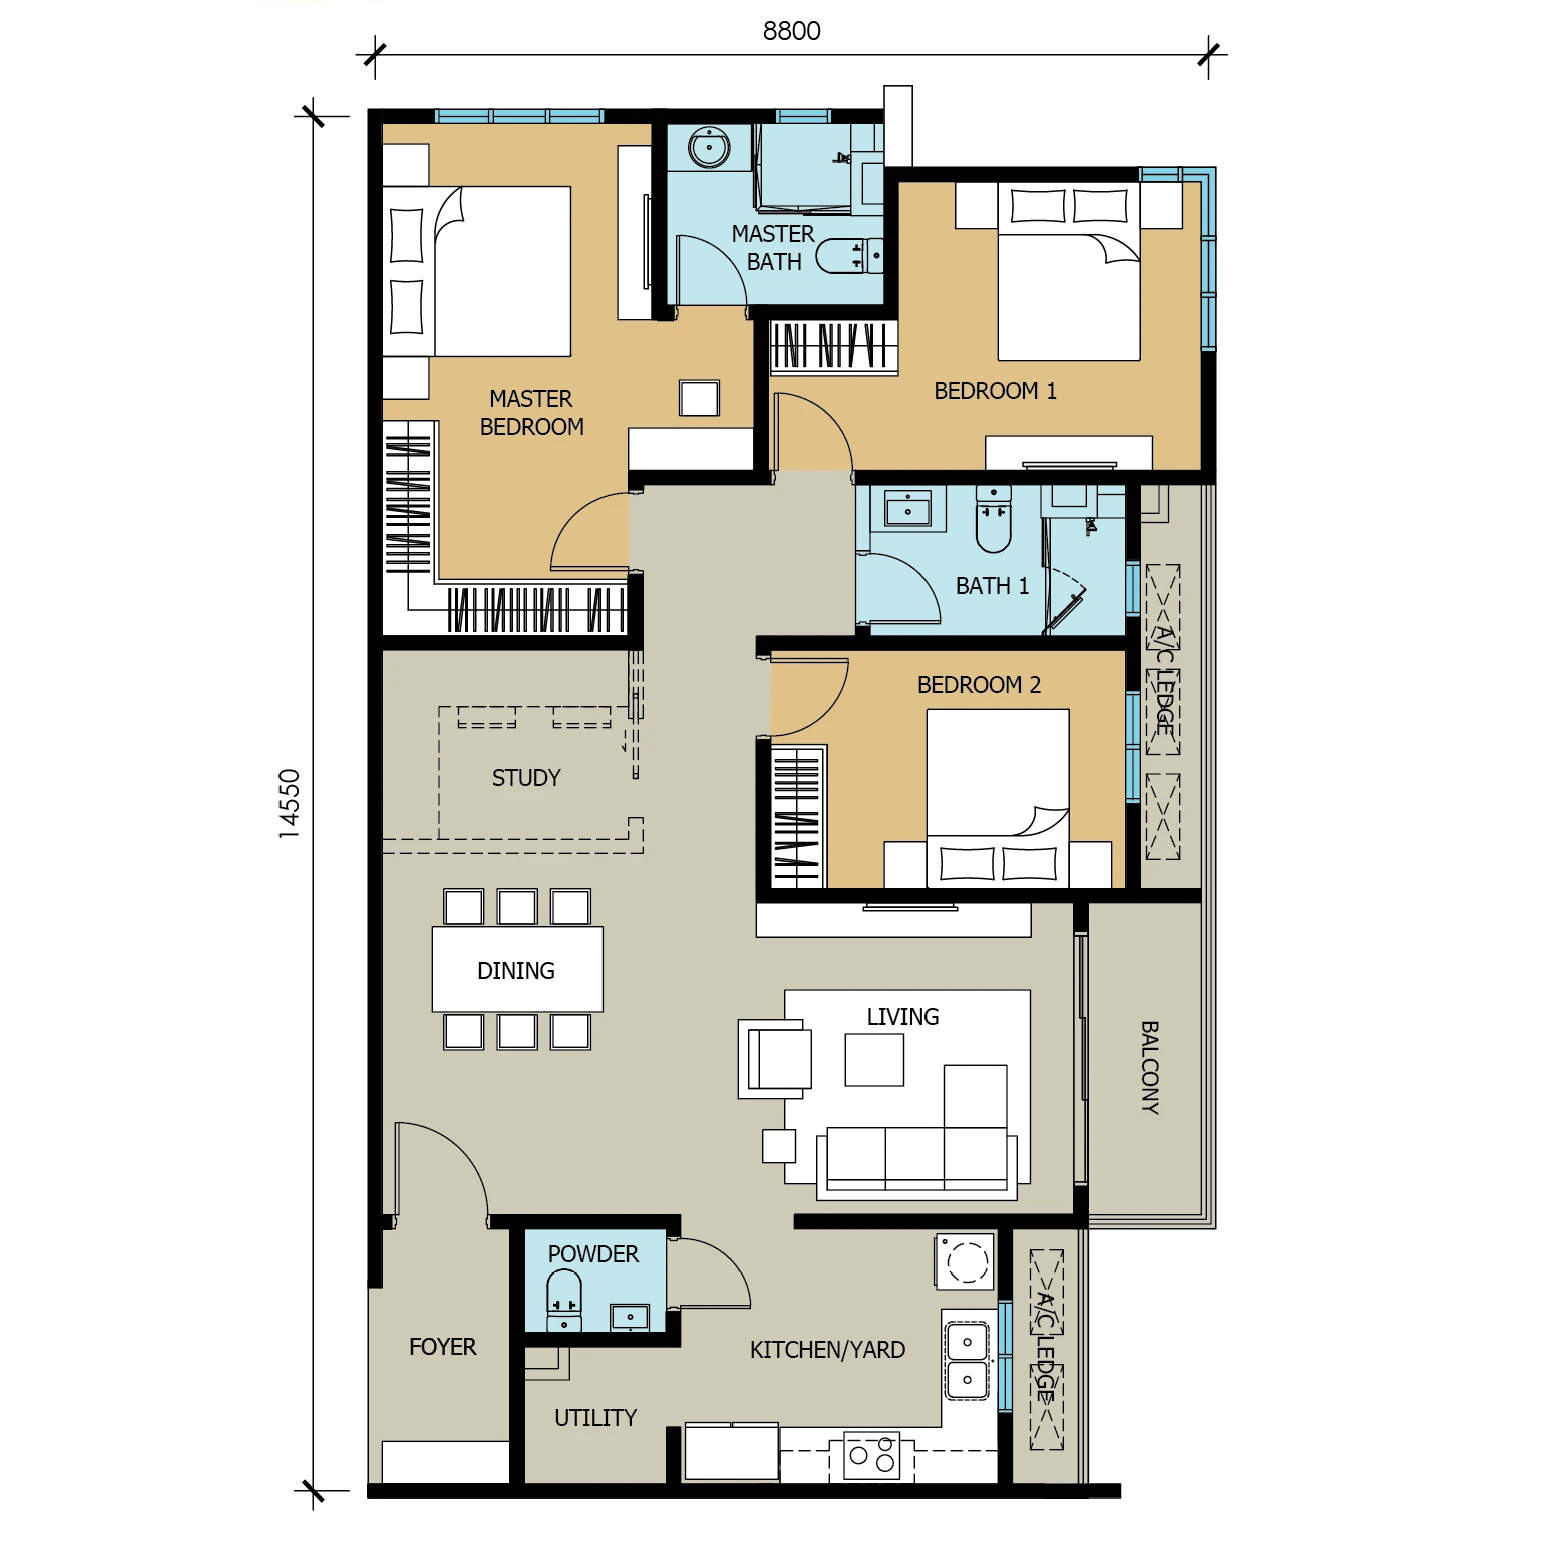
The largest home in the building and the only one with two car parks. Three bedrooms plus a study, two full bathrooms plus a guest powder room by the foyer, a utility room off the kitchen, and a balcony along the living room. Fits: a family with two cars, a multi-generation household, or anyone who wants a condominium that lives like a landed home above a town centre.
Quick chooser
- Lowest entry, one or two people: Type A
- Two bedrooms with room to grow: Type B
- Three real bedrooms: Type C
- Two cars, guests, a utility room: Type D
Related reading
- Kuchai Uptown official project page
- Kuchai Uptown guide: what it is and who it suits
- Location: MRT Kuchai Lama shuttle and six highways
- Kuchai Uptown FAQ
Plans and sizes from the developer’s layout drawings; dimensions are approximate and read from the plans. Subject to the developer’s terms and the sale and purchase agreement. Page by the appointed marketing team: DMS Jason Chan (REN 78007), EUM Realty Sdn Bhd [E(1)1708].
Last updated 6 October 2026 · DMS Jason Chan, REN 78007