
Floor Plans & Unit Layouts
Four layouts, from the efficient 649 sf Type A to spacious 3-bedroom dual-key homes. See every plan, size, configuration and indicative price.
649 sf · 2 Bedrooms
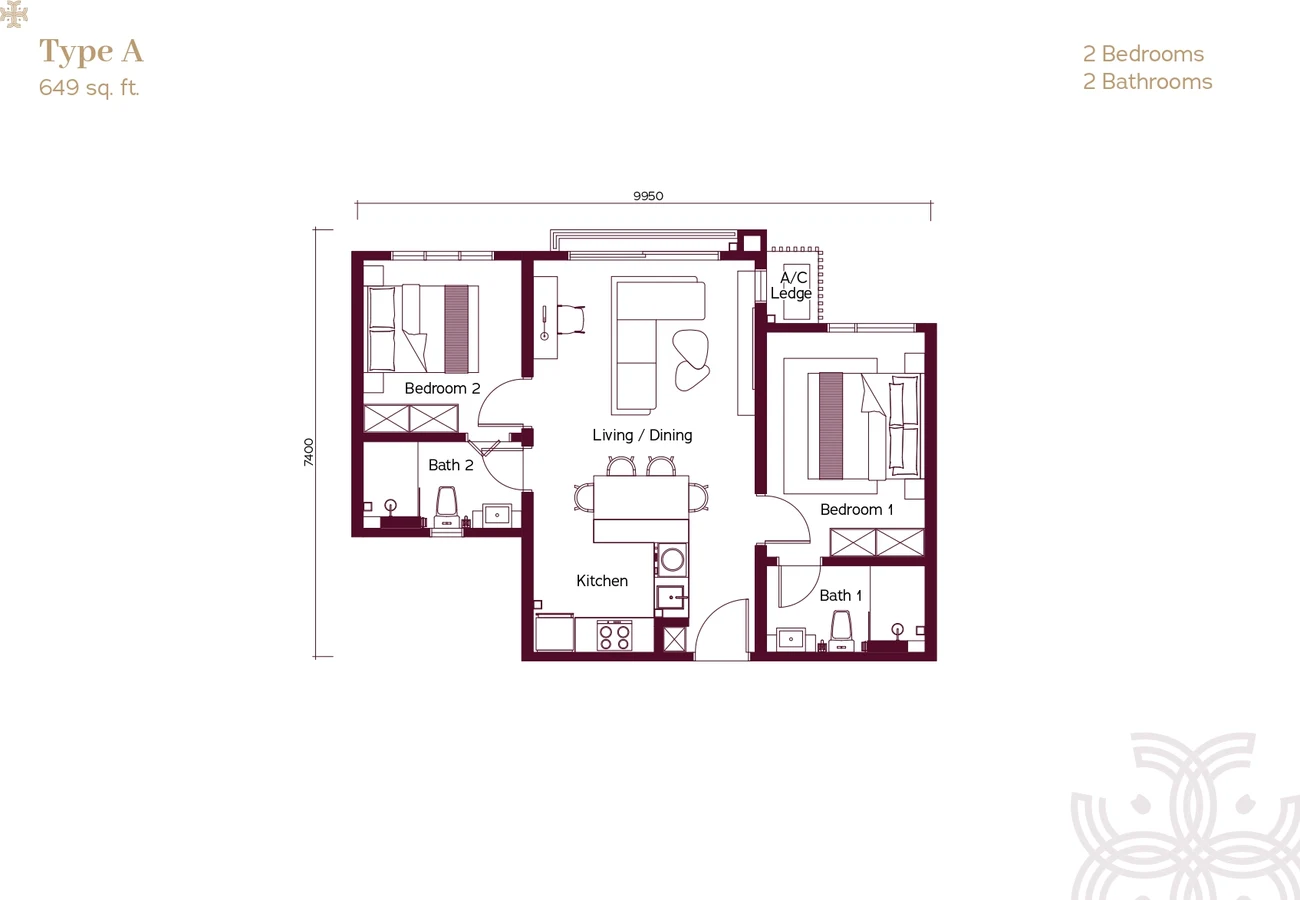
The most affordable way in, an efficient 2-bedroom, 2-bathroom layout and the lowest entry price in the project.
| Size | 649 sf |
| Configuration | 2 Bed · 2 Bath |
| From | RM721,800 |
763 sf · 2 Bedrooms
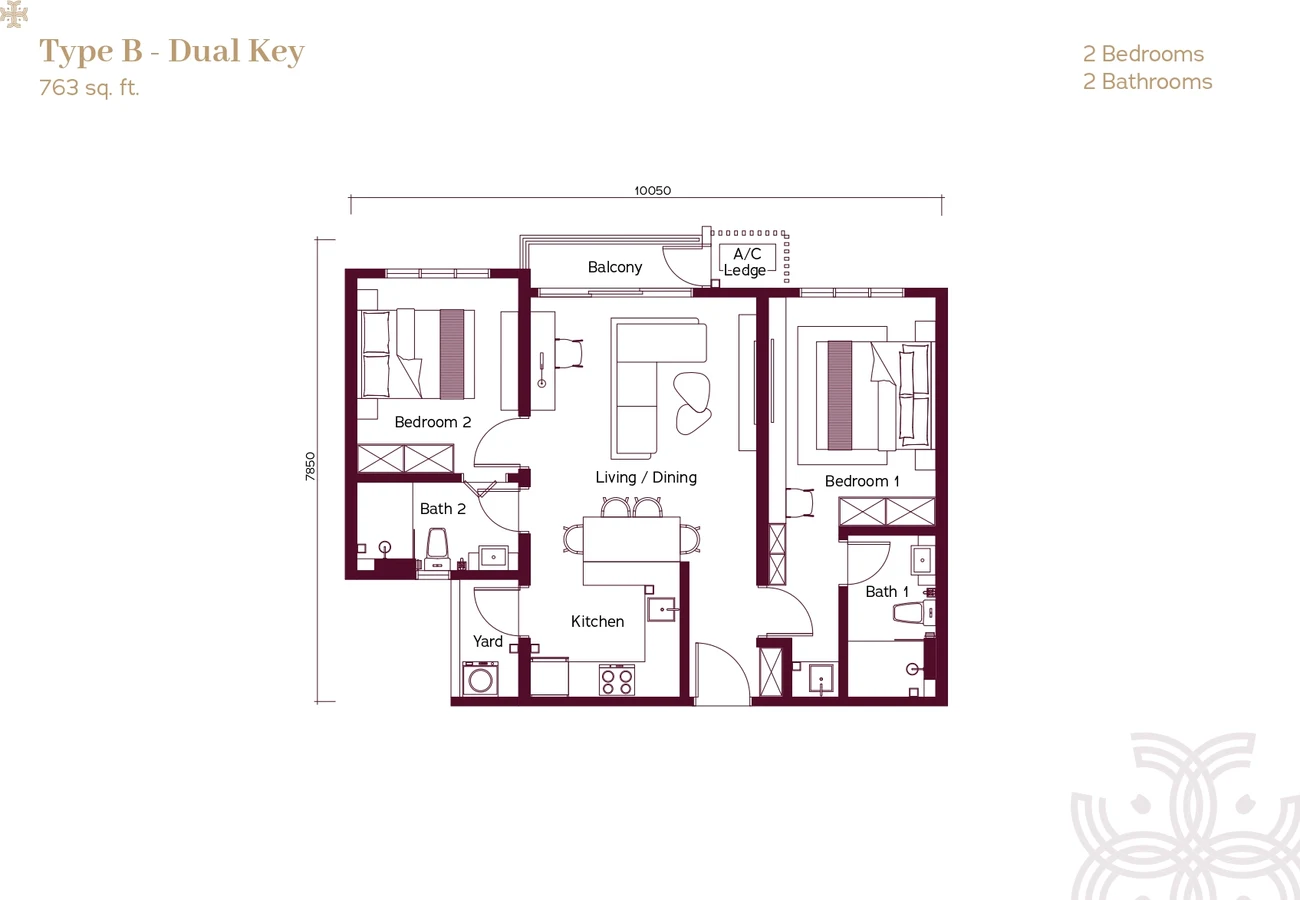
Two lockable homes under one title, each with its own door: a main home and a studio.
| Size | 763 sf |
| Configuration | 2 Bed · 2 Bath · Dual Key |
| From | On WhatsApp |
1,008 sf · 3 Bedrooms
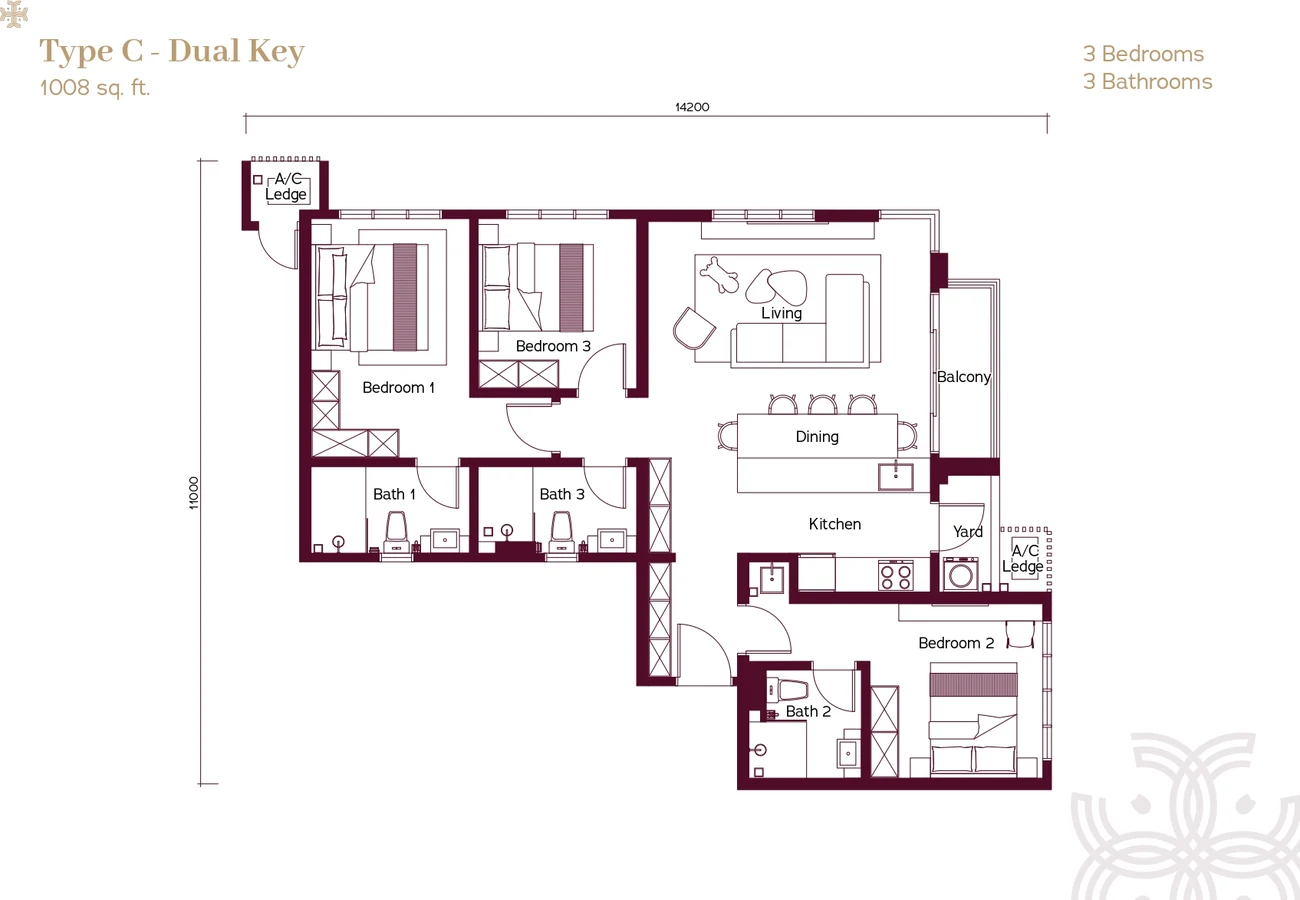
A spacious 3-bedroom dual-key, live in the main home and rent the studio, or rent both. PNB + pool facing.
| Size | 1,008 sf |
| Configuration | 3 Bed · 3 Bath · Dual Key |
| From | On WhatsApp |
1,026 sf · 3 Bedrooms
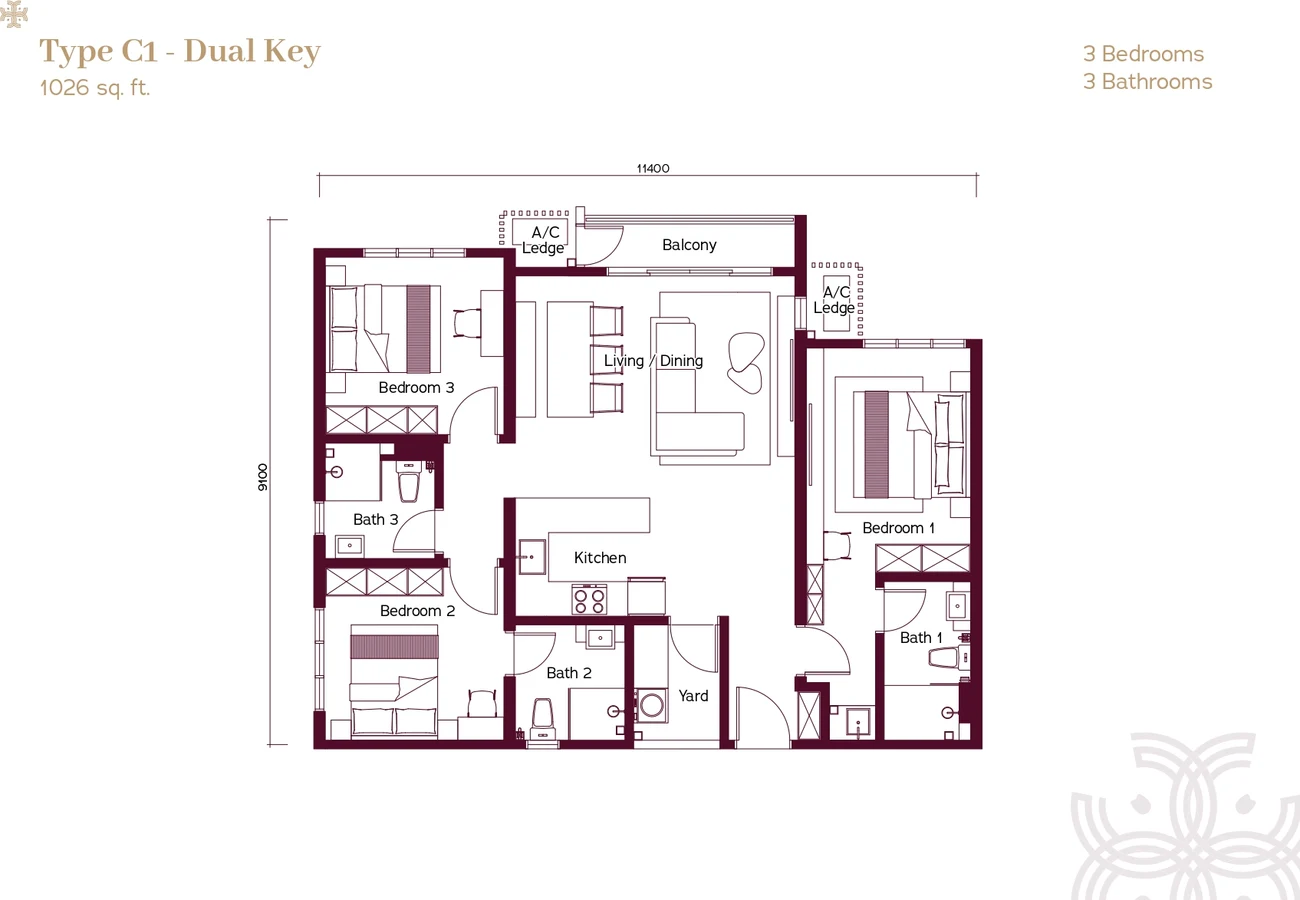
The largest home in the project, a 3-bedroom dual-key with a premium PNB + pool outlook.
| Size | 1,026 sf |
| Configuration | 3 Bed · 3 Bath · Dual Key |
| From | On WhatsApp |
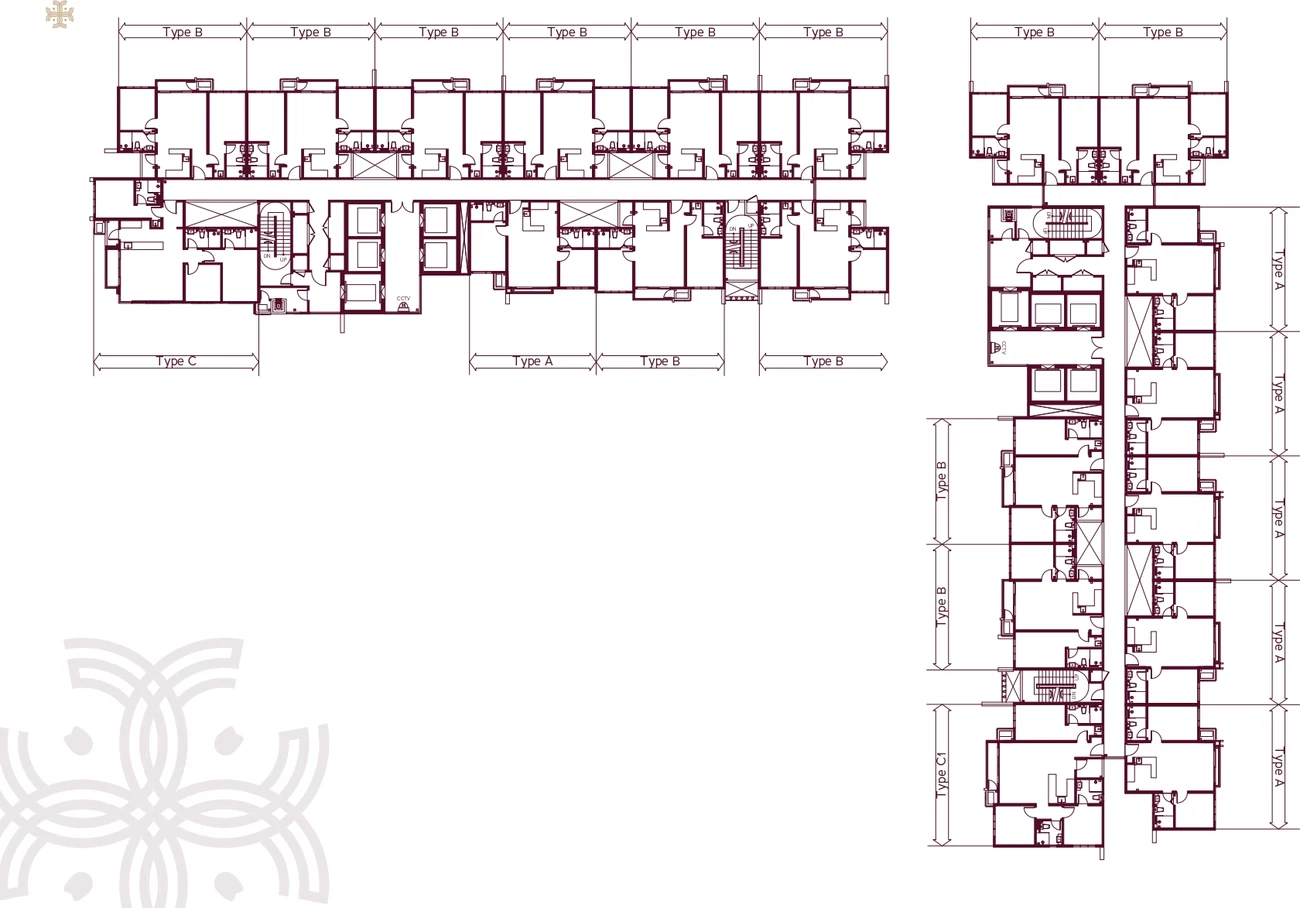
Typical tower floor plate
How the units are arranged on a typical floor across the two towers.
Floor plan questions
What unit sizes does Cochrane Residence have?
Which units are dual key?
Which layout should I choose?
Can I get the dimensioned floor plan PDF?
Want the dimensioned floor plans?
Get the full floor-plan pack, the live price list and the units open today, direct from DMS Jason Chan.
Floor plans are artist’s impressions and indicative only; areas and layouts are subject to change. Verify against the Sale & Purchase Agreement.
Last updated 8 November 2026 · DMS Jason Chan, REN 78007