
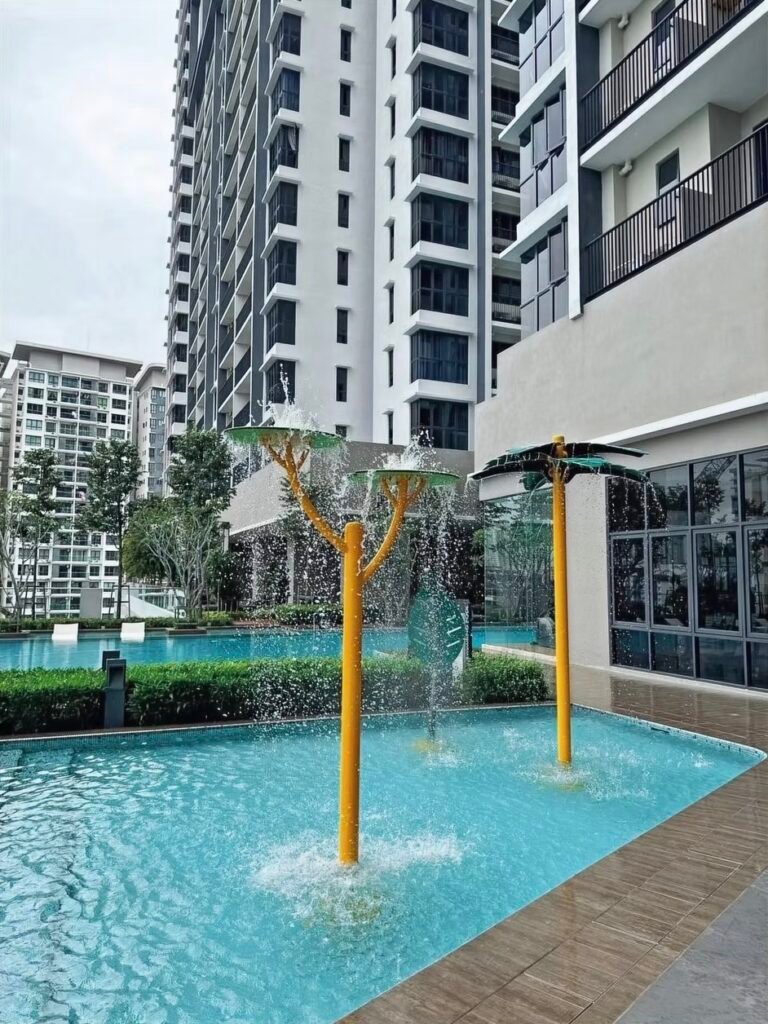
Kuchai Uptown is the second phase of Kuchai Sentral, an integrated development in Kuchai Lama, Kuala Lumpur, by Menta Land (Altimas Sdn Bhd): a residential tower above ground-floor retail and offices, with a one-acre linear park, a shuttle to MRT Kuchai Lama and layouts from 656 to 1,252 sq ft. If you want to live in a mature KL suburb with groceries, cafés and a train connection at the bottom of the lift, this is the project built for exactly that. This guide sets out what Kuchai Uptown is, who it suits, and how to see it; the official Kuchai Uptown project page has the gallery, e-brochure and the direct enquiry line.
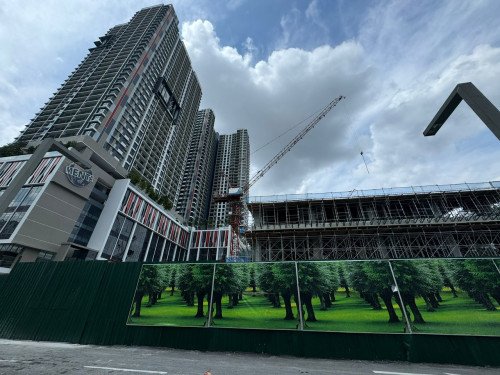
Kuchai Uptown at a glance
| Project | Kuchai Uptown, Phase 2 of Kuchai Sentral |
| Location | Kuchai Lama, Kuala Lumpur |
| Developer | Menta Land / Altimas Sdn Bhd (Menta Group, established 1982) |
| Type | Mixed-use: residential suites above retail outlets and office space |
| Layouts | Type A 656 sq ft (1+1 bed, 1 bath, 1 car park) · Type B 848 sq ft (2 bed, 2 bath, 1 car park) · Type C 3 bed, 2 bath · Type D 1,252 sq ft (3+1 bed, 2 bath, 2 car parks) |
| Furnishing | Semi-furnished: kitchen cabinets, air-conditioning, fitted bathrooms |
| Facilities | 1-acre linear park, swimming pool, gym, sky lounge, EV charging bays |
| Rail | MRT Kuchai Lama (Putrajaya Line) nearby, with a complimentary shuttle service |
| Highways | MEX, KL–Seremban, SMART, KESAS, NPE and the Federal Highway |
| Build quality | 86% QLASSIC score |
| Price and availability | Depends on unit type, floor and the current package; sent on request |
What makes it different from the other Kuchai Lama launches
Kuchai Lama has several new high-rises, and most of them are residential towers on their own plot. Kuchai Uptown is the one built as a small town centre: shops, groceries, cafés and services at ground level, offices in the mix, and the homes above. Day to day that means a loaf of bread, a coffee or a pharmacy run is a lift ride rather than a drive. The one-acre linear park threads greenery through the podium, which is rare in a mixed-use scheme at this price point.
The second difference is the rail link. MRT Kuchai Lama on the Putrajaya Line is close by and the project runs a complimentary shuttle to the station, so the commute to KL Sentral, TRX or Putrajaya does not start with a car. For a buyer who works in the city and wants to keep one car in the household, that shuttle is worth more than any single facility.
Third, the developer. Menta Group has been building since 1982, with more than RM4 billion of completed projects and its own machinery, and Kuchai Uptown scored 86% on QLASSIC, the CIDB’s workmanship assessment. That is a strong score, and it is the kind of fact a buyer can check rather than take on trust.
The four layouts, briefly
- Type A, 656 sq ft, 1+1 bedroom. A compact home or a first investment: one bedroom, a study that takes a single bed, one bathroom, balcony, one car park.
- Type B, 848 sq ft, 2 bedrooms plus study. The flexible one: two bedrooms, two bathrooms, a study that doubles as a small third room, balcony, one car park.
- Type C, 3 bedrooms, 2 bathrooms. A family layout with a long kitchen and yard and a balcony off the living room. Ask for the built-up for the floor you are considering.
- Type D, 1,252 sq ft, 3+1 bedrooms. The largest: three bedrooms, a study, two bathrooms plus a powder room, a utility room, balcony and two car parks.
Every plan is drawn out with room dimensions on the Kuchai Uptown floor plans page.
Who Kuchai Uptown suits
City workers who want rail without the city-centre price. The MRT shuttle and six highways cover both commutes. Small households and first-time buyers. Types A and B are sized and furnished for moving in quickly. Families who want shops downstairs. Type D with two car parks and a utility room is a proper family home above a working town centre. Investors who value tenant convenience. Retail, rail and a park at the door are what tenants in Kuchai Lama ask for first.
It suits you less if you want a quiet, purely residential enclave with no retail footfall, or a landed home. For the wider picture of the suburb, read the Kuchai Lama property guide and the Kuchai Lama new launches compared.
How to view and enquire
Send the layout you are interested in and whether it is for own stay or rental. I reply with the current price list, the units open now and the package attached to them, then we book a showroom appointment. Prices and packages change by phase, which is why they are sent directly rather than printed here.
Related reading
- Kuchai Uptown official project page: gallery, e-brochure, enquiry
- Kuchai Uptown floor plans: Types A, B, C and D
- Location: MRT Kuchai Lama shuttle and six highways
- Kuchai Uptown FAQ
Facts from the developer’s project materials as presented on the Kuchai Uptown project page, October 2026; subject to the developer’s terms and the sale and purchase agreement. Page by the appointed marketing team: DMS Jason Chan (REN 78007), EUM Realty Sdn Bhd [E(1)1708]. Enquiries via WhatsApp.
Last updated 6 October 2026 · DMS Jason Chan, REN 78007