
A great 893 sq ft layout doesn’t feel like 893 sq ft — and that’s entirely down to design, not luck. The Shang’s Type A gives you two rare advantages to work with: 10-ft ceilings and “hackable” walls you’re allowed to move. Here’s how to make a compact 3-bedroom live like something much larger. (This is the design/liveability guide; for the rental-income angle, see our dual-key guide.)
See full details on the main page → the Type A plan is on the official The Shang page.
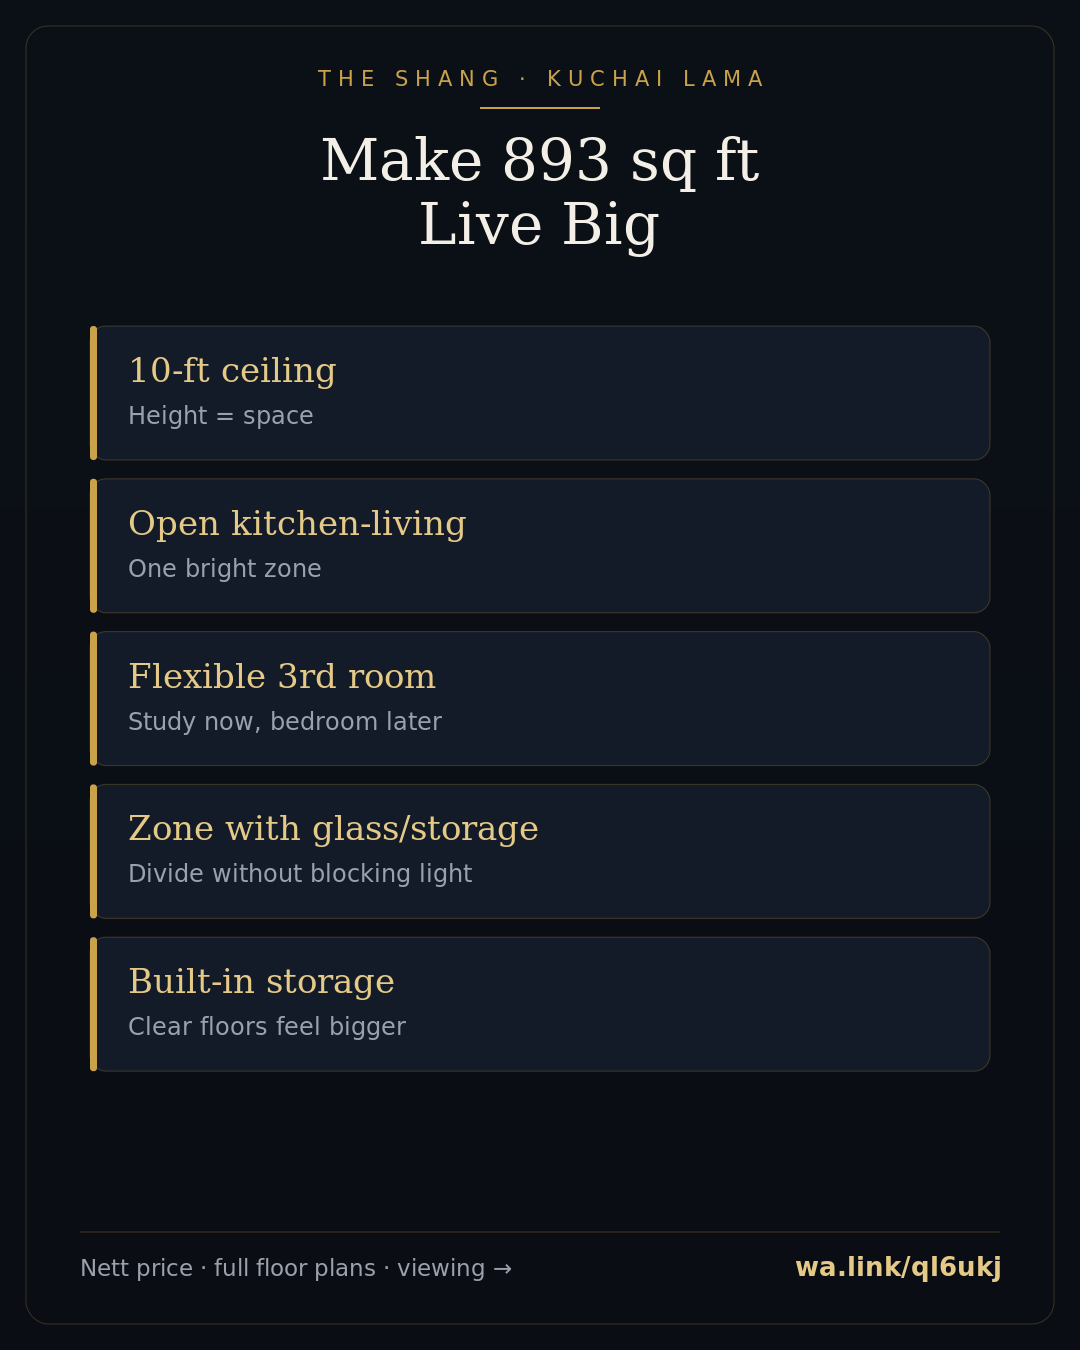
- The Shang's Type A (893 sq ft, 3-bed) has two rare advantages: 10-ft ceilings and hackable walls you are allowed to move.
- Smart moves - opening the kitchen-living wall, flexible zoning, built-in storage - make a compact unit live much larger.
- Design, not size, is why Type A punches above its square footage.
Start with the ceiling
The 10-ft ceiling is your secret weapon. Height reads as space. Keep window treatments tall, use full-height wardrobes and shelving, and the room instantly feels airier than the footprint suggests. It’s the cheapest “extra square footage” you’ll ever get.
Idea 1 — Open the kitchen-living wall
Using the hackable wall, open the kitchen to the living/dining. One connected zone flooded with light beats three cramped boxes. Add an island that doubles as prep space and casual dining, and the whole social area breathes.
Idea 2 — Turn a bedroom into a flexible zone
If you don’t need all three bedrooms today, hack the third into a study/den that opens to the living area with a sliding partition. You keep the option of a wall later (for a child’s room), but gain a bright, multi-use space now.
Idea 3 — Zone, don’t wall
Instead of solid walls, use half-height storage, shelving or glass to separate functions. You define spaces without blocking light or sightlines — the single biggest trick for making a compact home feel generous.
Idea 4 — Build storage into the architecture
In a smaller unit, clutter is the enemy of space. Full-height built-ins, under-window benches with storage, and a slim utility wall keep floors clear — and clear floors always read as bigger.
Why Type A punches above its size
Between the ceiling height, the hackable walls, and an efficient base plan, Type A is engineered to feel like more than its numbers. It’s why a well-designed 893 sq ft here can out-live a poorly-planned 1,100 sq ft elsewhere — and why it remains the easiest unit to love and to let.
Quick takeaways
- 10-ft ceilings make the room read bigger — use full height.
- Hackable walls let you open the kitchen or create a flexible study.
- Zone with storage/glass, not solid walls, to keep light and sightlines.
Get the confirmed floor plans and the current price.
👉 View The Shang Kuchai Lama · 💬 WhatsApp Jason for the current nett price, full floor plans & a no-obligation viewing.
Frequently Asked Questions
Is 893 sq ft big enough for a 3-bedroom?
Yes — with 10-ft ceilings and hackable walls, Type A is designed to feel larger than its footprint.
Can I open up the walls?
Yes — The Shang's hackable walls allow reconfiguration (subject to guidelines).
What's the ceiling height?
10 feet in the main living areas.
Can I make it a 2-bed with a bigger living area?
Yes — that's a common hackable-wall reconfiguration.
Where do I get the dimensioned plan?
Message Jason for the full Type A layout.