
Choosing the right D’Parc Alam Damai floor plan is less about picking the biggest unit and more about matching the layout to your life. There are three core layouts — a compact 2-bedroom and two 3-bedroom options — and each one shines for a different kind of buyer. Here’s how to decide.
👉 See the full dimensioned layouts on the D’Parc floor plans page.
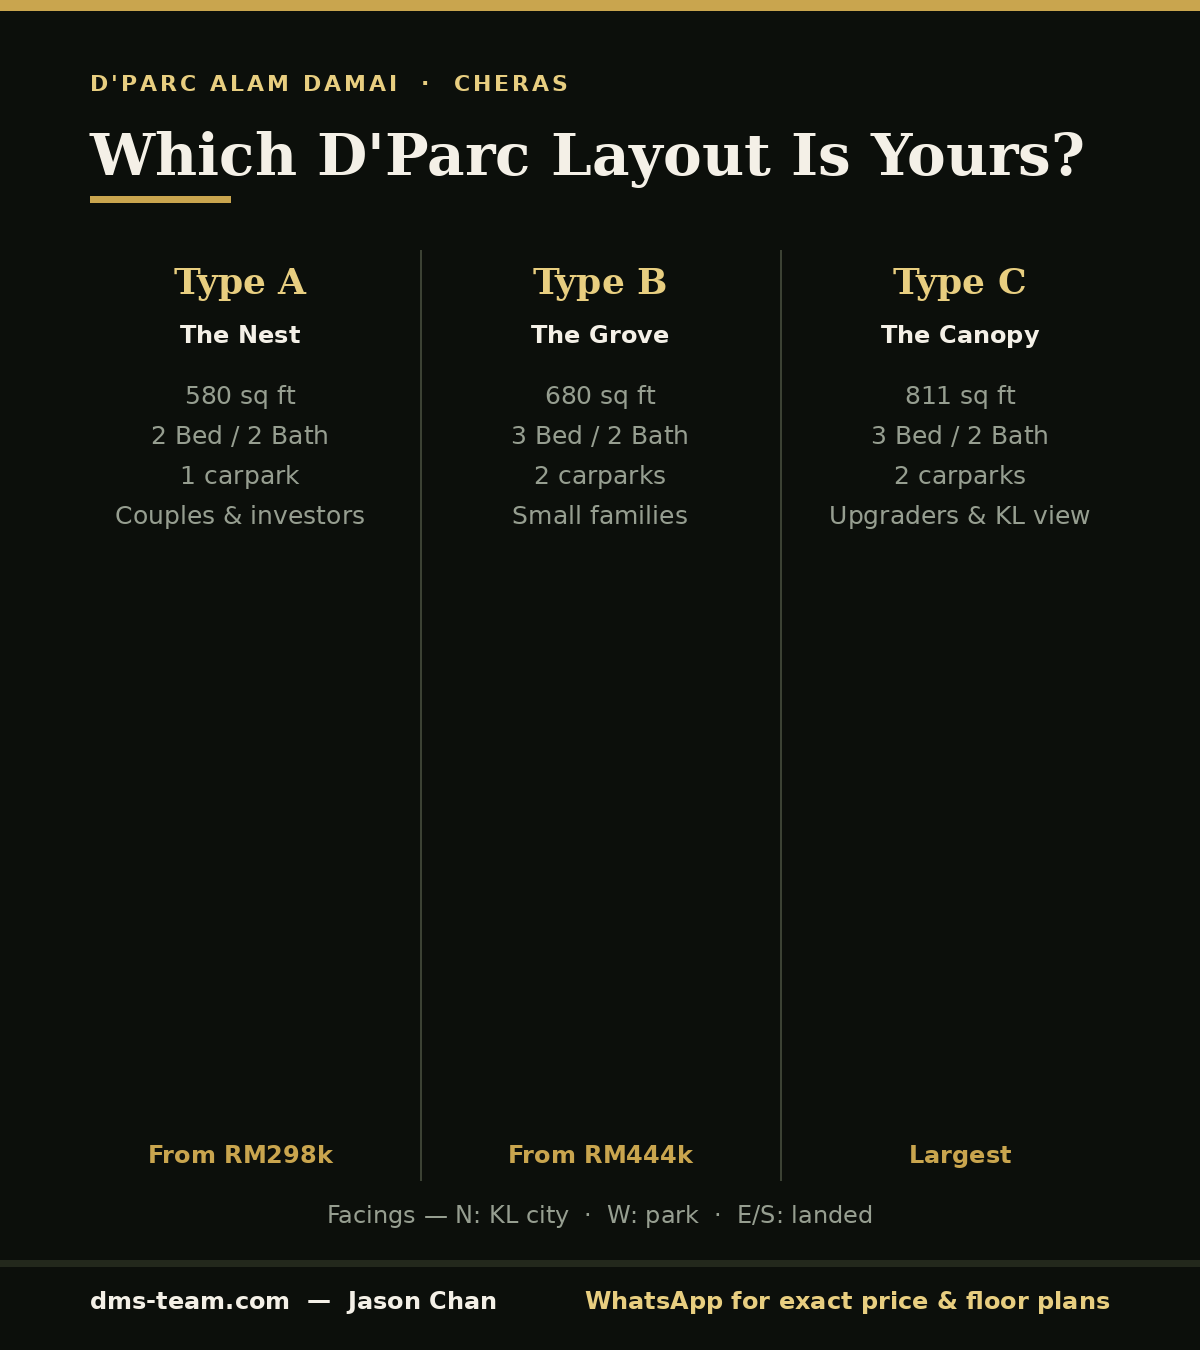
The Three D’Parc Floor Plans at a Glance
- Type A — “The Nest”: 580 sq ft, 2 bedrooms / 2 baths, 1 carpark. From RM298k (SPA).
- Type B — “The Grove”: 680 sq ft, 3 bedrooms / 2 baths, 2 carparks. From RM444k (SPA).
- Type C — “The Canopy”: 811 sq ft, 3 bedrooms / 2 baths, 2 carparks — the most generous layout.
Key takeaway: jumping from Type A to a 3-bedroom unit isn’t just more space — it adds a second carpark, which matters for families and future resale.
Best for Couples & First-Time Buyers: Type A
The 580 sq ft Nest is the easiest to own and the easiest to rent. Two bedrooms give you a bedroom plus a study/nursery/guest room, and the lower price means the smallest loan and the friendliest monthly commitment. It’s also the sharpest investor unit — compact, affordable and squarely in the UCSI rental catchment.
Best for Small Families: Type B
The 680 sq ft Grove hits the family sweet spot: three real bedrooms, two carparks, and — on the west-facing stack — a green outlook toward the park. It’s the natural pick if you have one or two children or want a home-office room without sacrificing bedrooms.
Not sure which stack faces the park? WhatsApp Jason Chan for the facing chart and available units →
Best for Upgraders & View-Lovers: Type C
The 811 sq ft Canopy is the flagship — the roomiest layout, ideal for growing families or buyers upgrading from a smaller unit. North-facing Canopy units look out to the KL skyline; west-facing ones overlook the 35-acre park. If you want the most space and the best outlook, this is it.
Don’t Forget the Facing
Two units of the same type can feel completely different depending on which way they face:
- North: KL city skyline
- West: the 35-acre Alam Damai Recreation Park
- East & South: low-rise landed neighbourhoods (open, low-density outlook)
For how the park frontage translates into long-term value, see the D’Parc investment analysis.
Bottom Line
Pick Type A for value and rentability, Type B for a right-sized family home, and Type C for maximum space and the best views. Then choose your facing to match the lifestyle you want.
See Every Layout & Available Units
Floor plans only tell half the story — availability and facing decide the rest, and both move quickly.
View D’Parc Alam Damai full details →
Then WhatsApp Jason Chan for the full dimensioned floor plans, the live facing chart and current unit availability: Message on WhatsApp →
Frequently Asked Questions
How many floor plans does D’Parc Alam Damai have?
Three core layouts: Type A (580 sq ft, 2BR), Type B (680 sq ft, 3BR) and Type C (811 sq ft, 3BR).
Which D’Parc layout is best for investment?
Type A is the sharpest investor pick — lowest entry price and strongest rentability in the UCSI catchment.
Which units face the park?
West-facing stacks overlook the 35-acre Alam Damai Recreation Park. Ask for the facing chart to see which units are available.
How many carpark bays come with each unit?
Type A comes with one bay; Type B and Type C come with two.
Can I see the full dimensioned floor plans?
Yes — WhatsApp the sales team for the complete layouts and available units.
Last updated 11 July 2026 · DMS Jason Chan, REN 78007