
Most people hear “townhouse” and picture a unit on top of another unit, with an outdoor staircase for whoever lives upstairs. Residensi Lestari I in Balakong (Cheras South) does not work like that, and the difference is the whole point of the design. This page explains, in plain language and with a 3D scale model you can rotate, how the town villa is put together, where your front door and car bays are, who your neighbours are, and what you actually own. Everything here is taken from the developer’s floor plans, section plan and FAQ.
Prefer to have it explained on a call? WhatsApp Jason — same-day replies.
What a town villa is (and what it isn’t)
A town villa is a house-shaped home on shared land. Each home is 23 ft wide, has its own front door, its own covered porch for two cars, three bedrooms and two bathrooms. Legally, the land and the building structure are shared, so the homes are held under strata title — like a townhouse or condo — rather than individual landed title. Residensi Lestari I is freehold with no restriction in interest, with 109 homes in three low-rise blocks, one guarded entrance and a clubhouse.
It is not a terrace house: you will have neighbours beside you and, in most types, above or below you. It is not a condominium either: there is no lobby, no lift, no shared corridor and no shared car park. You drive to your door.
Why this site makes it possible: two roads, two heights
The land slopes. The developer used that slope to run an internal road along both long sides of every block, at different heights. In Blocks A and B the lower road sits at Level 1 and the upper road at Level 3 — two storeys higher. In Block C the upper road is one storey higher, at Level 2. Every home’s porch and front door open onto one of those two roads. The homes entered from the lower road are A1, B1 and A2; the homes entered from the upper road are C1, D1, B2 and C2. Nobody climbs an outdoor stair to reach their door; the only staircases are inside each home.
Explore the 3D scale model
One 23-ft bay of the building, in metres, built from the plan dimensions. Switch between Blocks A & B and Block C, look from either road, cut it open in section, or tap a home to isolate it and see its private stair, front door and cars. Slide “Explode levels” to pull the floors apart.
Neighbouring bays are shown faintly and mirrored, as they are on the sales chart, so porches sit in pairs: two A1 porches side by side, then two B1 porches, and so on.
One 23-ft slice, four homes (Blocks A & B)
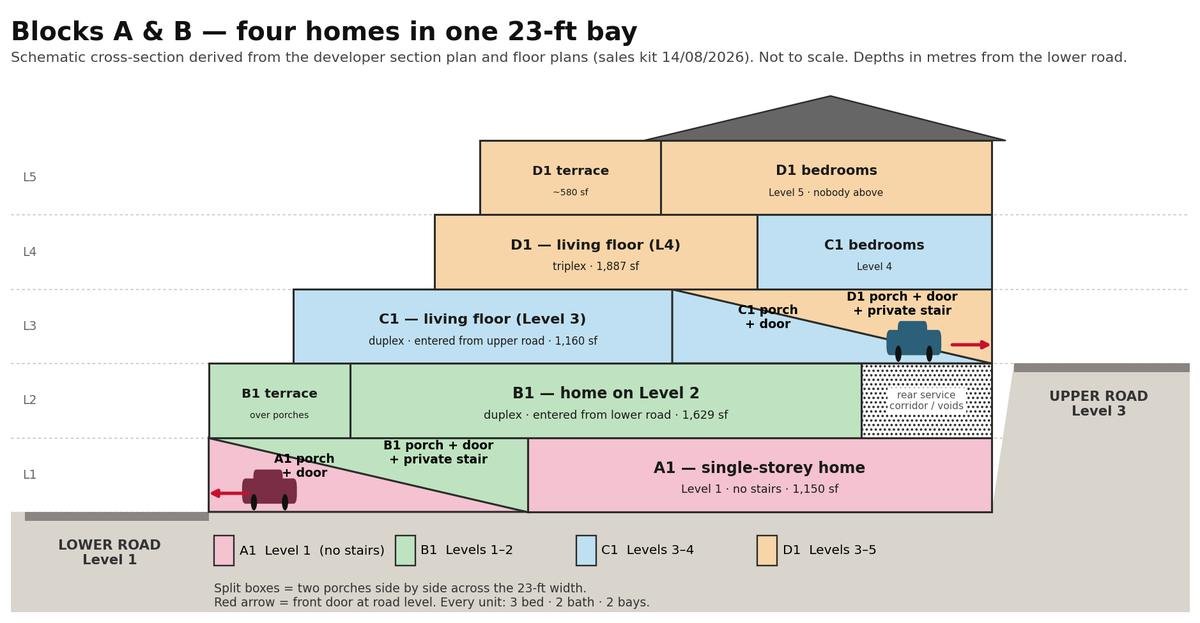
Stand on the lower road in front of one bay. The right half of the frontage is A1’s tandem porch and front door; behind it A1 spreads to the full 23 ft and runs 91 ft deep on Level 1 — a complete single-storey home with no stairs. The left half of the frontage is B1’s porch, front door and private staircase. That strip is all B1 owns at ground level; upstairs on Level 2, B1 opens out to the full width above A1, with a terrace over the two porches.
Walk round to the upper road and you are standing at Level 3. One half of the frontage is C1’s porch and front door, with C1’s living, dining, kitchen and master bedroom on this same level and its two other bedrooms up a private stair on Level 4. The other half is D1’s porch, door and private stair; D1’s living floor is Level 4 and its bedrooms and large terrace are Level 5, under the roof.
- Level 1 — A1 (entire home) · B1 porch and stair · lower road
- Level 2 — B1 home, terrace over the porches
- Level 3 — C1 porch and living floor · D1 porch and stair · upper road
- Level 4 — C1 bedrooms · D1 living floor
- Level 5 — D1 bedrooms, second living area and terrace · roof
One slice, three homes (Block C)
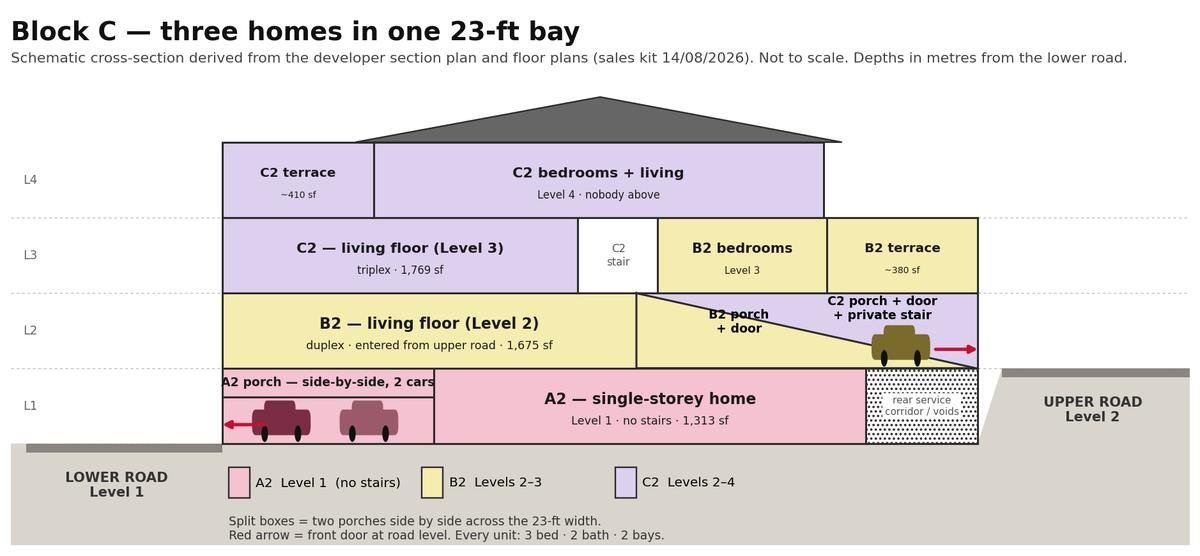
Block C is the same idea with three homes. A2 takes the whole bay on Level 1 from the lower road — the only type with side-by-side rather than tandem parking, and 1,313 sf of single-level living. From the upper road, one storey up, B2’s porch leads to its living floor on Level 2 with bedrooms and terrace on Level 3, and C2’s porch and private stair lead up to its living floor on Level 3 and bedrooms and terrace on Level 4.
Your front door and your two car bays
Every one of the 109 homes has two covered bays in its own porch, directly at its front door. The porch is about 37 ft by 11 ft for the tandem types, so the second car parks behind the first; Type A2 parks two cars side by side. The bays are an accessory parcel tied to your unit: they are charged within your maintenance, they cannot be sold separately, and no extra bays are available for sale or rent. Your porch is also where the refuse room and garden tap are. Two access cards are issued, the entrance is guarded 24 hours with CCTV at the guardhouse, perimeter and junctions, and residents reach the guardhouse by phone or the community app.
Two things you cannot do, by house rule: build your own main gate, or put up a wall between your porch and your neighbour’s. The open, uniform frontage is part of the design.
Stairs or no stairs: the seven layouts
| Type | Block | Where you live | Stairs | Entry road | Built-up + porch |
|---|---|---|---|---|---|
| A1 | A & B | Level 1, single storey | None | Lower (L1) | 1,150 + 410 sf |
| B1 | A & B | Levels 1–2, home on L2 | One, private | Lower (L1) | 1,629 + 379 sf |
| C1 | A & B | Levels 3–4, living on L3 | One, private | Upper (L3) | 1,160 + 372 sf |
| D1 | A & B | Levels 3–5, living on L4 | Two, private | Upper (L3) | 1,887 + 372 sf |
| A2 | C | Level 1, single storey | None | Lower (L1) | 1,313 + 422 sf |
| B2 | C | Levels 2–3, living on L2 | One, private | Upper (L2) | 1,675 + 367 sf |
| C2 | C | Levels 2–4, living on L3 | Two, private | Upper (L2) | 1,769 + 367 sf |
All seven are 3 bedrooms, 2 bathrooms, 23 ft wide, with about 9 ft ceilings in living areas and bedrooms. Staircases are 4 ft wide. If stairs are a concern — elderly parents, a pram, a knee — A1 and A2 are entered at road level with no steps inside at all. Room-by-room detail is on the floor plans page; the no-stairs guide covers the single-level types.
Who is beside, above and below you
| Type | Below you | Above you |
|---|---|---|
| A1 | Ground | B1 |
| B1 | A1 | C1’s living floor and D1’s porch |
| C1 | B1 | D1 |
| D1 | C1 | Roof — nobody |
| A2 | Ground | B2’s living floor and C2’s porch |
| B2 | A2 | C2 |
| C2 | A2 / B2 | Roof — nobody |
Side to side, homes are separated by brick party walls on the 23-ft grid; above and below, by reinforced-concrete floors. The rear kitchens of A1, B1 and A2 are ventilated by a service corridor and light-wells rather than an open back yard. If having nobody above you matters, D1 and C2 are the top homes in their blocks.
What you own and what you share
You buy your parcel — the home itself — plus the two car bays as an accessory parcel. The land, the structure, the roads, the guardhouse, the clubhouse with its pool and gym, and the perimeter fencing are common property, owned jointly by all 109 owners through a management corporation. That is funded by a maintenance charge (service charge plus sinking fund) of RM0.30 per share unit, with the car bays included in the calculation. The exact ringgit figure per month depends on the share units allocated to each type, which the developer confirms in the sale documents — ask and we will get it in writing for the type you are considering.
Two honest notes. First, this is what makes the price possible: a gated compound, pool, gym and two bays at your door at RM701,500 to RM978,350 on the SPA would not exist as individual-title terrace houses in Balakong. Second, read the SPA’s title particulars with your lawyer so you know exactly what “strata” means for your unit before you sign.
Rules that come with sharing
- Renovate after vacant possession, with plans approved by the management office; internal walls can be altered with approval.
- The facade is fixed: no changes to balconies, terraces or windows; security grilles follow the management’s standard design; outdoor air-cond units and antennas need approval.
- No private main gate; no wall between neighbouring porches.
- Renovating within the 24-month defect liability period can complicate defect claims — sequence carefully.
- Combining two neighbouring units is possible with management approval; as a strata matter it also involves the strata plan, so take legal advice first.
- Pets are subject to house rules and MPKj requirements; the multipurpose hall is booked through management with a deposit.
Town villa vs condominium vs terrace house
| Residensi Lestari town villa | Typical condo | Typical 2-storey terrace | |
|---|---|---|---|
| What you own | Your parcel + 2 accessory bays; share of common property | Your parcel + allocated bays; share of common property | The land lot and the house (individual title) |
| Getting home | Drive to your own porch, walk in your own door | Car park, lift, corridor | Drive to your own porch |
| Stairs | None in A1/A2; one or two private flights in the others | Lift | One internal flight |
| Neighbours | Beside (brick wall); above or below (concrete slab) except top homes | All sides plus above and below | Beside only |
| Parking | 2 covered bays at your door, cannot be sold separately | Allocated bays, often far from the unit | Own porch |
| Maintenance | Yes — RM0.30 per share unit | Yes | Usually none |
| Facilities | Pool, gym, hall, playground, BBQ | Usually yes | Usually none |
| Security | Gated, guardhouse, patrols, CCTV | Often multi-tier | Only if a G&G scheme |
| Density here | 109 homes | Hundreds | Township |
The honest trade-offs
- Someone lives above you unless you choose D1 or C2.
- Parking is tandem except in A2 — households with two daily drivers should factor that in.
- It is strata: maintenance is payable and the facade is not yours to change.
- The nearest MRT, Batu 11 Cheras, is about 6 km — a 10-minute drive, not a walk.
- The price is above older Balakong stock; the comparison that makes sense is with other new launches. See the honest review and the comparisons with D’Heights and Akasa.
Timeline and next step
Construction started in March 2026. SPA signing opens in October 2026, the developer targets handover around Q3 2027 (the SPA allows completion up to August 2029), and the defect liability period is 24 months. Because the first progress billing follows the SPA within months, the developer recommends arranging your loan early.
If you tell us who will live in the home and how many cars you run, we can point you to the two or three types that fit — stairs or no stairs, terrace size, who is above you — and send the current early-bird package for those types. SPA prices are on the price list; campaign pricing is shared on WhatsApp.
Quick answers
What is a town villa?
A landed-style home held under strata title: a house-shaped unit with its own door and porch, in a shared block on shared land. Here, each 23-ft bay holds three or four homes, every one entered from a road at its own porch.
How do the upper units get a front door without a lift?
The sloping site gives each block a road on both sides at different heights — Level 1 and Level 3 in Blocks A and B, Level 1 and Level 2 in Block C. Upper homes are entered from the upper road. The only stairs are inside each home.
Is it landed or strata?
Freehold, no restriction in interest, and a strata scheme: you own your parcel and two accessory car bays and share the rest through a management corporation at RM0.30 per share unit. Confirm the title particulars in your SPA.
Which units have no stairs?
A1 in Blocks A and B, and A2 in Block C — both on Level 1 at road level.
Who lives above me?
B1 above A1; C1 above B1; D1 above C1 (nothing above D1). B2 above A2; C2 above B2 (nothing above C2).
Is the car park at my door?
Yes — two covered bays in your own porch, tandem for most types and side by side for A2. They are an accessory parcel and cannot be sold separately.
Based on the developer’s sales kit (14/08/2026), FAQ (12/08/2026) and price list (21/05/2026); layouts, specifications and rules are subject to change by the developer and authorities. The 3D model is a schematic built from the plan dimensions and is not a construction drawing. Page managed by the appointed sales team — Jason Chan, +60 11-1792 1229. See also: project guide · FAQ · location.
Last updated 6 October 2026 · DMS Jason Chan, REN 78007